
Search results for "Bricks practice" in Home Design Ideas

 Les Decors Victoria
Inspiration for a mid-sized transitional u-shaped eat-in kitchen remodel in Montreal with shaker cabinets, white cabinets, zinc countertops and stainless steel appliances
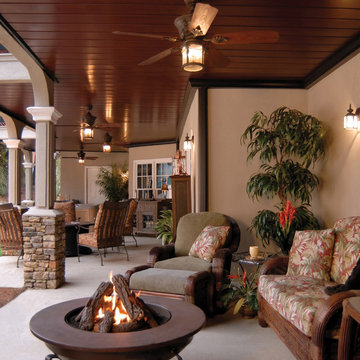
 Quality Edge
InsideOut Underdecking is made from an exceptionally durable titanium-aluminum alloy which makes it far more resilient than the vinyl under deck drain system products many other companies offer.
Shown in Dark Mahogany.

 EFES Tile
Enclosed kitchen - mid-sized industrial u-shaped dark wood floor and brown floor enclosed kitchen idea in Toronto with a double-bowl sink, flat-panel cabinets, dark wood cabinets, quartzite countertops, red backsplash, brick backsplash, stainless steel appliances and an island
Find the right local pro for your project

 Michael Robert Construction
Home Gym.
photography: raquel langworthy
Inspiration for a coastal home gym remodel in New York
Inspiration for a coastal home gym remodel in New York
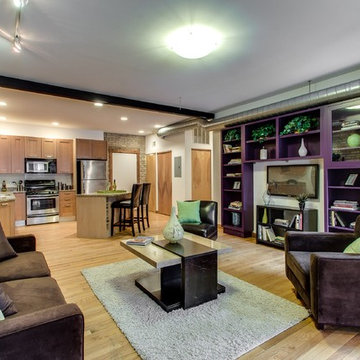
 Indigo Remodeling
Our update of this brick condo was one of our urban projects in which we showcased our design skills, transforming the interior of the home to achieve both heightened style and practical livability.
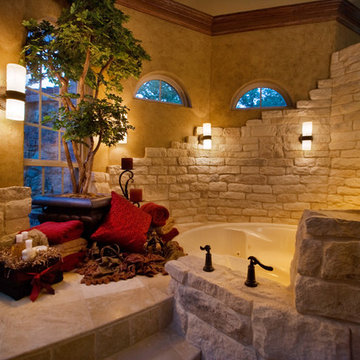
 Veranda Designer Homes
Drop-in bathtub - large southwestern master beige tile and stone tile ceramic tile and beige floor drop-in bathtub idea in Dallas with beige walls
 Les Decors Victoria
Eat-in kitchen - mid-sized transitional u-shaped eat-in kitchen idea in Montreal with shaker cabinets, white cabinets, zinc countertops and stainless steel appliances

Sponsored
Columbus, OH

Wannemacher Interiors
Customized Award-Winning Interior Design Solutions in Franklin Cnty OH
 Les Decors Victoria
Example of a mid-sized transitional u-shaped eat-in kitchen design in Montreal with shaker cabinets, white cabinets, zinc countertops and stainless steel appliances
 Studio Dearborn

A colonial waterfront home in Mamaroneck was renovated to add this expansive, light filled kitchen with a rustic modern vibe. Solid maple cabinetry with inset slab doors color matched to Benjamin Moore Super White. Brick backsplash with white cabinetry adds warmth to the cool tones in this kitchen.
A rift sawn oak island features plank style doors and drawers is a rustic contrast to the clean white perimeter cabinetry. Perimeter countertops in Caesarstone are complimented by the White Macauba island top with mitered edge.
Concrete look porcelain tiles are low maintenance and sleek. Copper pendants from Blu Dot mix in warm metal tones. Cabinetry and design by Studio Dearborn. Appliances--Wolf, refrigerator/freezer columns Thermador; Bar stools Emeco; countertops White Macauba. Photography Tim Lenz. SPICE DRAWER

 BuiltIN studio
Andrew Rugge/archphoto
Double shower - mid-sized contemporary master white tile and porcelain tile dark wood floor double shower idea in New York with flat-panel cabinets, dark wood cabinets, white walls and an integrated sink
Double shower - mid-sized contemporary master white tile and porcelain tile dark wood floor double shower idea in New York with flat-panel cabinets, dark wood cabinets, white walls and an integrated sink
 Les Decors Victoria
Example of a mid-sized transitional u-shaped eat-in kitchen design in Montreal with shaker cabinets, white cabinets, zinc countertops and stainless steel appliances
 Les Decors Victoria
Example of a mid-sized transitional u-shaped eat-in kitchen design in Montreal with shaker cabinets, white cabinets, zinc countertops and stainless steel appliances
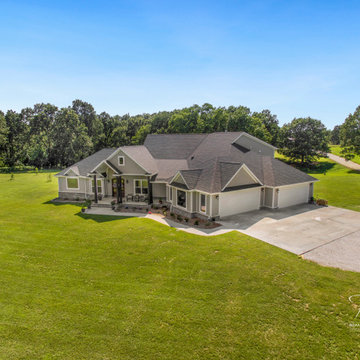
 Brandon Schrock Custom Homes
Traditional large craftsman custom home with a practical, open floor plan, and natural materials such as wood, stone, and brick throughout.

Sponsored
Columbus, OH
Wannemacher Interiors
Customized Award-Winning Interior Design Solutions in Franklin Cnty OH
 Pasquale Design Associates, Inc.
Chibi Moku
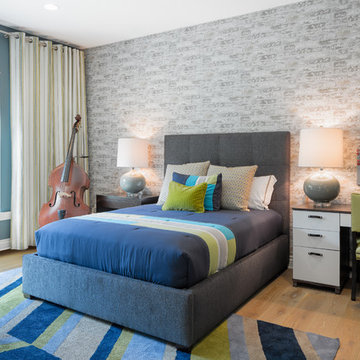
Example of a bedroom and mid-sized transitional gender-neutral light wood floor and beige floor kids' bedroom design in Tampa with gray walls
Example of a bedroom and mid-sized transitional gender-neutral light wood floor and beige floor kids' bedroom design in Tampa with gray walls
 Les Decors Victoria
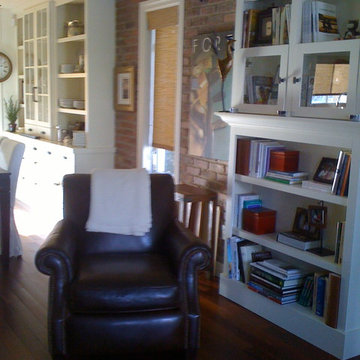
Inspiration for a transitional medium tone wood floor living room remodel in Montreal


Sponsored
Columbus, OH

Hope Restoration & General Contracting
Columbus Design-Build, Kitchen & Bath Remodeling, Historic Renovations
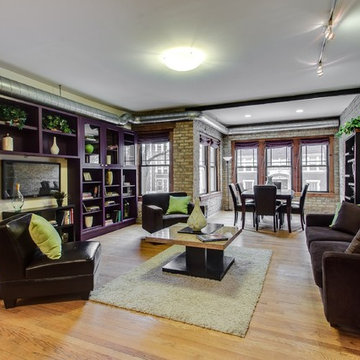 Indigo Remodeling
Our update of this brick condo was one of our urban projects in which we showcased our design skills, transforming the interior of the home to achieve both heightened style and practical livability.
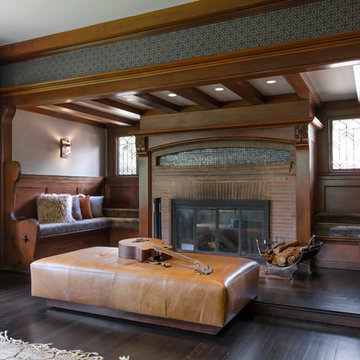
 Grayscale Design Inc
This nook is an almost completely untouched area from the original home. Only updated with a bit of tile added to the fireplace, some reupholstered bench cushions, new sconces, and some fresh paint.
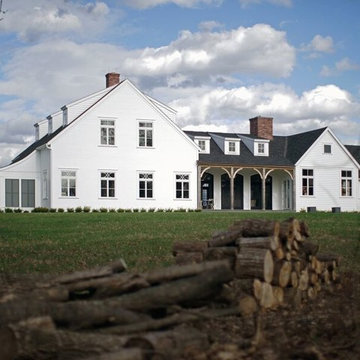
 Kate Johns Designs
The house is built as an assemblage of added-on farm buildings.
Photos: Scott Benedict, Practical(ly) Studios
Large cottage white two-story wood exterior home photo in New York
Large cottage white two-story wood exterior home photo in New York
38