
Search results for "Briefing" in Home Design Ideas
 Wood-Mode Fine Custom Cabinetry
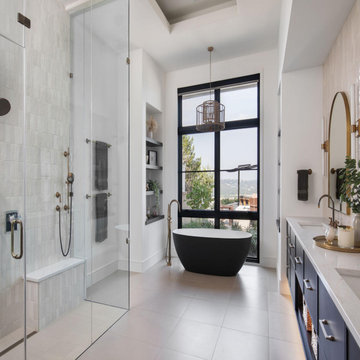
This project hit the design brief when the homeowners asked for a master bath with a sleek aesthetic. A double floating vanity and adjacent make up floating vanity designed with Cologne door style and finished in Matte Eclipse on Rift Cut White Oak both conceal a variety of storage features. Drawers pull out to reveal interior storage and wooden dividers, and integrated lighting, making organization functional and beautiful. A large glass shower, standalone soaking tub with a floor-to-ceiling window view, and an oversized chandelier create the ultimate spa-like escape.
Designed by Christy Bowen
The Cabinetry Studio by Twelve Stones
 Night2Day Interiors

Brief: Find a creative way to use the dead space and simply gallery wall with updated family photos.
We relocated their dining table which allowed space for a reading/relaxing nook for the whole family. The client purchased this Cb2 low lounger a few years ago and grew fond of it, which meant they did not want to let it go. We styled it with oversized pillows to give it some height.
 The Flooring Group Ltd
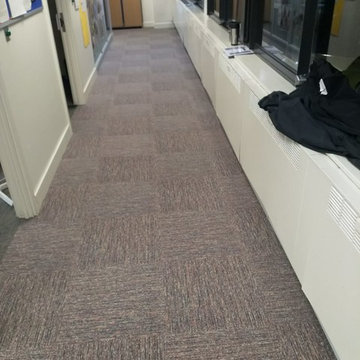
Client: Department for Work & Pensions (DWP)
Brief: To supply & install Interface carpet tiles to DWP premises
Inspiration for a contemporary entryway remodel in London
Inspiration for a contemporary entryway remodel in London
Find the right local pro for your project
 Kasey Smith Interiors
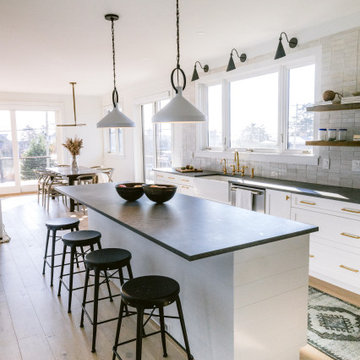
The brief was simple: create an elevated ‘surf shack’ for a laid back family of surfers on the northeast coast. Inspired heavily by the deep blues and warm textures of the coastline, this home maintained the charm of the surrounding architecture but took a step towards modernity. We kept things primarily light and bright, but were intentional to include materials that will patina and grow more beautiful with time such as unlacquered brass finishes, worn wood, hand-shaped kiln-fired zellige tile, concretes, linens, mudcloths, and various vintage textiles. The result is a home that feels inviting and warm; a space where the homeowners and their guests alike can feel at ease.
 Fiorito Interior Design
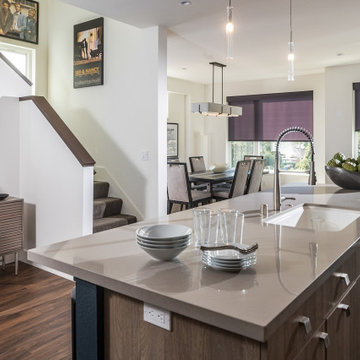
It’s rare when a client comes to me with a brief for a complete home from scratch, but that is exactly what happened here. My client, a professional musician and singer, was having a luxury three-story condo built and wanted help choosing not only all the hardscape materials like tile, flooring, carpet, and cabinetry, but also all furniture and furnishings. I even outfitted his new home with plates, flatware, pots and pans, towels, sheets, and window coverings. Like I said, this was from scratch!
We defined his style direction for the new home including dark colors, minimalistic furniture, and a modern industrial sensibility, and I set about creating a fluid expression of that style. The tone is set at the entry where a custom laser-cut industrial steel sign requests visitors be shoeless. We deliberately limited the color palette for the entire house to black, grey, and deep blue, with grey-washed or dark stained neutral woods.
The navy zellige tiles on the backsplash in the kitchen add depth between the cement-textured quartz counters and cerused cabinetry. The island is painted in a coordinating navy and features hand-forged iron stools. In the dining room, horizontal and vertical lines play with each other in the form of an angular linear chandelier, lighted acrylic light columns, and a dining table with a special faceted wave edge. Chair backs echo the shape of the art maps on the wall.

We chose a unique, three dimensional wall treatment for the living room where a plush sectional and LED tunable lights set the stage for comfy movie nights. Walls with a repeating whimsical black and white whale skeleton named Bruce adorn the walls of the powder room. The adjacent patio boasts a resort-like feeling with a cozy fire table, a wall of up-lit boxwoods, and a black sofa and chairs for star gazing.
A gallery wall featuring a roster of some of my client’s favorite rock, punk, and jazz musicians adorns the stairwell. On the third floor, the primary and guest bathrooms continue with the cement-textured quartz counters and same cerused cabinetry.
We completed this well-appointed home with a serene guest room in the established limited color palette and a lounge/office/recording room.
All photos by Bernardo Grijalva
 Climate Landscaping Ltd
The brief for this design project was to create an outdoor space that could accommodate a busy active family.
Important features were the pool and outdoor showers, outdoor kitchen and dining area.
 The Flooring Group Ltd
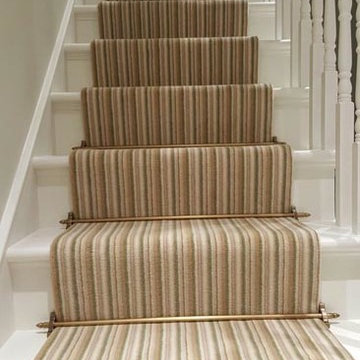
Client: Private Residence In South London
Brief: To supply & install striped carpet to stairs as a runner
Staircase - mid-sized transitional carpeted u-shaped wood railing staircase idea in London with carpeted risers
Staircase - mid-sized transitional carpeted u-shaped wood railing staircase idea in London with carpeted risers
 The Flooring Group Ltd
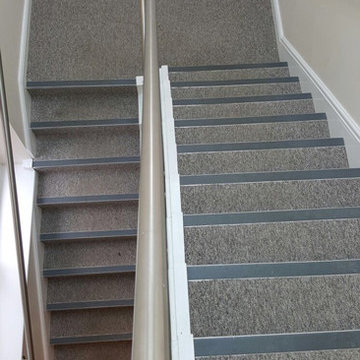
Client: Business In East London
Brief: To supply & install grey carpet to stairs with black nosings
Inspiration for a contemporary carpeted u-shaped staircase remodel in London with carpeted risers
Inspiration for a contemporary carpeted u-shaped staircase remodel in London with carpeted risers
 The Flooring Group Ltd
Client: Private Residence In East London
Brief: To supply & install striped stair carpet to stairs
Mid-sized transitional carpeted u-shaped staircase photo in London with carpeted risers
Mid-sized transitional carpeted u-shaped staircase photo in London with carpeted risers
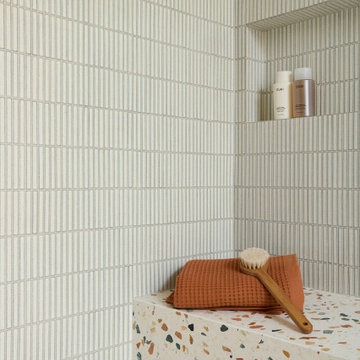
 Cathie Hong Interiors
This single family home that was once used as a rental for university students was completely renovated with a new addition and transformed into a highly optimized haven for a family of four. The brief was modern but colorful!
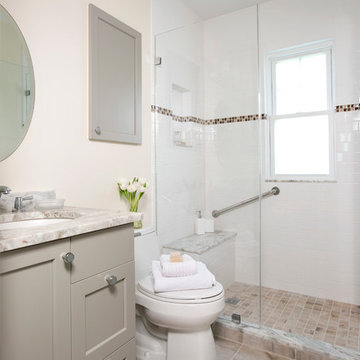
 Charlie Allen Renovations, Inc.
Renovation is stressful. Wouldn’t it be nice to let someone else oversee product selections, manage day-to-day issues, and bring your project to a successful completion? The owners of a two-family in Arlington recently did just that, flying off to Florida just as we began renovating their first floor unit.
Of course, before they left we thoroughly discussed all aspects of the work order, which included renovating the kitchen and bathroom, painting the bedroom, and adding a laundry closet. We reviewed color and material selections, and set up a schedule for regular briefings.
A handful of issues did come up. But because we had planned ahead, we were able to resolve them with very little stress for our clients. For instance, the client had chosen a bright yellow paint color for the kitchen walls, but once the new cabinets, countertop, and flooring had been installed, it was clear that yellow would clash. We suggested a more complementary Benjamin Moore Lancaster Whitewash shade instead.
In the bathroom, the clients had selected a deep inset mirrored medicine cabinet. But when the wall behind the vanity was opened, it revealed a pipe running up the wall, too close for the inset model. In this small space, a bump-out medicine cabinet would be awkward, so instead we placed a mirror over the sink and two smaller inset cabinets on either side – a solution that pleased the homeowners, who now have his-and-hers storage spaces.
Finally, the homeowners had resigned themselves to the fact that the laundry closet would be too small for storing detergent and other needs. However once the units were in place, we realized that a small custom shelf could be built and had it installed to the delight of the homeowners.
Photo by Shelly Harrison
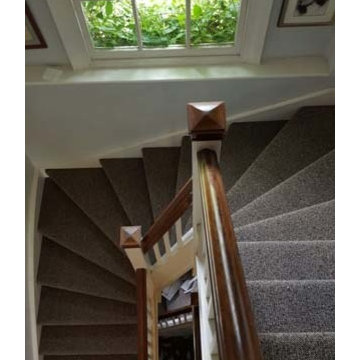 The Flooring Group Ltd
Client: Private Residence In South London
Brief: To supply & install carpet to stairs
Inspiration for a mid-sized transitional carpeted u-shaped wood railing staircase remodel in London with carpeted risers
Inspiration for a mid-sized transitional carpeted u-shaped wood railing staircase remodel in London with carpeted risers
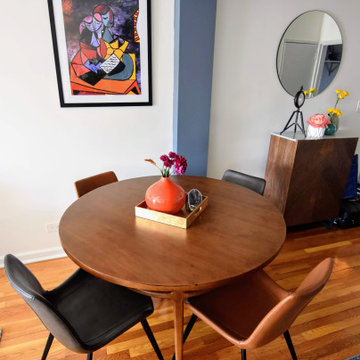 Night2Day Interiors
Brief: Relocate Dining Room and create a more inclusive eating area. Think outside the box with artwork and color selection.
Arhaus walnut table paired with multi colored leather curved seating did the trick. In addition, we upcycled an already owned meaningful art piece. This Picasso has beautiful purples/blues/yellows/oranges which helped tie the open dining space with the other living areas. The family can now sit at a round table and share a meal and memories together.
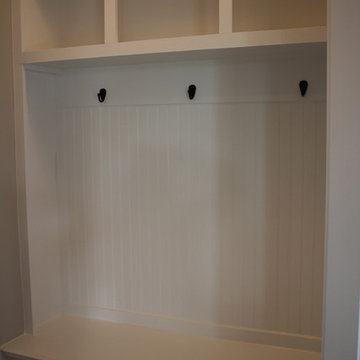
 FabDiggity Inc.
Love the built-in this builder provides. The detailing is superb with the bead board backing and cubbies for shoes and back packs/brief cases/purses.
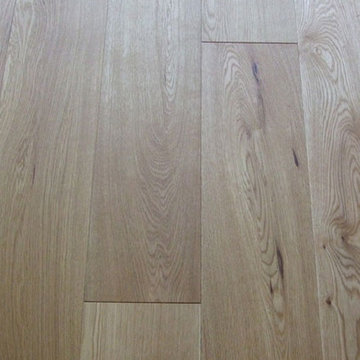 The Flooring Group Ltd
Client: Family House in North London.
Brief: To replace existing carpets with new Oak Wide Boards to Hall, Drawing Room & cloakroom.
The solution: Firstly the existing floor coverings were removed , the floors levelled where necessary and an engineered oak floor was installed as a floating floor over existing floorboards, after allowing for expansion at the perimeter. An entrance mat was fitted and the radiator pipes finished with oak rings.
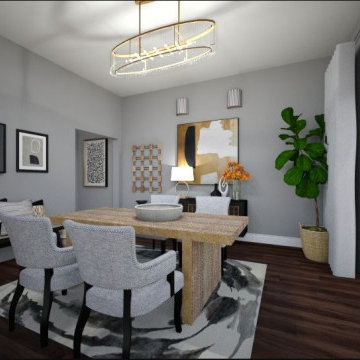
 Home in a Box Interiors
Our brief in this design was to create an elegant modern dining room in an upmarket home. The space is used for formal dining and entertaining guests.
We used a neutral colour palette consisting of rich caramel browns, gold, grey, black and white. The overall feel of the space is comfortable, but distinguished.
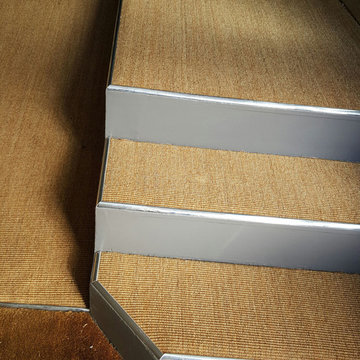 The Flooring Group Ltd
Client: Private Residence In North London
Brief: To supply & install golden sisal carpet to stairs
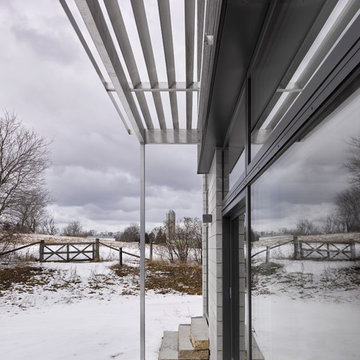
 Christopher Simmonds Architect
The client’s brief was to create a space reminiscent of their beloved downtown Chicago industrial loft, in a rural farm setting, while incorporating their unique collection of vintage and architectural salvage. The result is a custom designed space that blends life on the farm with an industrial sensibility.
The new house is located on approximately the same footprint as the original farm house on the property. Barely visible from the road due to the protection of conifer trees and a long driveway, the house sits on the edge of a field with views of the neighbouring 60 acre farm and creek that runs along the length of the property.
The main level open living space is conceived as a transparent social hub for viewing the landscape. Large sliding glass doors create strong visual connections with an adjacent barn on one end and a mature black walnut tree on the other.
The house is situated to optimize views, while at the same time protecting occupants from blazing summer sun and stiff winter winds. The wall to wall sliding doors on the south side of the main living space provide expansive views to the creek, and allow for breezes to flow throughout. The wrap around aluminum louvered sun shade tempers the sun.
The subdued exterior material palette is defined by horizontal wood siding, standing seam metal roofing and large format polished concrete blocks.
The interiors were driven by the owners’ desire to have a home that would properly feature their unique vintage collection, and yet have a modern open layout. Polished concrete floors and steel beams on the main level set the industrial tone and are paired with a stainless steel island counter top, backsplash and industrial range hood in the kitchen. An old drinking fountain is built-in to the mudroom millwork, carefully restored bi-parting doors frame the library entrance, and a vibrant antique stained glass panel is set into the foyer wall allowing diffused coloured light to spill into the hallway. Upstairs, refurbished claw foot tubs are situated to view the landscape.
The double height library with mezzanine serves as a prominent feature and quiet retreat for the residents. The white oak millwork exquisitely displays the homeowners’ vast collection of books and manuscripts. The material palette is complemented by steel counter tops, stainless steel ladder hardware and matte black metal mezzanine guards. The stairs carry the same language, with white oak open risers and stainless steel woven wire mesh panels set into a matte black steel frame.
The overall effect is a truly sublime blend of an industrial modern aesthetic punctuated by personal elements of the owners’ storied life.
Photography: James Brittain

 Eyoh Design
Louisa, San Clemente Coastal Modern Architecture
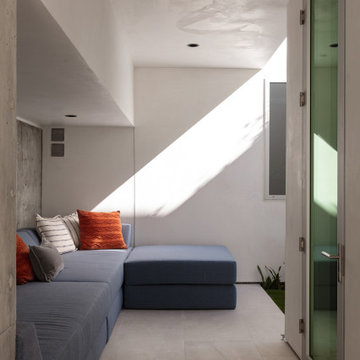
The brief for this modern coastal home was to create a place where the clients and their children and their families could gather to enjoy all the beauty of living in Southern California. Maximizing the lot was key to unlocking the potential of this property so the decision was made to excavate the entire property to allow natural light and ventilation to circulate through the lower level of the home.
A courtyard with a green wall and olive tree act as the lung for the building as the coastal breeze brings fresh air in and circulates out the old through the courtyard.
The concept for the home was to be living on a deck, so the large expanse of glass doors fold away to allow a seamless connection between the indoor and outdoors and feeling of being out on the deck is felt on the interior. A huge cantilevered beam in the roof allows for corner to completely disappear as the home looks to a beautiful ocean view and Dana Point harbor in the distance. All of the spaces throughout the home have a connection to the outdoors and this creates a light, bright and healthy environment.
Passive design principles were employed to ensure the building is as energy efficient as possible. Solar panels keep the building off the grid and and deep overhangs help in reducing the solar heat gains of the building. Ultimately this home has become a place that the families can all enjoy together as the grand kids create those memories of spending time at the beach.
Images and Video by Aandid Media.
118