
Search results for "Briefing" in Home Design Ideas
 Building Designers Association of Australia
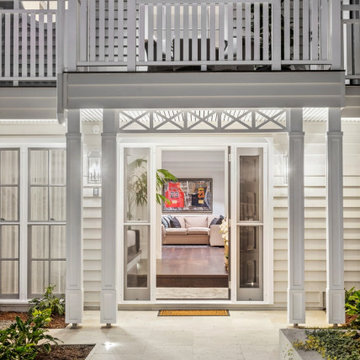
HAWTHORNE HAMPTONS The Hawthorne House is a fusion between the Classic Queenslander and Hampton style home. The Harmony between the 2-style work well together and we had to be sympathetic to the existing pre-1946 character home. The street scape had to be fused together between old and new so the house read as one and would stand the test of time. The clients brief was to make the house more functional for the family with more space and usable areas that connected all spaces to the outdoors. The lower rooms still had to capture natural light and breeze but have a connection to the outdoor courtyard area. The current house lacked views of the Brisbane city so the key for the design was to enhance the city views from the upstairs living areas with large doors and windows that framed the city. The client particular wanted WOW features in the house. Upon arriving at the entrance, a large void/Entrance carries your attention up through the house with the stunning coffered ceilings and wainscoting drawings your eyes to the upper floors. The 1st floor was all about connecting the living areas together while enjoying the amazing Brisbane city views. The heart of the house is the Kitchen that connects the indoors and outdoors together. Outdoors is where the family can enjoy their summer days around the pool area.Hawthorne House is a truly stunning house with Hampton details that make this house a truly enjoyable house to live in.
 Verity & Beverley Ltd
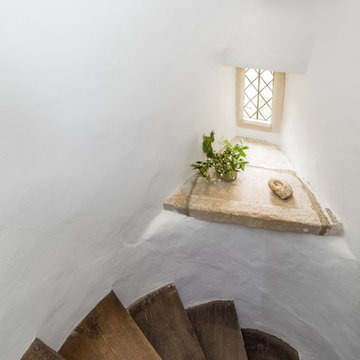
Refurbishment and extension of a Grade II Listed property in the Cotswolds, parts of which date from the 17th Century. The Clients brief was to retain and enhance the existing period features whilst achieving a contemporary, minimalist look and feel to the property
 The Flooring Group Ltd
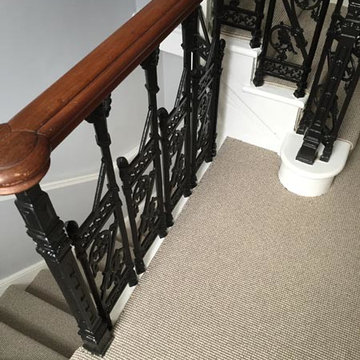
Client: Private Residence In East London
Brief: To supply & install striped carpet to stairs
Inspiration for a mid-sized transitional carpeted curved mixed material railing staircase remodel in London with carpeted risers
Inspiration for a mid-sized transitional carpeted curved mixed material railing staircase remodel in London with carpeted risers
Find the right local pro for your project
 Cathie Hong Interiors
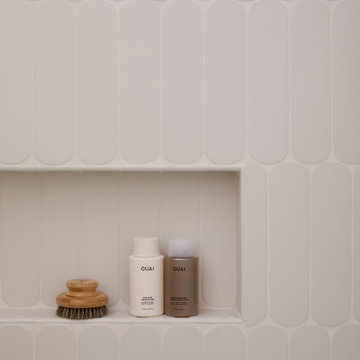
This single family home that was once used as a rental for university students was completely renovated with a new addition and transformed into a highly optimized haven for a family of four. The brief was modern but colorful!
 The Flooring Group Ltd
Client: Private Residence In Wimbledon
Brief: To supply & install grey carpet with a black border to stairs
Inspiration for a modern staircase remodel in London
Inspiration for a modern staircase remodel in London
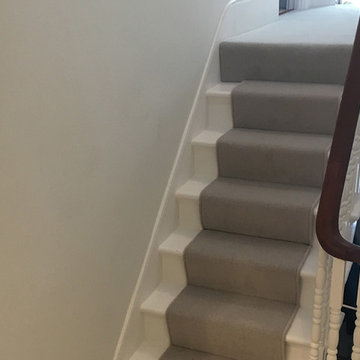 The Flooring Group Ltd
Client: Private Residence In South London
Brief: To supply & install light carpet to stairs, as a runner on the steps and close-covered on the landings
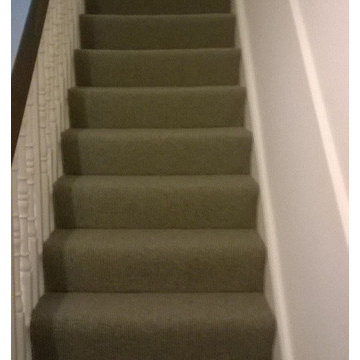 The Flooring Group Ltd
Client: Private Residence In North London
Brief: To supply & install grey carpet to stairs
Inspiration for a mid-sized rustic carpeted u-shaped wood railing staircase remodel in London
Inspiration for a mid-sized rustic carpeted u-shaped wood railing staircase remodel in London
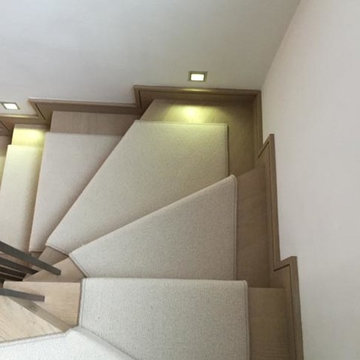 The Flooring Group Ltd
Client: Private Residence In North London
Brief: To supply & install white carpet to stairs as a runner
Transitional carpeted curved staircase photo in London with carpeted risers
Transitional carpeted curved staircase photo in London with carpeted risers
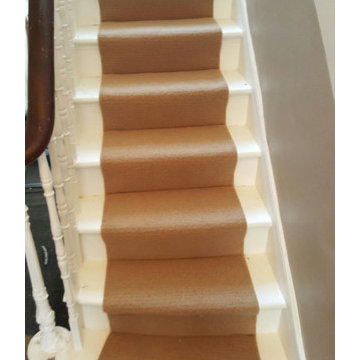 The Flooring Group Ltd
Client: Private Residence In Central London
Brief: To supply & install carpet to stairs
Example of a mid-sized transitional carpeted u-shaped staircase design in London with carpeted risers
Example of a mid-sized transitional carpeted u-shaped staircase design in London with carpeted risers
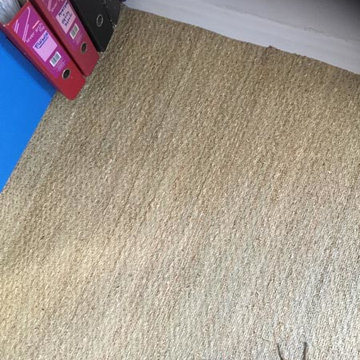 The Flooring Group Ltd
Client: Private Residence In South London
Brief: To supply & install sisal carpet to areas
Mountain style living room photo in London
Mountain style living room photo in London
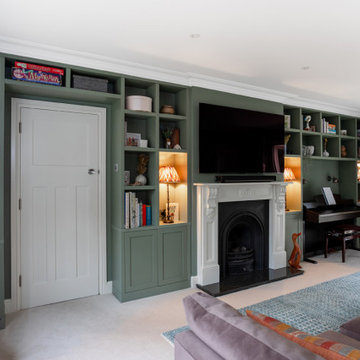
 Claude Clemaron Luxury Bespoke Furniture
Claude Clémaron Bespoke Wood Interiors built this luxury bespoke fitted living room cabinets for our client’s residence in Guildford, Surrey. Expertly crafted and made to last in sustainable wood, the storage and display furniture brings unique character to the room. The style, dimensions and composition of the fitted furniture pieces was briefed by our client’s interior designer. The floor to ceiling and wall to wall bespoke cabinetry wraps around the doorway leading to the entrance hall. Other features include a custom-lit space to accommodate a piano, two fireside niches housing a pair of matching table lamps and tailored cubbyhole display boxes. Cubbies are more versatile than shelving in a unit, as they can display items such as ornaments and pictures and can be individually customised with lighting, doors or internal shelves. The result is a beautifully organised multipurpose media room and music lounge for relaxing, watching TV, entertaining and playing the piano.
Classic shaker-style with contemporary features
Handcrafted in a classic style in a deep grey green satin matt finish the cabinetry also incorporates contemporary features such as lighting and concealed cabling. To minimise disruption and speed installation, the cabinets were prefinished in Fallow & Ball Card Room Green before delivery. The lower cupboards feature shaker-style recessed flat panel doors. These are handle-free with concealed hinges to maintain the unit’s streamlined look; and the soft-closing doors are operated by an effortless push to open system.
Integrated lighting with concealed wiring
The made to measure fitted unit has been customised with integrated lighting. Lights include spotlights for the piano player, essential for reading sheet music, and flush built in mini-LED downlights in some of the display openings to highlight key items. Concealed sensors mean it only takes a wave of the hand to dim or switch the lights on or off. Both lighting and cabling were installed into the cabinets prior to installation with wiring concealed, yet accessible.
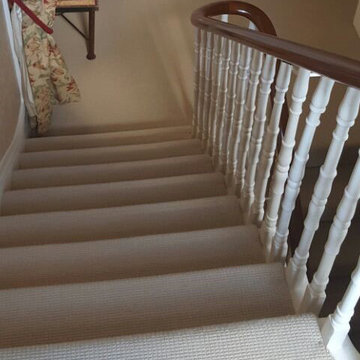 The Flooring Group Ltd
Client: Private Residence In South London
Brief: To supply & install beige carpet to stairs
Staircase - mid-sized transitional carpeted u-shaped wood railing staircase idea in London with carpeted risers
Staircase - mid-sized transitional carpeted u-shaped wood railing staircase idea in London with carpeted risers
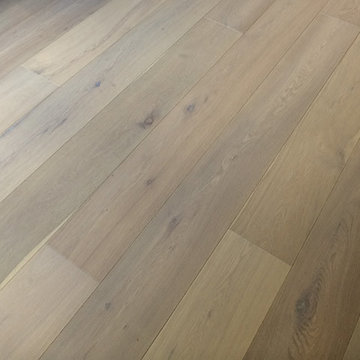 The Flooring Group Ltd
Client: Private Residence In North London
Brief: To supply & install wood flooring to room
Transitional living room photo in London
Transitional living room photo in London
 The Flooring Group Ltd
Client: Private Residence In East London
Brief: To supply & install striped stair carpet to stairs
Mid-sized transitional carpeted u-shaped staircase photo in London with carpeted risers
Mid-sized transitional carpeted u-shaped staircase photo in London with carpeted risers
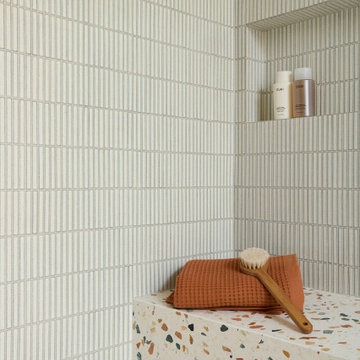 Cathie Hong Interiors
This single family home that was once used as a rental for university students was completely renovated with a new addition and transformed into a highly optimized haven for a family of four. The brief was modern but colorful!
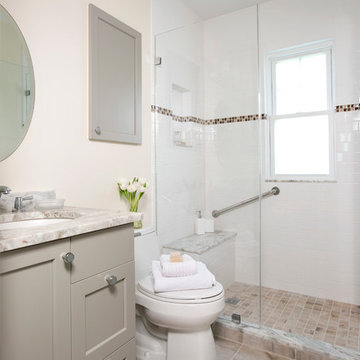
 Charlie Allen Renovations, Inc.
Renovation is stressful. Wouldn’t it be nice to let someone else oversee product selections, manage day-to-day issues, and bring your project to a successful completion? The owners of a two-family in Arlington recently did just that, flying off to Florida just as we began renovating their first floor unit.
Of course, before they left we thoroughly discussed all aspects of the work order, which included renovating the kitchen and bathroom, painting the bedroom, and adding a laundry closet. We reviewed color and material selections, and set up a schedule for regular briefings.
A handful of issues did come up. But because we had planned ahead, we were able to resolve them with very little stress for our clients. For instance, the client had chosen a bright yellow paint color for the kitchen walls, but once the new cabinets, countertop, and flooring had been installed, it was clear that yellow would clash. We suggested a more complementary Benjamin Moore Lancaster Whitewash shade instead.
In the bathroom, the clients had selected a deep inset mirrored medicine cabinet. But when the wall behind the vanity was opened, it revealed a pipe running up the wall, too close for the inset model. In this small space, a bump-out medicine cabinet would be awkward, so instead we placed a mirror over the sink and two smaller inset cabinets on either side – a solution that pleased the homeowners, who now have his-and-hers storage spaces.
Finally, the homeowners had resigned themselves to the fact that the laundry closet would be too small for storing detergent and other needs. However once the units were in place, we realized that a small custom shelf could be built and had it installed to the delight of the homeowners.
Photo by Shelly Harrison
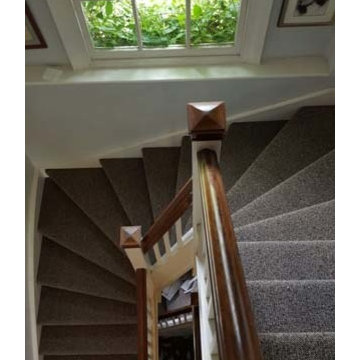 The Flooring Group Ltd
Client: Private Residence In South London
Brief: To supply & install carpet to stairs
Inspiration for a mid-sized transitional carpeted u-shaped wood railing staircase remodel in London with carpeted risers
Inspiration for a mid-sized transitional carpeted u-shaped wood railing staircase remodel in London with carpeted risers
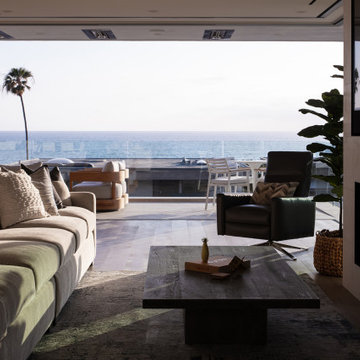
 Eyoh Design
Louisa, San Clemente Coastal Modern Architecture
The brief for this modern coastal home was to create a place where the clients and their children and their families could gather to enjoy all the beauty of living in Southern California. Maximizing the lot was key to unlocking the potential of this property so the decision was made to excavate the entire property to allow natural light and ventilation to circulate through the lower level of the home.
A courtyard with a green wall and olive tree act as the lung for the building as the coastal breeze brings fresh air in and circulates out the old through the courtyard.
The concept for the home was to be living on a deck, so the large expanse of glass doors fold away to allow a seamless connection between the indoor and outdoors and feeling of being out on the deck is felt on the interior. A huge cantilevered beam in the roof allows for corner to completely disappear as the home looks to a beautiful ocean view and Dana Point harbor in the distance. All of the spaces throughout the home have a connection to the outdoors and this creates a light, bright and healthy environment.
Passive design principles were employed to ensure the building is as energy efficient as possible. Solar panels keep the building off the grid and and deep overhangs help in reducing the solar heat gains of the building. Ultimately this home has become a place that the families can all enjoy together as the grand kids create those memories of spending time at the beach.
Images and Video by Aandid Media.
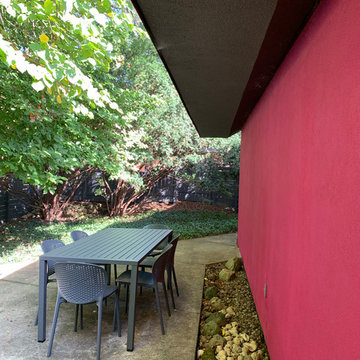
 Jennifer Ott Design
Midwest college town Champaign, Illinois, is not exactly known for cutting edge residential architecture so when this custom contemporary was built in 1996 it was the talk of the town. Designed by architect G.T. Hardwick, it was commissioned by a local successful business owner who was retiring and desiring a slice of solitude amongst the trees.
It's changed hands a couple of times since and was most recently purchased by a University of Illinois design school faculty member in 2018. The home was in dire need of updating and so the new owner turned to Jennifer Ott Design with the brief to completely update the kitchen and dining areas, creating a contemporary yet fun and welcoming vibe.
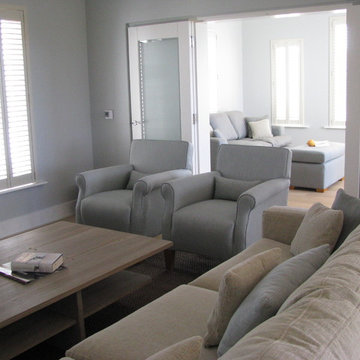
 STUDIO GRANIA MURRAY
Multi generational second home for previous clients in one the premier tourist locations of Ireland. The brief was to create a space that would withstand continuous entertaining of friends and family and all the sports played by those living an easy beach life.played by those living an easy beach life.
131