
Search results for "Briefing" in Home Design Ideas

 The Myers Touch
THE BRIEF
Lengthy consultations with the client and her family over an 18 month period (during which a well was discovered underneath the foundations) revealed their relaxed approach to living and desire for a modern-classic look. The shape of the room and the request for 5 domino hobs determined the need for a large and sociable island. It was also important to provide the perfect place for the family to gather whilst mum cooks. A large kitchen sink was particularly desired by the owners who wanted to be able to use this area as a wet zone work station.
THE CHALLENGE
With such a large number of cabinets within this kitchen we created diversity and interest by introducing three harmonising finishes; sterling grey, walnut and truffle grey; each defining their own zones. Onto these we added 4 different handle types to accent the different areas and create interest and individuality. Integrating a Kohler Stages sink into a Stainless steel work top provided the perfect wet zone area, whereas on the island the Blanco Rivers Silestone offers a more classic and homely appeal without compromising practicality.
THE OUTCOME
This new kitchen is a world apart from the clients original wooden in-frame kitchen. Its understated style is innately calming whilst the careful space planning means that it is fantastically practical and a joy to use. In the main kitchen galley area the user has easy access to sink, cooking and refrigeration within a few steps. The perimeter areas of the kitchen house the ovens and the display storage and allow for easy passage way to the living/dining area without interrupting the working area.
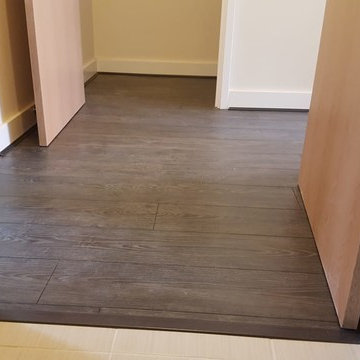
 The Flooring Group Ltd
Client: Private Residence In Bayswater
Brief: To supply & install stained oak flooring to premises
Kitchen - contemporary kitchen idea in London
Kitchen - contemporary kitchen idea in London
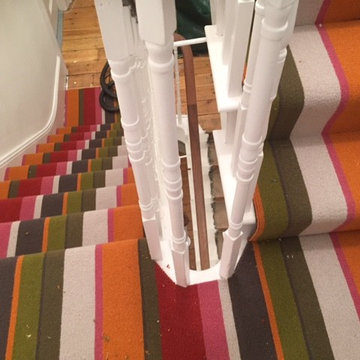 The Flooring Group Ltd
Client: Private Residence In North London
Brief: To supply & install Crucial Trading carpet to stairs
Staircase - mid-sized modern carpeted u-shaped wood railing staircase idea in London with carpeted risers
Staircase - mid-sized modern carpeted u-shaped wood railing staircase idea in London with carpeted risers
Find the right local pro for your project
 Amersham Designs
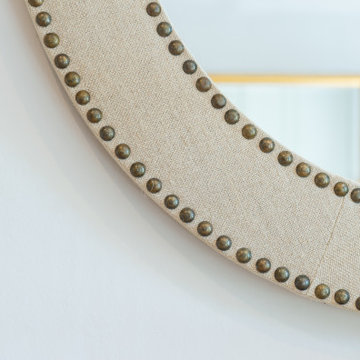
Updating this room required balancing classic style and modern elements. As this room isn’t often used we kept to a modest budget. We added some bespoke touches with curtains, upholstering of the occasional chair, and an upholstered headboard. The dramatic curtains in black with a bold floral design fit the classic-modern brief, the pinks and yellows informing the rest of the soft furnishings. We love the studded detailing on the drawers and mirror, a cool contemporary touch for when our client’s adult daughter comes to stay.
 Dado Interior Design
Location: Denver, CO, USA
This 3,000 SF loft was in need of some serious renovation. Built and designed in the mid-80’s, this space required a full-scale renovation plan that integrated with the existing structure. The brief called for design solutions that appealed to the client’s eclectic taste, as well as a desire for a modern, clean aesthetic.
The name of the game - texture, then some more texture. Neutral colors and masculine materials were used throughout to bring it all together.
"I hired dado to do a complete redesign of my downtown Denver penthouse. Megan Moore was the lead designer who went out of her way to get to know my personality, tastes, lifestyle and what was important to me. The design was current but not trendy, on budget but not cheap, high style but not pretentious. I could not be more pleased with the process and outcome. When friends visit me they are amazed at the transformation of my home. If I had to do it all over again I'd hire dado and their design team--without a doubt!!"
Dado Interior Design
 Cathie Hong Interiors
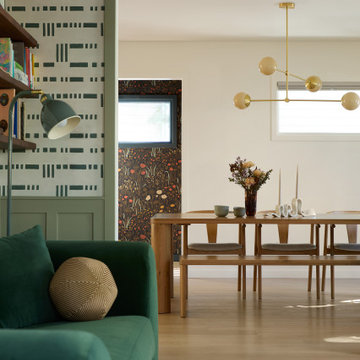
This single family home that was once used as a rental for university students was completely renovated with a new addition and transformed into a highly optimized haven for a family of four. The brief was modern but colorful!
 The Legacy Paver Group
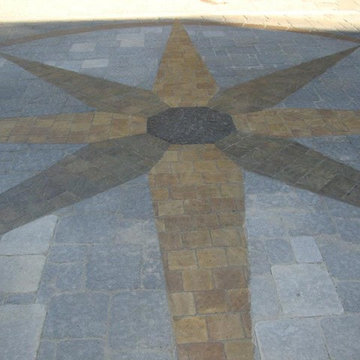
Hayley designed the Compass Rose pictured here based upon a design brief from the owners.
Installed by The Legacy Paver Group
Example of a small trendy concrete paver patio design in San Francisco
Example of a small trendy concrete paver patio design in San Francisco
 The Flooring Group Ltd
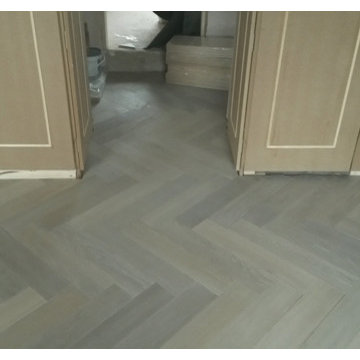
Client: Private Residence In London
Brief: To supply & install wood flooring in a herringbone wood design
Inspiration for a transitional medium tone wood floor living room remodel in London
Inspiration for a transitional medium tone wood floor living room remodel in London
 The Flooring Group Ltd
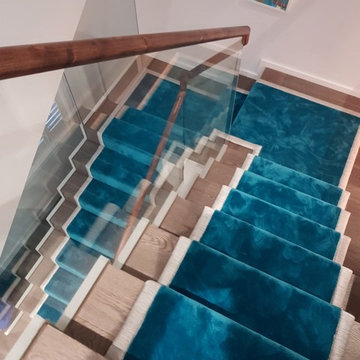
Client: Private Residence In Ealing
Brief: To supply & install ITC Cannes Patrol carpet to stairs
Inspiration for a contemporary staircase remodel in London
Inspiration for a contemporary staircase remodel in London
 The Flooring Group Ltd
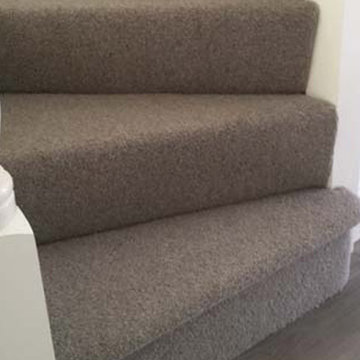
Client: Private Residence In North London
Brief: To supply & install carpet to stairs
Example of a mid-sized transitional carpeted u-shaped wood railing staircase design in London with carpeted risers
Example of a mid-sized transitional carpeted u-shaped wood railing staircase design in London with carpeted risers
 Michelle Samuels Design
Introducing our modern Mt Eden beauty.
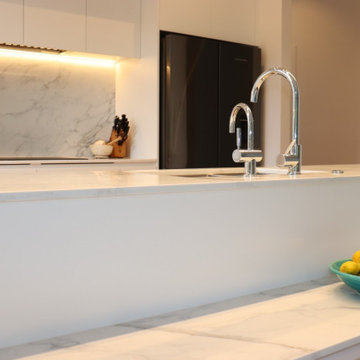
The brief for this elegant character home, featuring split-level open-plan living, was to brighten and modernise the space with clean lines while improving functionality and flow, especially around the cooking zone.
To achieve this, we relocated the rangehood, hob and oven to the back wall, opening sightlines into the living area. We also specified modern luxuries, including an instant hot water tap, combi oven, warming drawer and matte glass induction cooktop, giving the enthusiastic home cooks everything they need for entertaining friends and family.
A large bifold-door pantry with an internal benchtop and dedicated breakfast zone creates a practical space for busy mornings, along with generous storage for pantry staples.
White cabinetry, shark-nose profiles, classic Primestone Calacatta Gold benchtops and chrome tapware complete the sleek design, delivering timeless appeal transforming the home for modern living.
 Spratley & Partners
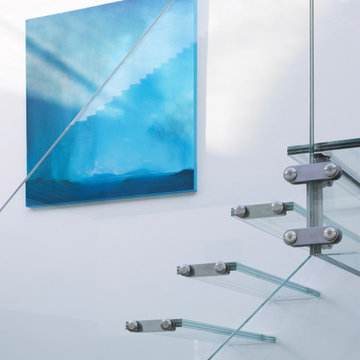
The extension and remodelling of this Grade II Listed manor house inspired some key architectural innovations including a bespoke, curved glass atrium which has discreetly enclosed the central courtyard and a glass staircase and landing to give additional access and improved circulation. The wholly glass staircase was the first to be installed in the UK.
Spanning the courtyard, the double-glazed, high tech glass roof creates a dramatic, contemporary feature within the building's historic core. The new space has created a large kitchen and dining room at the centre of the home that links up with the rest of the house. Natural light has been optimised and with the original walls in full view, there is an inside outside quality to the new internal space. Spratley & Partners managed the build on site and the interior design.
The brief also addressed the property's environmental credentials and included the addition of a ground source pump for heating and solar panels.
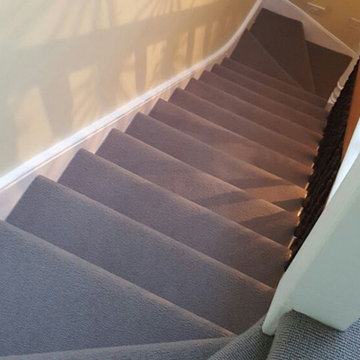 The Flooring Group Ltd
Client: Private Residence In North London
Brief: To supply & install grey carpet to stairs
Mid-sized elegant carpeted curved mixed material railing staircase photo in London with carpeted risers
Mid-sized elegant carpeted curved mixed material railing staircase photo in London with carpeted risers
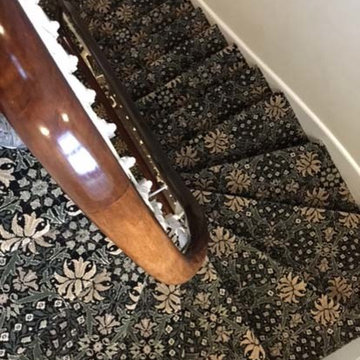 The Flooring Group Ltd
Client: Private Residence In Central London
Brief: To supply & install carpet to stairs
Example of a staircase design in London
Example of a staircase design in London
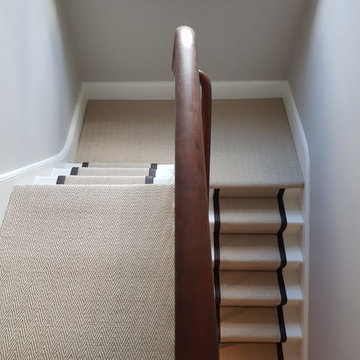 The Flooring Group Ltd
Client: Private Residence In Chiswick
Brief: To supply & install sisal herringbone carpet to premises
Inspiration for a contemporary staircase remodel in London
Inspiration for a contemporary staircase remodel in London
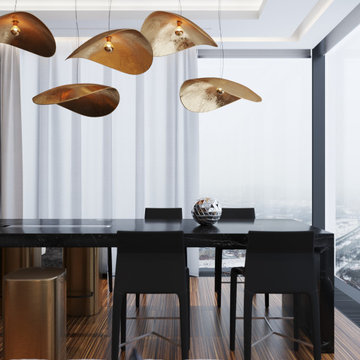
 SOIA Design
Project Overview
In one of the most iconic skyscrapers of Moscow City "Neva Towers", SOIA DESIGN was commissioned to design a refined, modern apartment that would harmonize with the panoramic skyline while remaining deeply personal and livable. The result is a bespoke 3D interior design project where every square meter was crafted with purpose and elegance.
The Challenge
The client approached us with a stunning high-rise space—but also with a complex brief:
Maximize views while ensuring privacy
Infuse warmth and comfort into a glass and steel environment
Introduce high-end materials and modern finishes without making the space feel cold
Optimize layout for both entertaining and everyday living
Achieve it all remotely
Our Solution
✦ Space Planning with Purpose: We reconfigured the layout to establish a seamless flow between the living, dining, and kitchen areas. Custom-built millwork and integrated storage solutions allowed us to keep the space minimalist without compromising on functionality.
✦ Warm Modernism: To contrast the building’s steel-and-glass architecture, we brought in natural stone, matte wood finishes, and warm lighting. Curated textures and neutral tones created a soft yet sophisticated atmosphere.
✦ 3D Visualization Precision: Leveraging high-end 3D modeling and photorealistic rendering, we presented the design in full detail—allowing the client to walk through the space virtually, make informed decisions, and see exactly how each element would look and feel.
✦ Tailored Detailing: Every aspect was custom—from the furniture selection and lighting scenarios to the precise alignment of veined marble in the bathroom. We collaborated with local artisans and international brands to bring this level of refinement to life.
The Impact
The final design not only honored the prestige of Neva Towers but elevated it into a private sanctuary above the city. What began as a challenging high-rise shell became a warm, modern home tailored to the client’s lifestyle.
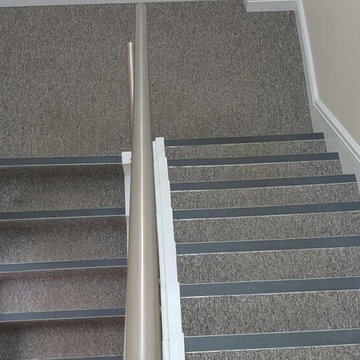 The Flooring Group Ltd
Client: Business In East London
Brief: To supply & install grey carpet to stairs with black nosings
Inspiration for a contemporary carpeted u-shaped staircase remodel in London with carpeted risers
Inspiration for a contemporary carpeted u-shaped staircase remodel in London with carpeted risers
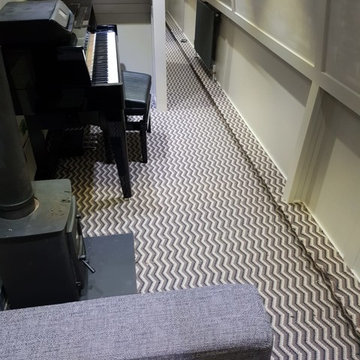 The Flooring Group Ltd
Client: Private Boat In Kings Cross
Brief: To supply & install Hugh Mackay Carpets Zig-Zag Deco Woodland carpet to boat
Hallway - contemporary hallway idea in London
Hallway - contemporary hallway idea in London
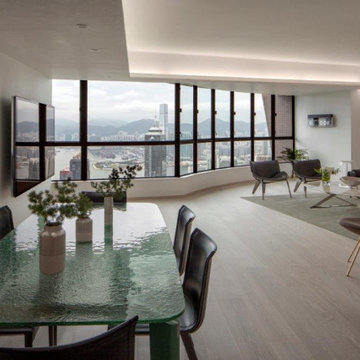
 Clifton Leung Design Workshop - CLDW.com.hk
Scandi-crafted Home Interiors in Dynasty Court
Tucked away atop of the Victoria Peak behind Hong Kong's unrelenting hustle and bustle, the residences found along Old Peak Road have been known to offer an oasis just within reach of the city. Set at the western point of Hong Kong Island, this panoramic neighbourhood boasts beautiful views over the town, hiking trails galore, and some of the city's priciest homes. Given its regarded status, it's of little surprise that those who live atop of The Peak chose to renovate rather than relocate as the years go by.
Having worked with Clifton, ten years prior, the homeowner of the Dynasty Court Residence believed it to be time for his 1,794sq.ft three-bedroom apartment to be given a complete and total facelift. Built back in the '90s, the residence had been updated once before through Clifton's services, but with a new chapter of retirement drawing nearer, the desire for a modern touch presented itself once again – this time with inspiration from Scandinavian interiors.
Given the instructions to keep the prior design of architectural and office feel but update everything, CLDW took on the role of refurbisher to their repeat client, this time however with a more curved and coloured approach than the boxey one before it.
With the brief of out with the old, in with the new underway, Clifton and his team set out to deploy a modern feel to the apartment with updates to everything from the floors, walls, doors and even the appliances – prioritizing functionality and simplicity. As the kitchen had been left out of the past retouch, this time around with retirement underway in was more important to give the couple a contemporary space to explore their culinary skills. Rounded chairs and tables complement the more square-like feel of the room, with washed grey tiles and soft tan cabinets.
Meanwhile, the living room and dining room were under the instructions to be void of paintings and wall decorations – with the exception of the past CD changer – as the focal point of the rooms was to remain the spectacular view which looks down upon Hong Kong's Central district all the way to the Kowloon harbourside. Again, curvey furniture can be seen among the interiors, with rounded sofas, chairs and even the coffee table. The furniture – much like the interiors – remains minimalist, as the homeowners require little to no storage space, a rare thing indeed for Hong Kong.
Inside the master bedroom, the updated lighting remains concealed within the walls as another finely executed play on curves from Clifton, which ensures minimalism. Over to the guest bedroom/study, more brown tones can be seen for an Earthy feel for guests, and the Mrs of the house to do her exercises.
With Scandinavian design and minimalism being one of the most popular trends of modern interior design, it takes a true professional to understand its principals of warm and natural palettes, while not too overpowering and bright. Ever present in the Dynasty Court home is the maximization of natural light, which gives it an airy environment a house at the Peak most certainly deserves.
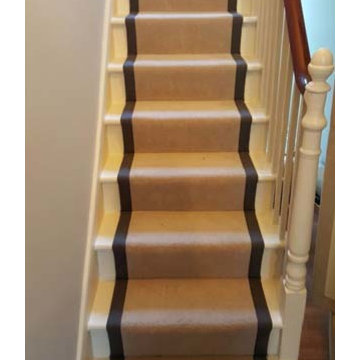 The Flooring Group Ltd
Client: Private Residence In East London
Brief: To supply & install grey carpet to stairs with black border as carpet runner
Transitional staircase photo in London
Transitional staircase photo in London
127