
Search results for "Bringing" in Home Design Ideas
 Kimberley Bryan
Photo: Kimberley Bryan © 2014 Houzz
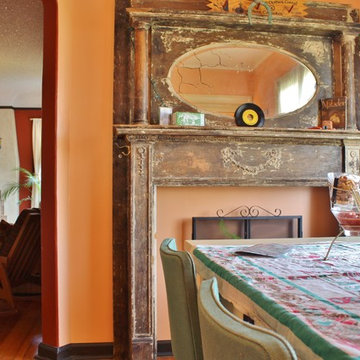

Example of an eclectic dining room design in Seattle
Example of an eclectic dining room design in Seattle


Find the right local pro for your project
 Smart Renovations

Example of a large minimalist l-shaped marble floor and white floor enclosed kitchen design in Toronto with an undermount sink, flat-panel cabinets, dark wood cabinets, solid surface countertops, stainless steel appliances, an island and white countertops
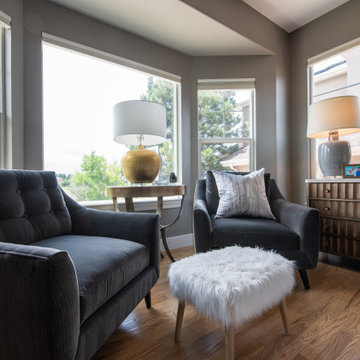

 Fiorito Interior Design
In the early days of the global pandemic of 2021, my client decided to leave a more densely populated city environment in favor of a more suburban atmosphere with fewer people, where things are less crowded. They found a Tudor-style home built in the 1980s and set about updating it to make it their own. When my client contacted me, one of her top priorities in the home was a complete kitchen renovation for which she already had some very clear ideas. She came to the project with colors and overall feel so it was a delight to collaborate with her to bring her vision to life.
The original kitchen was wedged between a large two-story entry hall at the front, and a spacious beamed family room at the rear. Dated dark red oak and heavy 1980s cabinetry weighed down the room, and my client desperately wanted light and lightness. Working with Lewis Construction, we took down the walls that closed the kitchen off from the family room and the resulting space allowed for a generous island. We worked together to refine a cabinet color and a wood stain for the custom cabinetry by Schmitz Woodworks, and a tone of countertop material that would be a perfect compliment to our cabinetry choices. And I found lighting that speaks to the Tudor style of the house while bringing a sense of airiness—the seeded glass island pendants are perfect partners to the round wrought-iron fixture with candles in the adjoining dining room. Wood, brass, and abaca kitchen stools at the island bring a sense of history and California cool.
In the adjoining bland family room, my client removed an ugly river stone fireplace and replaced it with a linear gas insert. I designed built-in bookcases flanking the fireplace to give the entire wall more presence. My client fell in love with a piece of dark soapstone and I used it to design a chunky, uniquely beveled surround to ground the fire box.

The entry also got a makeover. We worked with a painter to disguise the ugly 80s red oak on the stairs, and I furnished the area with contemporary pieces that speak to a Tudor sensibility: a “quilted” chest with nail heads; an occasional chair with a quatrefoil back; a wall mirror that looks as if the Wicked Queen in Snow White used it; a rug that has the appearance of a faded heirloom; and a swarm of silver goblets creating a wall art installation that echoes the nail heads on the chest.
Photo: Rick Pharaoh
 CRS Renovation & Design
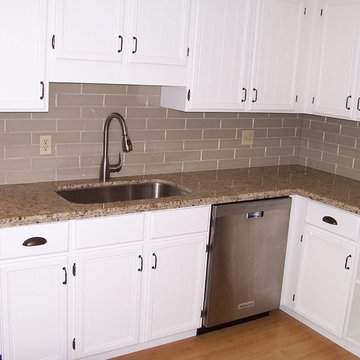
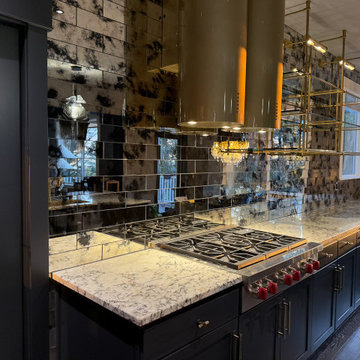
By recolouring the cabinets white, CRS was able to give the kitchen a new look along with a “Giallo Ornamental” granite countertop and a new subway tile backsplash in “Glass Earth”.


 Housing & Building Association of Colorado Springs
The Home
The Sequoia is making its official debut! This beautiful two-story, main level master suite home offers luxurious and energy efficient living that appeals to all. The open floor plan is a perfect fit for those who love to entertain, enjoy having family and friends visit or stay, or are seeking multi-generational living.
This home exudes grandeur and elegance with its high ceilings, entry overlook, and two-story great room. The foyer beckons you to an expansive great room with an abundance of windows to view those beautiful Colorado sunsets. Adjoining is a spacious dining area and beautiful chef’s kitchen featuring designer cabinetry, wall ovens and gas range that are perfect for lovers of culinary – offering plenty of space to prepare all things food! Elegant arches, crisp colors in fixtures and finishes, granite and quartz, stunning wood floors and sophisticated design pull this masterpiece together. The finished basement welcomes many activities such as kids’ homework and play-time, family movie nights, watch parties for The Big Game and so much more! The Sequoia offers the ability to have two master suites for added space. The main-level location offers you a sanctuary of peace while adjoining to a luxurious bathroom area that includes two walk-in closets. The upper-level master retreat offers a spacious sitting area and five-piece bath, giving you that spa-like experience from your own home. The vibrant and unique architecture of this multigenerational home is composed of elegant touches and craftsmanship from the inside and out! With views of Pikes Peak, tree-lined sidewalks, and one of the best locations in eastern Colorado Springs, the premier neighborhood of Stonebridge at Meridian Ranch is the perfect frosting for this home. Don’t forget that all of our homes are HERS rated!
Our Meridian Ranch homesites located in Stonebridge have convenient access to the newest neighborhood parks and amenities. Running and walking trails, access to the private lodge, and plentiful open spaces make Stonebridge a premier community in the region! Covington Homes at Stonebridge in Meridian Ranch is a smart choice for anyone seeking to live the ‘Good Life.’
The Builder
Doing the right things, the right way - that is who we are. Creating a better way of living – that is what we do. Covington Homes is a local and family owned business committed to creating community. The Covington team continues to bring beautiful and exceptionally well-built homes and communities to eastern Colorado Springs and El Paso County with the hard work and dedication of our awardwinning team. As a result, our homes stand the test of time. At Covington Homes, we are focused on creating community. We are known as the builder with the highest level of customer care that can be found. Our homes are well thought out, fully planned and exceptionally executed. Covington Homes is currently building in District 20 at Wolf Ranch, in District 49 at Banning Lewis Ranch, in Stonebridge at Meridian Ranch and our newest community in North Carefree, the Gardens.
The Interior Design
The Sequoia is simple and understated luxury, topped off with modern farmhouse appeal. Designed with form, function and livability in mind, this amazing layout appeals to all. In a world that is ever-changing and hectic (social media, technology and increased demands), this home is designed to calm and sooth the soul once you step inside. Designer Grace Covington (GC Luxury Homes) brings eclectic farmhouse and modern design elements together to create a refined yet relaxed environment. The use of current colors, textiles, finishes and products blended with decor that reminds one of their favorite family memories, bring personality and warmth to this home. Meridian Ranch is a beautiful setting with amazing views of the mountains and Pikes Peak, so particular care was taken to select finishes and decor reminiscent of a peaceful country life. Muted tones of greige with surprising pops of color, creative use of woods, sleek lighting and bath fixtures, modern tile-work and the sprinkling of cottage textures throughout- this home is gorgeous! Tranquil luxury in a beautiful and vibrant community - the Sequoia is the perfect home!
 Focal Point Design
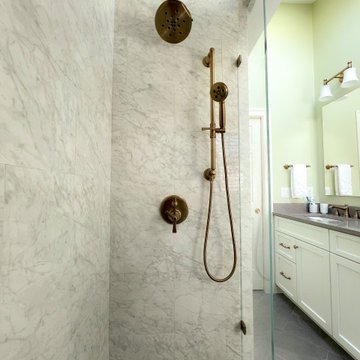
Hardware Fixtures in a Honey Bronze.
Floor Tile: Slate Iron
Inspiration for a mid-sized french country master white tile and marble tile porcelain tile, gray floor, double-sink and vaulted ceiling alcove shower remodel in Boston with white cabinets, green walls, an undermount sink, a hinged shower door, gray countertops and a niche
Inspiration for a mid-sized french country master white tile and marble tile porcelain tile, gray floor, double-sink and vaulted ceiling alcove shower remodel in Boston with white cabinets, green walls, an undermount sink, a hinged shower door, gray countertops and a niche

 Design 613, LLC
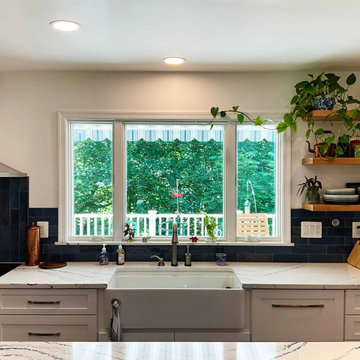
Now we are in the kitchen. The large window showcases a view of the garden beyond.
Example of a large transitional u-shaped light wood floor and beige floor kitchen design in DC Metro with a farmhouse sink, shaker cabinets, white cabinets, quartz countertops, blue backsplash, ceramic backsplash, stainless steel appliances and white countertops
Example of a large transitional u-shaped light wood floor and beige floor kitchen design in DC Metro with a farmhouse sink, shaker cabinets, white cabinets, quartz countertops, blue backsplash, ceramic backsplash, stainless steel appliances and white countertops




 KSI Kitchen & Bath
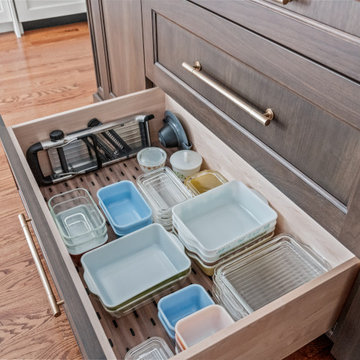
When this client came to KSI with her kitchen remodel, she emphasized a desire for a timeless space that would match the character of her home while being strategic with storage. Working in a smaller kitchen, we needed to use every inch of the space to maximize functionality while creating an open, lighter feel. It was an exciting challenge to get creative with storage solutions and make sure that every corner had a purpose!

 Cabinets.com
White Kitchen Cabinets
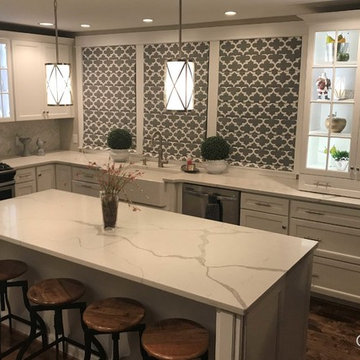
Inspiration for a modern kitchen remodel in Tampa with white cabinets and gray backsplash
Inspiration for a modern kitchen remodel in Tampa with white cabinets and gray backsplash
 The Outdoor Kitchen Design Store
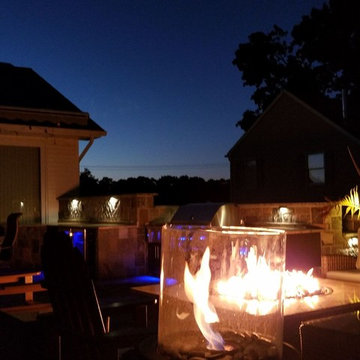
A fabulous outdoor kitchen design celebrates the lifestyle of the owners. In this case it is all about togetherness. Togetherness outdoors with friends and family. This luxury outdoor kitchen proposes just that, An area that celebrates life all times of the day and in fact escalates all through the night as well. A festive blue glow off the LYNX Professional grill and Lynx outdoor appliances supported by Professional Outdoor lighting brings Outdoor living to a level of night time FABULOUSNESS.
What is under the hood of the grill brings hungry and curious food lovers. What surrounds the remote fire table brings culmination of togetherness and great memories made.
This is our signature mark on every outdoor kitchen we build.
Michael Gotowala founder of THE OUTDOOR KITCHEN DESIGN STORE

Sponsored
Columbus, OH

Wannemacher Interiors
Customized Award-Winning Interior Design Solutions in Franklin Cnty OH

 Jamie Schachtel Design Group
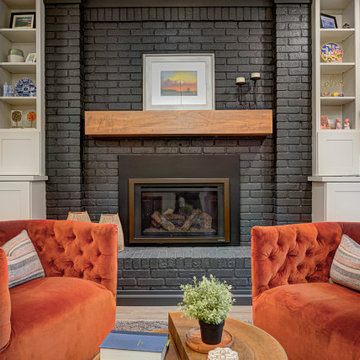
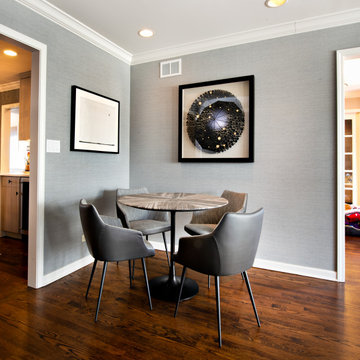
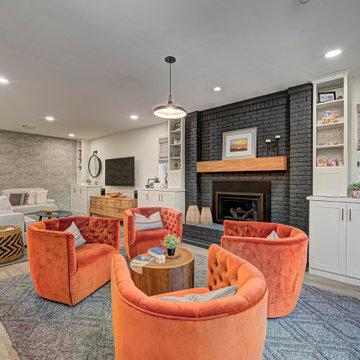
What a joy to bring this exciting renovation to a loyal client: a family of 6 that has called this Highland Park house, “home” for over 25 years. This relationship began in 2017 when we designed their living room, girls’ bedrooms, powder room, and in-home office. We were thrilled when they entrusted us again with their kitchen, family room, dining room, and laundry area design. Their first floor became our JSDG playground…
Our priority was to bring fresh, flowing energy to the family’s first floor. We started by removing partial walls to create a more open floor plan and transformed a once huge fireplace into a modern bar set up. We reconfigured a stunning, ventless fireplace and oriented it floor to ceiling tile in the family room. Our second priority was to create an outdoor space for safe socializing during the pandemic, as we executed this project during the thick of it. We designed the entire outdoor area with the utmost intention and consulted on the gorgeous outdoor paint selections. Stay tuned for photos of this outdoors space on the site soon!
Overall, this project was a true labor of love. We are grateful to again bring beauty, flow and function to this beloved client’s warm home.
131