
Search results for "Briefing" in Home Design Ideas
 Building Designers Association of Australia
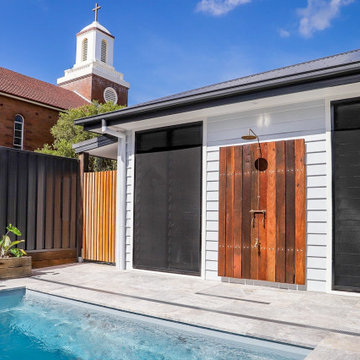
This Inner Suburban Cottage is located in Tighes Hill, Newcastle, formerly an industrial area but due to it's proximity to the city is now becoming popular with young families and professionals seeking the inner city lifestyle. The client brief was to replace a rundown two bedroom miners cottage with a modern home for a family of three children and two adults on a 320sqm corner block. The design solution delivered the main house containing open living, dining, kitchen, three bedrooms, main bathroom, laundry and double garage. The large parents retreat comprising of a combined spacious bedroom, lounge and sitting area, seperate kitchen and generous ensuite is located above the double garage, connects to the house via an internal stairway and features a separate entrance to enable the space to be utilised as self-contained guest lodging. The street front facade reflects the original miners cottage with weatherboards, front porch and skillion roof while beyond the street frontage, a stylish transition to finishes such as Colorbond Nail Strip cladding and timber paneling relfect the contemporary style of the young family. Passive solar design was incorporated with north-oriented living, dining, kitchen areas featuring polished concrete slab for thermal mass. Cross-ventilation has been incorporated into the design with strategic window placement throughout. The seamless transition from indoor living areas to covered outdoor entertaining area is achieved through the polished concrete slab continuing from indoors to outdoors, at one level and large sliding stacker doors with screens.
 Lola Cwikowski Studio
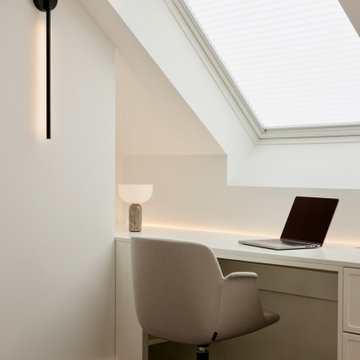
A couple took ownership of their new residence on a top floor of a quiet street in central Lisbon. Our studio’s brief was to transform the duplex into a hideaway to detach from daily life and spend quality time with visiting relatives.
The design manifests family-focused features: upon entry, there is plentiful storage for shoes and coats; in the main living room, a custom island crafted in solid surface extends the compact kitchen into the social area, seamlessly bridging cooking and convivial gatherings. A buffet supports more elaborate meals. Sculptural pendants and niches that accentuate horizontal continuity favor interaction between the dining and flexible lounge areas.
Reimagined with durable materials, the bathrooms embrace efficiency and elegance. Cabinetry is integrated around the planes of countertops and insets carried across the room. Dark wood and textured accents punctuate the white surfaces, grounding the spaces in tactile warmth. The bedrooms, designed for adaptability, offer separable sleeping arrangements, peaceful workspaces, and versatile wardrobe solutions.
The light-toned furniture and organic elements are tailored to the interior, softening the contrasting architectural palette and rectilinear forms. Soothing accent lighting is interwoven throughout, offering an adaptable, serene atmosphere.

 The Flooring Group Ltd
Client: Private Residence In West London
Brief: To supply & install grey carpet to stairs
Elegant carpeted u-shaped wood railing staircase photo in London with carpeted risers
Elegant carpeted u-shaped wood railing staircase photo in London with carpeted risers
Find the right local pro for your project
 The Flooring Group Ltd
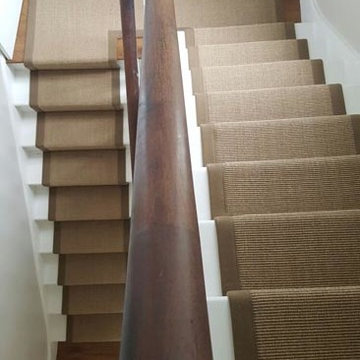
Client: Private Residence In North London
Brief: To supply & install brown carpet as a runner with brown edgings to stairs
Inspiration for a mid-sized transitional carpeted u-shaped wood railing staircase remodel in London with carpeted risers
Inspiration for a mid-sized transitional carpeted u-shaped wood railing staircase remodel in London with carpeted risers
 LeichtUSA
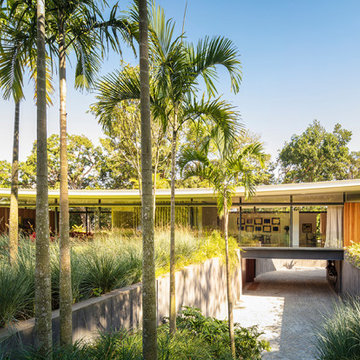
Living in the forest is about roaming around, hunting – about survival. It’s not actually that dramatic any more as Oscar Niemeyer’s “Brasilia” shows. This private villa with a kitchen area designed on LEICHT kitchen planning presents Brazil’s jungle capital in miniature: in a swooshing convex roof arch, individual areas set off from each other with glass and natural wood, with sprawling seating terraces, portholes, floor-to-ceiling windows, in brief: visually, the surrounding forest pervades from all sides. As beautiful and exciting as that might be, at the heart of the building, the kitchen area presents itself as a straightforward, down-to-earth sanctuary that very classically conveys the original aspect of a “cooking zone” as a modern kitchen to residents and guests.
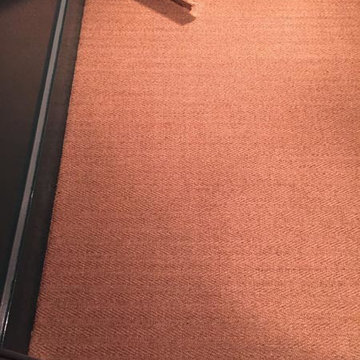 The Flooring Group Ltd
Client: Private Residence In North London
Brief: To supply & install sisal carpet
Inspiration for a transitional carpeted living room remodel in London
Inspiration for a transitional carpeted living room remodel in London
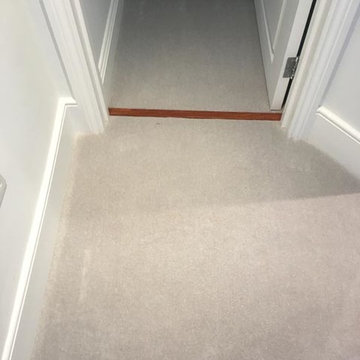 The Flooring Group Ltd
Client: Private Residence In South London
Brief: To supply & install light carpet to stairs, as a runner on the steps and close-covered on the landings
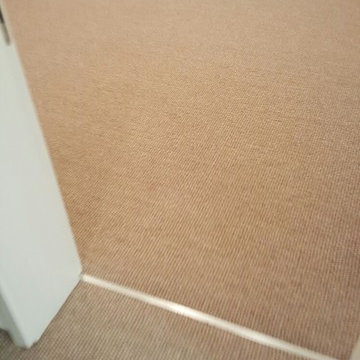 The Flooring Group Ltd
Client: Private Residence In Central London
Brief: To supply & install carpet to room
Inspiration for a transitional living room remodel in London
Inspiration for a transitional living room remodel in London
 Fiorito Interior Design

Like many projects, this one started with a simple wish from a client: turn an unused butler’s pantry between the dining room and kitchen into a fully functioning, climate-controlled wine room for his extensive collection of valuable vintages. But like many projects, the wine room is connected to the dining room which is connected to the sitting room which is connected to the entry. When you touch one room, it only makes sense to reinvigorate them all. We overhauled the entire ground floor of this lovely home.
For the wine room, I worked with Vintage Cellars in Southern California to create custom wine storage embedded with LED lighting to spotlight very special bottles. The walls are in a burgundy tone and the floors are porcelain tiles that look as if they came from an old wine cave in Tuscany. A bubble light chandelier alludes to sparkling varietals.
But as mentioned, the rest of the house came along for the ride. Since we were adding a climate-controlled wine room, the brief was to turn the rest of the house into a space that would rival any hot-spot winery in Napa.
After choosing new flooring and a new hue for the walls, the entry became a destination in itself with a huge concave metal mirror and custom bench. We knocked out a half wall that awkwardly separated the sitting room from the dining room so that after-dinner drinks could flow to the fireplace surrounded by stainless steel pebbles; and we outfitted the dining room with a new chandelier. We chose all new furniture for all spaces.
The kitchen received the least amount of work but ended up being completely transformed anyhow. At first our plan was to tear everything out, but we soon realized that the cabinetry was in good shape and only needed the dated honey pine color painted over with a cream white. We also played with the idea of changing the counter tops, but once the cabinetry changed color, the granite stood out beautifully. The final change was the removal of a pot rack over the island in favor of design-forward iron pendants.
Photo by: Genia Barnes

 Eyoh Design
Louisa, San Clemente Coastal Modern Architecture
The brief for this modern coastal home was to create a place where the clients and their children and their families could gather to enjoy all the beauty of living in Southern California. Maximizing the lot was key to unlocking the potential of this property so the decision was made to excavate the entire property to allow natural light and ventilation to circulate through the lower level of the home.
A courtyard with a green wall and olive tree act as the lung for the building as the coastal breeze brings fresh air in and circulates out the old through the courtyard.
The concept for the home was to be living on a deck, so the large expanse of glass doors fold away to allow a seamless connection between the indoor and outdoors and feeling of being out on the deck is felt on the interior. A huge cantilevered beam in the roof allows for corner to completely disappear as the home looks to a beautiful ocean view and Dana Point harbor in the distance. All of the spaces throughout the home have a connection to the outdoors and this creates a light, bright and healthy environment.
Passive design principles were employed to ensure the building is as energy efficient as possible. Solar panels keep the building off the grid and and deep overhangs help in reducing the solar heat gains of the building. Ultimately this home has become a place that the families can all enjoy together as the grand kids create those memories of spending time at the beach.
Images and Video by Aandid Media.
 lilydesign

This new beach front home on a shallow sloping lot provided the architectural bones to draw from. The front landscape brief was a coordinating space with curb appeal that could also double as an enclosed lawn area for their dog. Low custom metal fencing provides the enclosure and adding a layer of horizontal interest. Stone & concrete retaining walls mimic the house materials for continuity.
In the rear - custom metal screens and corten planters provide privacy and detail and keep the focus on the beautiful lake view.
 MB Interiors
This was a project at a beautiful home nestled in the woods of Toro Canyon. Our brief was to create integrate the design into the existing style of the home. The result: beautiful and super-functional primary bathroom with two water closets and a zero-entry shower perfect for our elderly client.
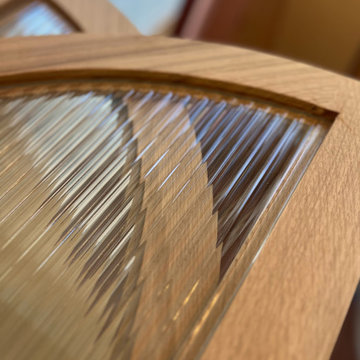
Reeded glass adds a soft and traditional vibe to this classic ranch w/vaulted ceilings and exposed beams.
 The Flooring Group Ltd
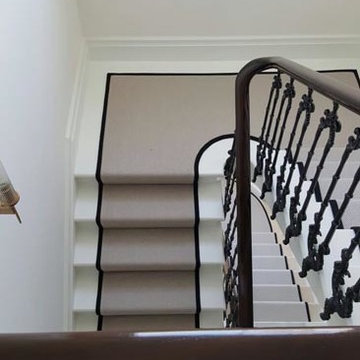
Client: Private Residence In North London
Brief: To supply & install carpet to stairs with border
Staircase - mid-sized eclectic carpeted u-shaped staircase idea in London with carpeted risers
Staircase - mid-sized eclectic carpeted u-shaped staircase idea in London with carpeted risers
 J.S. Brown & Co.
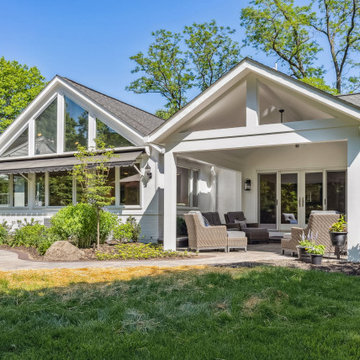
This amazing remodel by J.S. Brown & Co. in the River Forest neighborhood in Dublin, Ohio was designed with sunshine in mind! By removing an interior wall, the kitchen was completely opened to the adjacent sunroom for maximum views of the spectacular back yard. Also on the mission brief from the homeowners was shady place to enjoy their yard outdoors. A large roof over a paver patio was just the ticket for watching the grandkids run around in cool comfort.
 Chesney's
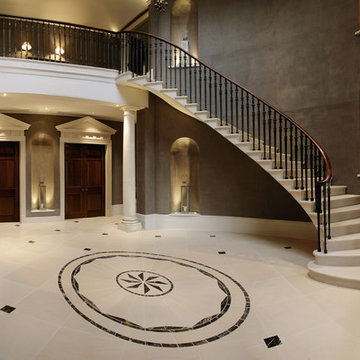
When Chesney's were approached to design and manufacture a limestone cantilevered staircase for the entrance hall of a new English country house, the brief was to create a focal point that was both graceful and impressive. We suggested a smooth soffit tread design which would lend itself well to a plain material such as limestone and would create a beautiful continuous curve to the underside of the staircase that could be appreciated from the Entrance Hall below.
 Green Sheep Collective

50/50s House is a love letter to the 1950’s. Our clients, Gina and David have a love for books and found objects and wanted to display their collections with pride. The brief also called for a home that would afford them and their teenagers the ability to occupy different spaces without feeling disconnected. Bold lines and playful geometry work in tandem with the charm of the existing house to create a beautiful healthy home that is as endearing as it is enduring.
 The Flooring Group Ltd
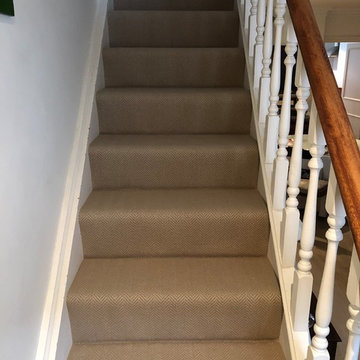
Client: Private Residence In Farringdon
Brief: To supply & install carpet to stairs
Trendy staircase photo in London
Trendy staircase photo in London
 Listonia Landscaping and Building
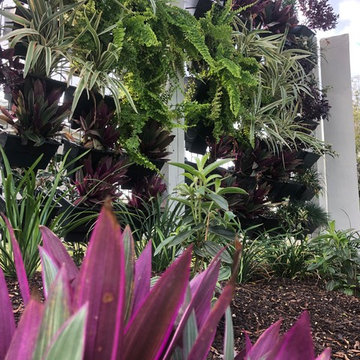
The brief for this house was for a Hampton style beach resort type design...designed by Burleigh Beach Designs and constructed by Listonia Landscaping. Photos by Listonia Landscaping
 The Flooring Group Ltd
Client: Private Residence In Newham
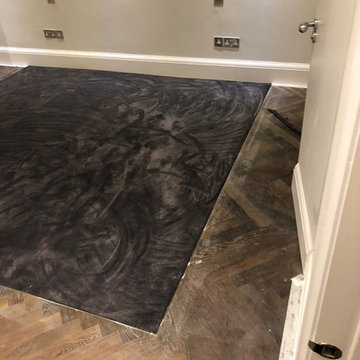
Brief: To supply & install Elements London carpet to premises
Living room - contemporary living room idea in London
Living room - contemporary living room idea in London
 heidi elizabeth creative
Durable. Fresh. Inspiring.

The design brief for this property was specific - upscale student meets single professional. The space can be easily adapted and cleaned and included; low-pile, stain resistant carpet; scrubbable wall paint; low maintenance, aqua plank vinyl flooring and Scandinavian furnishing, encompassing classic plastic elements. Together, mixed with Mid-century modern decor, this property has become a pleasing space to both focus on studies and live with flexibility, allowing either students of professionals to add their personal style. Keeping within a specified budget, the house sparks interest by using mustard and grey colour blocking; LED pendants; a chalkboard painted wall; tan faux-leather stools; staggered Herringbone gloss tiles; a photography gallery wall, and brushed brass finishings on cupboards, handles and light fixtures. With my client, we have completely renovated this 4 bed, 3 bath from it’s studs to a fit-for-purpose investment.
150