
Search results for "Briefing" in Home Design Ideas
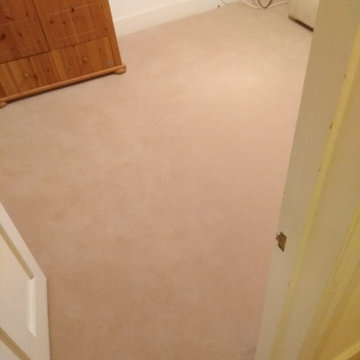
 The Flooring Group Ltd
Client: Private Residence In Fitzrovia
Brief: To supply & install Westex Carpets Exquisite Velvet Barley & Westex Carpets Exquisite Velvet Vanilla to premises
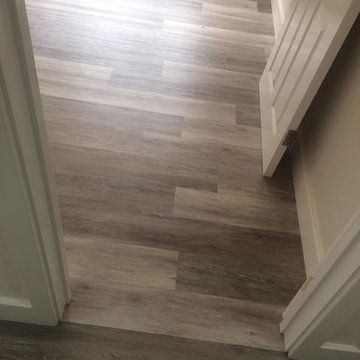 The Flooring Group Ltd
Client: Care Home
Brief: To supply & install 6mm sp101 plywood and 260m2 of LVT flooring
Entryway - contemporary entryway idea in London
Entryway - contemporary entryway idea in London
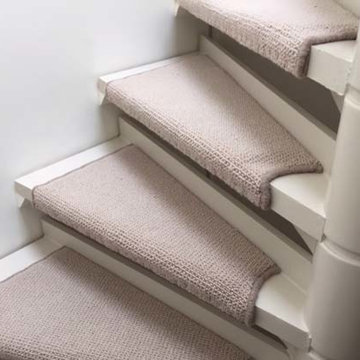 The Flooring Group Ltd
Client: Private Residence In London
Brief: To supply & install carpet to stairs as runner
Example of a mid-sized transitional carpeted floating metal railing staircase design in London with carpeted risers
Example of a mid-sized transitional carpeted floating metal railing staircase design in London with carpeted risers
Find the right local pro for your project
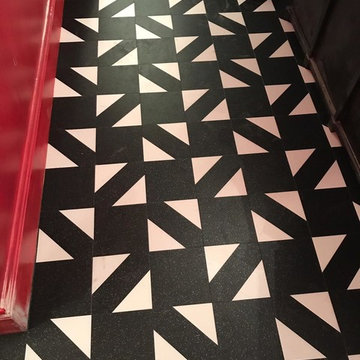 The Flooring Group Ltd
Client: Private Residence In Ealing
Brief: To supply & install Amtico Signature Glint Orb & Amtico Signature Glint Void in a woven laying pattern
Entryway - contemporary entryway idea in London
Entryway - contemporary entryway idea in London
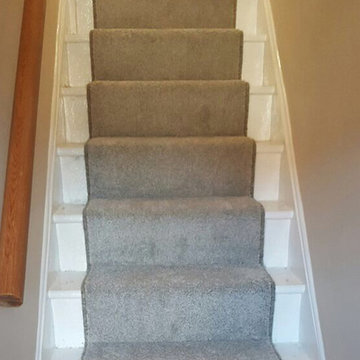 The Flooring Group Ltd
Client: Private Residence In East London
Brief: To supply & install grey carpet as a runner to stairs
Staircase - contemporary carpeted u-shaped staircase idea in London with carpeted risers
Staircase - contemporary carpeted u-shaped staircase idea in London with carpeted risers

 Unidrape Blinds & Interiors
A new build property with large bifold doors in the open plan kitchen diner. The client brief was to add some softness and personality to the space. Chainless roller blinds in a quirky patterned fabric acheived this brilliantly.
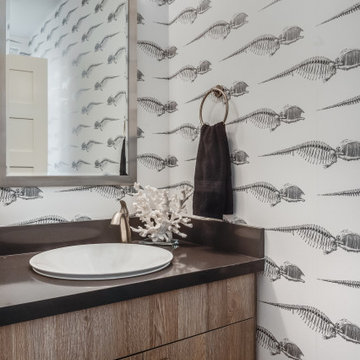
 Fiorito Interior Design
It’s rare when a client comes to me with a brief for a complete home from scratch, but that is exactly what happened here. My client, a professional musician and singer, was having a luxury three-story condo built and wanted help choosing not only all the hardscape materials like tile, flooring, carpet, and cabinetry, but also all furniture and furnishings. I even outfitted his new home with plates, flatware, pots and pans, towels, sheets, and window coverings. Like I said, this was from scratch!
We defined his style direction for the new home including dark colors, minimalistic furniture, and a modern industrial sensibility, and I set about creating a fluid expression of that style. The tone is set at the entry where a custom laser-cut industrial steel sign requests visitors be shoeless. We deliberately limited the color palette for the entire house to black, grey, and deep blue, with grey-washed or dark stained neutral woods.
The navy zellige tiles on the backsplash in the kitchen add depth between the cement-textured quartz counters and cerused cabinetry. The island is painted in a coordinating navy and features hand-forged iron stools. In the dining room, horizontal and vertical lines play with each other in the form of an angular linear chandelier, lighted acrylic light columns, and a dining table with a special faceted wave edge. Chair backs echo the shape of the art maps on the wall.
We chose a unique, three dimensional wall treatment for the living room where a plush sectional and LED tunable lights set the stage for comfy movie nights. Walls with a repeating whimsical black and white whale skeleton named Bruce adorn the walls of the powder room. The adjacent patio boasts a resort-like feeling with a cozy fire table, a wall of up-lit boxwoods, and a black sofa and chairs for star gazing.
A gallery wall featuring a roster of some of my client’s favorite rock, punk, and jazz musicians adorns the stairwell. On the third floor, the primary and guest bathrooms continue with the cement-textured quartz counters and same cerused cabinetry.
We completed this well-appointed home with a serene guest room in the established limited color palette and a lounge/office/recording room.
All photos by Bernardo Grijalva
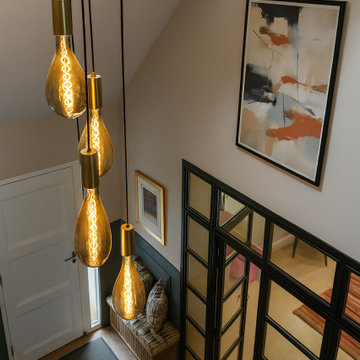
 Carla Mackay Interiors
This cottage style family home within a private estate was transformed through a full house renovation, reworking the internal layout and extending the property to create a more contemporary, spacious and practical home for modern family life.
The project involved switching the downstairs layout from east to west, allowing the main living spaces to work more naturally with the light, views and flow of the house. A substantial upstairs extension was also added, giving the family the additional space they needed while carefully balancing the original character of the home with a more modern architectural approach.
Designed for a large family with children ranging from very young to teenagers, the interiors needed to feel elegant and high-end, while still being robust, comfortable and welcoming. The scheme brought together luxury finishes, bespoke detailing and carefully considered layouts to create a home that feels both refined and liveable.
A key part of the brief was to incorporate the client’s much loved antique pieces into the new design. These items added history, personality and a sense of permanence, helping the contemporary glass structure and extended areas feel connected to the story of the house.
The result is a sophisticated family home that blends character, artisan craftsmanship, contemporary architecture and timeless interior design, a luxurious but practical home created for family life.
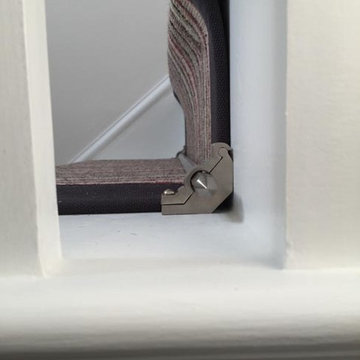 The Flooring Group Ltd
Client: Private Residence In West London
Brief: To supply & install striped carpet to stairs with black border
Staircase - staircase idea in London
Staircase - staircase idea in London
 The Flooring Group Ltd
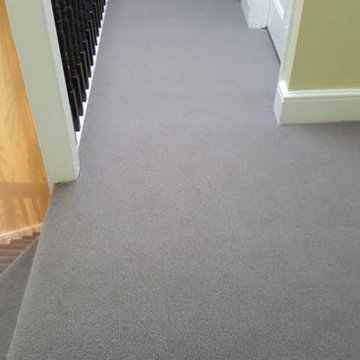
Client: Private Residence In North London
Brief: To supply & install grey carpet to stairs
Staircase - mid-sized traditional carpeted curved mixed material railing staircase idea in London with carpeted risers
Staircase - mid-sized traditional carpeted curved mixed material railing staircase idea in London with carpeted risers
 Simpson Strong-Tie
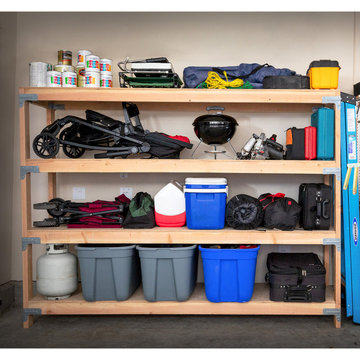
By one definition, a garage is nothing more than “a shelter or repair shop for automotive vehicles.” However, for many of us our home garage doubles as a workshop or even an escape. Most commonly, though, the garage doubles as a storage space for random stuff. As the years tick by, garage organization can become a daunting task. Thankfully, we at Simpson Strong-Tie have put together this brief but handy guide on how to organize your garage and reclaim some valuable real estate. Learn more on our Building Strong blog!

 dSPACE Studio Architecture
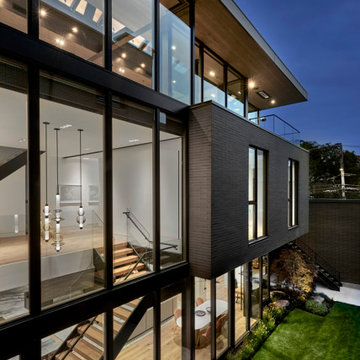
Brickyard is home to clients passionate about contemporary architecture. They envisioned a private refuge that maintains a strong connection to nature while preserving walkable access to city life. The project brief included space to accommodate their extended family and a lounge with skyline views.
Constructed from steel, brick and glass, the home has a refined modern aesthetic that nods to Chicago’s industrial history. Its L-shaped footprint creates an open plan sanctuary that shelters a landscaped yard.
A perforated screen wall defines the front elevation, adding privacy while allowing natural light to filter through. Made from custom tapered bricks, this sculptural element casts dynamic shadows and evokes a sense of movement across the facade as the sun shifts through the day. This design elevates the material, creating a luxurious texture that transforms the building’s exterior.
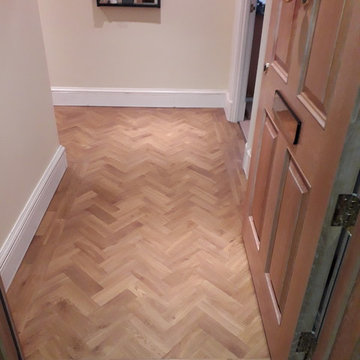 The Flooring Group Ltd
Client: Private Residence In Farringdon
Brief: To supply & install Amtico Spacia Traditional Oak in parquet herringbone design to premises
Entryway - contemporary entryway idea in London
Entryway - contemporary entryway idea in London
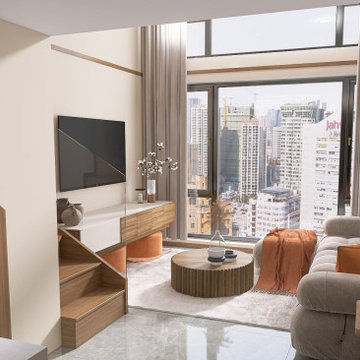
 ViviCore Interiors
This project by ViviCore Interiors involved the complete interior design of a loft space. Initially, I was only provided with the basic shell of the loft, leaving me to create a functional and stylish design from scratch. I developed all interior elements, including the feature walls, a contemporary kitchen, and a multifunctional island that serves as both a dining and food preparation area. One of the key highlights of the design is the incorporation of a sliding window over the kitchen counter. This allows the island's counter space to remain functional for both indoor and outdoor use. The design brief specified a contemporary style with an "orange-inspired" theme. I translated this into soft, modern furniture with earthy orange accents, which complement the natural wood finishes and neutral tones of the space. Every element—from the layout to the decor—was chosen to create a balance between functionality, comfort, and visual appeal in this cozy yet stylish loft.
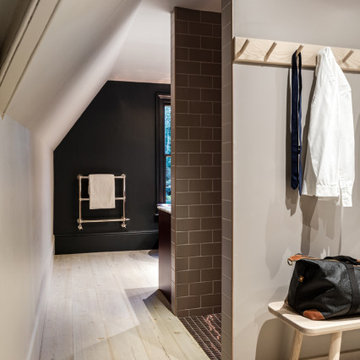
 Granit Architects + Interiors
We are delighted to have completed the radical transformation of a tired detached property in South Croydon.
When they appointed Granit, our clients were living in the property which had previously been divided into a number of flats.
The historic sub-division had resulted in an extremely poor use of space with redundant staircases, kitchens and bathrooms throughout.
Our clients sought to reconfigure the property back into a single dwelling for his growing family.
Our client had an eye for design and was keen to balance contemporary design whilst maintaining as much of the character of the original house.
Maximising natural light, space and establishing a visual and physical connection were also key drivers for the design. Owing to the size of the property, it became apparent that reconfiguration rather than extension provided the solution to meet the brief.
A metal clad ‘intervention’ was introduced to the rear facade. This created a strong horizontal element creating a visual balance with the vertical nature of the three storey gable.
The metal cladding specified echoed the colour of the red brick string courses tying old with new. Slender frame sliding doors provide access and views of the large garden.
The central circulation space was transformed by the introduction of a double height glazed slot wrapping up the rear facade and onto the roof. This allows daylight to permeate into the heart of the otherwise dark deep floor plan. The staircase was reconfigured into a series of landings looking down over the main void space below and out towards the tree canopies at the rear of the garden.
The introduction of double pocket doors throughout the ground floor creates a series of interconnected spaces and the whitewashed Larch flooring flows seamlessly from room to room. A bold palette of colours and materials lends character and texture throughout the property.
The end result is a spacious yet cosy environment for the family to inhabit for years to come.
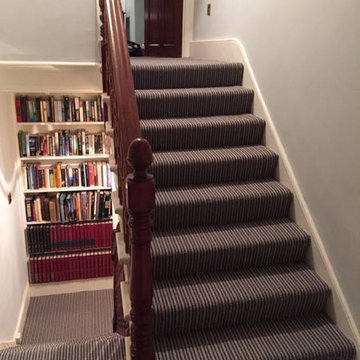 The Flooring Group Ltd
Client: Private Residence In South London
Brief: To supply & install striped carpet to stairs
Staircase - mid-sized transitional carpeted u-shaped wood railing staircase idea in London
Staircase - mid-sized transitional carpeted u-shaped wood railing staircase idea in London
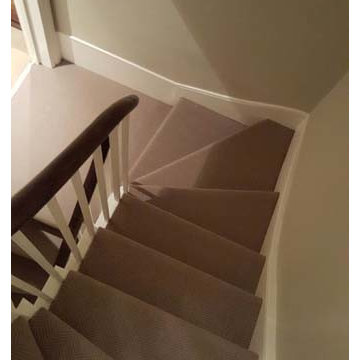 The Flooring Group Ltd
Client: Private Residence In West London
Brief: To supply & install herringbone carpet to stairs
Transitional carpeted u-shaped staircase photo in London with carpeted risers
Transitional carpeted u-shaped staircase photo in London with carpeted risers

 J.S. Brown & Co.
This amazing remodel by J.S. Brown & Co. in the River Forest neighborhood in Dublin, Ohio was designed with sunshine in mind! By removing an interior wall, the kitchen was completely opened to the adjacent sunroom for maximum views of the spectacular back yard. Also on the mission brief from the homeowners was shady place to enjoy their yard outdoors. A large roof over a paver patio was just the ticket for watching the grandkids run around in cool comfort.
 Claude Clemaron Luxury Bespoke Furniture
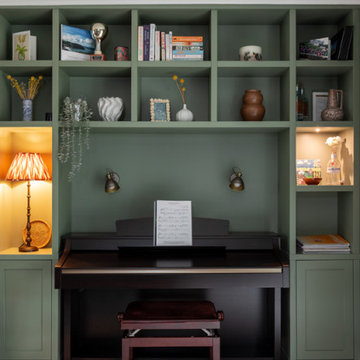
Claude Clémaron Bespoke Wood Interiors built this luxury bespoke fitted living room cabinets for our client’s residence in Guildford, Surrey. Expertly crafted and made to last in sustainable wood, the storage and display furniture brings unique character to the room. The style, dimensions and composition of the fitted furniture pieces was briefed by our client’s interior designer. The floor to ceiling and wall to wall bespoke cabinetry wraps around the doorway leading to the entrance hall. Other features include a custom-lit space to accommodate a piano, two fireside niches housing a pair of matching table lamps and tailored cubbyhole display boxes. Cubbies are more versatile than shelving in a unit, as they can display items such as ornaments and pictures and can be individually customised with lighting, doors or internal shelves. The result is a beautifully organised multipurpose media room and music lounge for relaxing, watching TV, entertaining and playing the piano.
Classic shaker-style with contemporary features
Handcrafted in a classic style in a deep grey green satin matt finish the cabinetry also incorporates contemporary features such as lighting and concealed cabling. To minimise disruption and speed installation, the cabinets were prefinished in Fallow & Ball Card Room Green before delivery. The lower cupboards feature shaker-style recessed flat panel doors. These are handle-free with concealed hinges to maintain the unit’s streamlined look; and the soft-closing doors are operated by an effortless push to open system.
Integrated lighting with concealed wiring
The made to measure fitted unit has been customised with integrated lighting. Lights include spotlights for the piano player, essential for reading sheet music, and flush built in mini-LED downlights in some of the display openings to highlight key items. Concealed sensors mean it only takes a wave of the hand to dim or switch the lights on or off. Both lighting and cabling were installed into the cabinets prior to installation with wiring concealed, yet accessible.
163