
Search results for "Bringing" in Home Design Ideas
 Design Ark Inc

Thoughtful positioning of windows is paramount to a good design. Whether it is capturing the view, extending the space, bringing in morning sun or more consist northern light with the goal/task in mind we carefully consider location of each and every window we place in our drawings. In this particular case, through a large pivot door and windows, we are bringing the south-east light and manicured front garden view into this double-height foyer. By doing so we are bringing light not only to the lower foyer area but also into the upper hall area in need of natural light. Each element we introduce into our designs is multi-tasking and contributing in many ways.
 KSI Kitchen & Bath
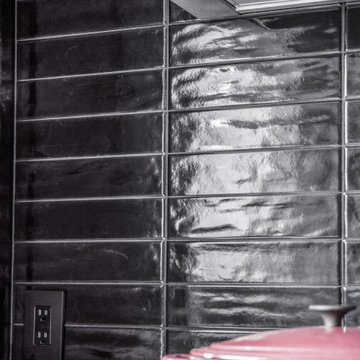
Trends in color and style are taking a dramatic turn in 2024 and we are very excited about it! While white and gray spaces are still popular, dark, moody, and warm designs with textures and pops of color are now taking center stage. A recent project we had the pleasure of designing hits a few of those trends – let’s take a look!
 Nationwide Lifts of Massachusetts
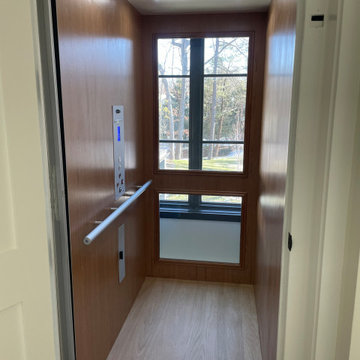
Unwilling to comprise the gorgeous views of this property, the homebuilder created a hoistway with exterior windows which Nationwide Lifts mirrored by incorporating a glass wall into the elevator cab to create this stunning unit. This pairing allows for an elevator that feels large, airy, and bright. While the hoistway windows are eye catching from the outside the glass wall of the elevator allows for the outside to be brought indoors. Serving all three levels of this modern, Scandinavian style home; there will never be a question of whether design was sacrificed for accessibility.
Find the right local pro for your project

 Allreno
In What Order Should You Renovate a Kitchen? Revolutionizing Kitchen and Bath Renovation with Allreno's Design AI
Renovating a kitchen can be one of the most exciting and rewarding home improvement projects. However, with so many decisions to make, it can also be overwhelming. From selecting kitchen cabinets to choosing countertops and appliances, the process often involves careful planning and organization. So, how do you ensure the renovation goes smoothly? One important factor is knowing the right order in which to tackle the project.
The Right Order for Kitchen Renovation
Renovating a kitchen involves multiple steps, and knowing the proper order of operations is crucial for both time efficiency and cost savings. Here’s a general guideline for how to approach your kitchen renovation:
1. Planning and Design: The first step in any renovation is planning. This includes deciding on the layout, design, and features you want in your kitchen. At this stage, you’ll also need to think about your budget and timeline. It’s essential to finalize these details before moving forward with the actual work.
2. Demolition: Once the design is set, it’s time to remove old fixtures, cabinets, appliances, and flooring. Demolition can be a messy process, but it’s necessary for starting fresh. Having a professional handle this phase is often a smart move to ensure everything is safely removed.
3. Structural Work: If you plan on altering the layout of the kitchen by knocking down walls or adding new plumbing or electrical work, now is the time to do it. Structural changes can be complicated and costly, so it’s important to ensure these are completed before installing any new elements.
4. Plumbing and Electrical Work: With the structure in place, you can begin installing plumbing and electrical systems. This might include adding new water lines, sinks, or electrical outlets for appliances. It’s best to bring in licensed professionals for this stage, as electrical and plumbing work requires expert knowledge.
5. Cabinet Installation: Once the plumbing and electrical work are in place, you can install the kitchen cabinets. Cabinets are one of the most important elements of the kitchen, and the Allreno design AI can make this process easier. Allreno's AI-driven platform allows you to visualize how different kitchen cabinets will fit into your space, ensuring you make the best choice based on your preferences and layout.
6. Countertops: After the cabinets are installed, it’s time to add countertops. Whether you choose granite, quartz, or a more budget-friendly option, countertops are a focal point of the kitchen, and they should complement the cabinets and other design elements.
7. Flooring: Now that the major structural elements are in place, it’s time to install your flooring. Whether you opt for tile, hardwood, or vinyl, flooring should be installed after the cabinets and countertops to prevent any damage during the installation process.
8. Appliances and Fixtures: With the foundation in place, you can now add your appliances (oven, refrigerator, dishwasher, etc.) and fixtures (sink, faucets, lighting). Allreno’s AI can also help here by offering kitchen design recommendations based on available appliances and space dimensions.
9. Final Touches: The last step is adding the finishing touches to your kitchen. This includes painting the walls, adding backsplash tiles, and installing accessories like handles and knobs on your cabinets. This is also the stage where you can implement any stylistic choices to make the space uniquely yours.
How Allreno's AI Transforms the Renovation Process
One of the biggest challenges of a kitchen renovation is visualizing how everything will come together. Allreno’s design AI changes that by offering an intuitive platform that brings your ideas to life. Here’s how:
• Personalized Design Recommendations: Allreno’s AI suggests design elements based on your preferences, style, and space dimensions. Whether it’s selecting the perfect kitchen cabinets or countertop finishes, the AI ensures everything works together cohesively.
• 3D Visualization: With Allreno’s AI-driven design tools, you can visualize your kitchen layout in 3D before any work begins. This allows you to see how different elements will fit into your space and make adjustments as needed.
• Efficient Project Management: Allreno helps you streamline the entire renovation process by generating accurate material lists, estimates, and timelines. This means you can avoid costly errors and keep your renovation on track.
Conclusion
Renovating a kitchen is an exciting project, but it requires careful planning and organization to ensure it’s done right. By following a strategic order of operations and leveraging cutting-edge technology like Allreno’s design AI, homeowners can streamline the process, save time and money, and bring their dream kitchen to life with ease. Allreno not only simplifies the design process but also provides innovative solutions that make kitchen and bath renovations faster and more efficient than ever before.
Ready to get started with your kitchen renovation? Allreno's AI-powered design platform is here to help you every step of the way.

 CookeConstruction,Inc.
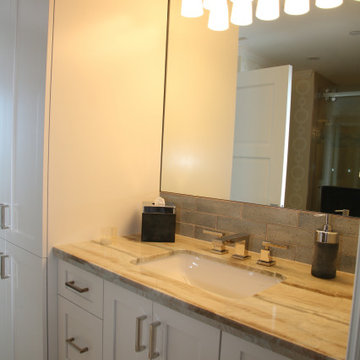
Coastal style bathrooms are beautifully crafted to bring a fresh and easy feel your room. Bring light right where you need it. This eye-catching countertop is flowing with natural hues and is sure to adorn even the smallest of rooms. Simple designs with special attention to details can bring your style ideas to life. Let the light steam into your shower with a glass enclosure. Enjoy a light and bright bathroom in every corner as you get ready for the day, or ease into the night. Relax in your own in-home spa.
 KSI Kitchen & Bath
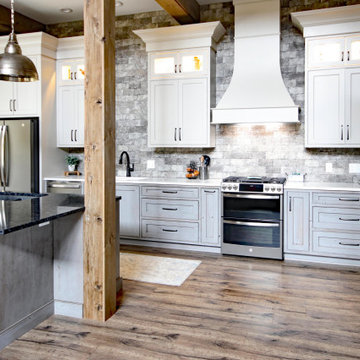
This summer travel season, we're especially inspired by the possibilities presented by the Barndominium - a unique style of home which has emerged as a popular "up north" family getaway concept over the last couple of years.
Barndominiums are the product of large barn kits which are converted into a living space. They tend to be affordable, low-maintenance, and energy efficient houses that typically include a large attached garage. For large families and outdoor enthusiasts, the allure of the barndominium is clear - it combines a cottage-like, open-concept living space with a large attached garage capable of accommodating all of your vacation toys!
We recently had the pleasure of helping make one Byron Center client's barndominium dream a reality. The home sits on several acres of northern Michigan land in which the family enjoys hunting, fishing, and all the recreational activities that the great outdoors have to offer.

Sponsored
Columbus, OH

Wannemacher Interiors
Customized Award-Winning Interior Design Solutions in Franklin Cnty OH


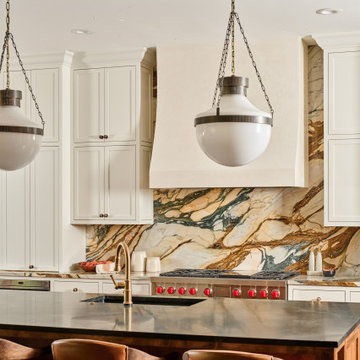
 CG&S Design-Build
Photography by Ryan Davis | CG&S Design-Build
Kitchen - mediterranean kitchen idea in Austin
Kitchen - mediterranean kitchen idea in Austin
 Housing & Building Association of Colorado Springs
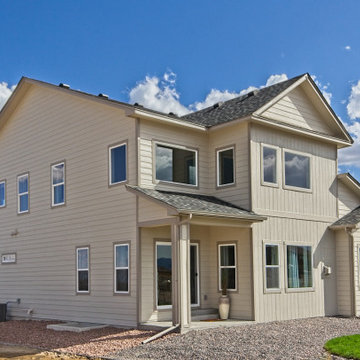
The Home
The Sequoia is making its official debut! This beautiful two-story, main level master suite home offers luxurious and energy efficient living that appeals to all. The open floor plan is a perfect fit for those who love to entertain, enjoy having family and friends visit or stay, or are seeking multi-generational living.
This home exudes grandeur and elegance with its high ceilings, entry overlook, and two-story great room. The foyer beckons you to an expansive great room with an abundance of windows to view those beautiful Colorado sunsets. Adjoining is a spacious dining area and beautiful chef’s kitchen featuring designer cabinetry, wall ovens and gas range that are perfect for lovers of culinary – offering plenty of space to prepare all things food! Elegant arches, crisp colors in fixtures and finishes, granite and quartz, stunning wood floors and sophisticated design pull this masterpiece together. The finished basement welcomes many activities such as kids’ homework and play-time, family movie nights, watch parties for The Big Game and so much more! The Sequoia offers the ability to have two master suites for added space. The main-level location offers you a sanctuary of peace while adjoining to a luxurious bathroom area that includes two walk-in closets. The upper-level master retreat offers a spacious sitting area and five-piece bath, giving you that spa-like experience from your own home. The vibrant and unique architecture of this multigenerational home is composed of elegant touches and craftsmanship from the inside and out! With views of Pikes Peak, tree-lined sidewalks, and one of the best locations in eastern Colorado Springs, the premier neighborhood of Stonebridge at Meridian Ranch is the perfect frosting for this home. Don’t forget that all of our homes are HERS rated!
Our Meridian Ranch homesites located in Stonebridge have convenient access to the newest neighborhood parks and amenities. Running and walking trails, access to the private lodge, and plentiful open spaces make Stonebridge a premier community in the region! Covington Homes at Stonebridge in Meridian Ranch is a smart choice for anyone seeking to live the ‘Good Life.’
The Builder
Doing the right things, the right way - that is who we are. Creating a better way of living – that is what we do. Covington Homes is a local and family owned business committed to creating community. The Covington team continues to bring beautiful and exceptionally well-built homes and communities to eastern Colorado Springs and El Paso County with the hard work and dedication of our awardwinning team. As a result, our homes stand the test of time. At Covington Homes, we are focused on creating community. We are known as the builder with the highest level of customer care that can be found. Our homes are well thought out, fully planned and exceptionally executed. Covington Homes is currently building in District 20 at Wolf Ranch, in District 49 at Banning Lewis Ranch, in Stonebridge at Meridian Ranch and our newest community in North Carefree, the Gardens.
The Interior Design
The Sequoia is simple and understated luxury, topped off with modern farmhouse appeal. Designed with form, function and livability in mind, this amazing layout appeals to all. In a world that is ever-changing and hectic (social media, technology and increased demands), this home is designed to calm and sooth the soul once you step inside. Designer Grace Covington (GC Luxury Homes) brings eclectic farmhouse and modern design elements together to create a refined yet relaxed environment. The use of current colors, textiles, finishes and products blended with decor that reminds one of their favorite family memories, bring personality and warmth to this home. Meridian Ranch is a beautiful setting with amazing views of the mountains and Pikes Peak, so particular care was taken to select finishes and decor reminiscent of a peaceful country life. Muted tones of greige with surprising pops of color, creative use of woods, sleek lighting and bath fixtures, modern tile-work and the sprinkling of cottage textures throughout- this home is gorgeous! Tranquil luxury in a beautiful and vibrant community - the Sequoia is the perfect home!
 BearCrafted
“You ever notice how supervillains have really good taste in furniture?”
I’m proud to bring you another original design! I like to believe that part of myself goes into my work, and I hope the intelligence and creative spirit that went into this piece radiates throughout your home. Enjoy! – Cedrick
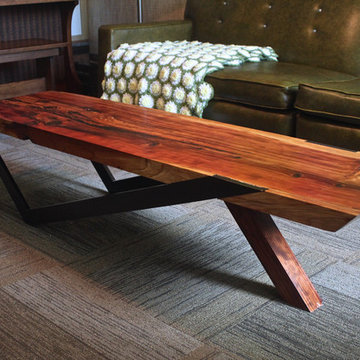
This ‘Stance’ coffee table started as a slab of redwood for the top, beech and reclaimed cedar for the legs. It measures 64″L x 16.5″W x 15.5″ H, and makes a good companion to a wide, low modern or midcentury sitting area. Black epoxy fill highlights knots and along with a 3 stage finishing process brings a stark, strong look to the table; people tend to stare at the spiraling grain patterns when they first see it. Glass smooth lacquer invites touching and brings that a very deep sheen to the top. The angled legs are suprisingly sturdy and work well for this application while adding an intelligent visual twist.
Credit to our lumber suppliers also, Millers Milling and Hughes Hardwood for their superb service.



 Globe Electric
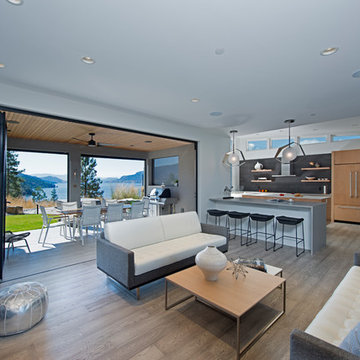
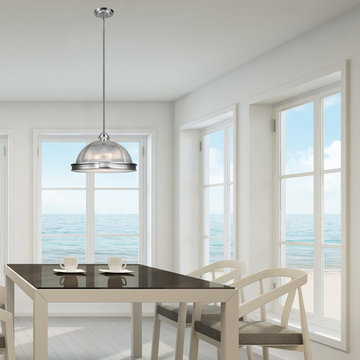
The Novogratz family are known for fun innovative designs. Incorporating quality products with unique design and construction, they bring a breath of fresh air to everything they do. The Novogratz have partnered with Globe to bring you a collection of quality, innovative and unique products that showcase the best of both companies. Beautifully brighten up your space with Novogratz x Globe's Tarley 3-Light Hanging Pendant. Classically designed with a classic finish and a clear ribbed glass shade, the wide brim and brushed steel shade accents bring this fixture into the modern age of lighting. The frosted diffuser gives the light a wonderful filter while the three 60W bulbs ensure you have enough light for anything you need to do. Compatible with a dimmer switch you can create the perfect mood or ambiance for any room. Includes all mounting hardware for quick and easy installation and requires three E26 60W bulbs (sold separately). Since 1932, Globe Electric has been committed to our consumers and products. Every day we strive to develop and sustain the creative energy that has kept us going for more than 80 years. As family run businesses, Globe Electric and Novogratz have a lot in common. The Globe Electric team is a large family much like the Novogratz team - we both work towards providing products that deliver beautiful appeal, stellar performance, easy installation, and exceptional value.
 Koby's Garden Alchemy, Inc.
Koby's Garden Alchemy, Inc.
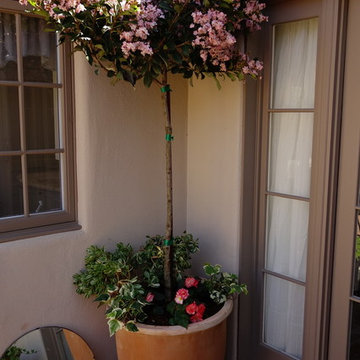
Small patio container garden photo in San Diego
Small patio container garden photo in San Diego





 Jamie Schachtel Design Group
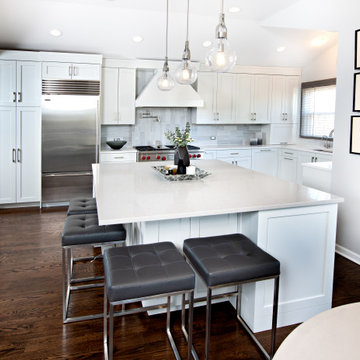
What a joy to bring this exciting renovation to a loyal client: a family of 6 that has called this Highland Park house, “home” for over 25 years. This relationship began in 2017 when we designed their living room, girls’ bedrooms, powder room, and in-home office. We were thrilled when they entrusted us again with their kitchen, family room, dining room, and laundry area design. Their first floor became our JSDG playground…
Our priority was to bring fresh, flowing energy to the family’s first floor. We started by removing partial walls to create a more open floor plan and transformed a once huge fireplace into a modern bar set up. We reconfigured a stunning, ventless fireplace and oriented it floor to ceiling tile in the family room. Our second priority was to create an outdoor space for safe socializing during the pandemic, as we executed this project during the thick of it. We designed the entire outdoor area with the utmost intention and consulted on the gorgeous outdoor paint selections. Stay tuned for photos of this outdoors space on the site soon!
Overall, this project was a true labor of love. We are grateful to again bring beauty, flow and function to this beloved client’s warm home.
 Kim Carroll Interiors
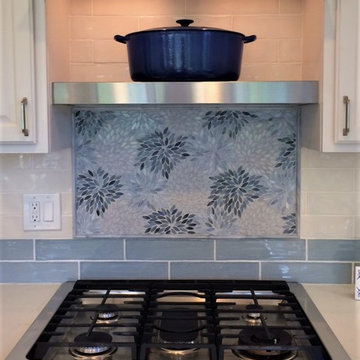
This kitchen was planned very carefully around the needs of my client, whose passions are family, friends and cooking. She wanted a very flexible kitchen that would enable her to easily prep for paella, roll out dough for Christmas strudel, or host a crowd for dinner. We decided on a movable island that has a hidden electrical outlet, flush to the floor. When in its central position in the kitchen, the island offers plenty of storage, in addition to a wide work surface. Electrical appliances can be easily used and then stowed away. Then the whole island can be unplugged and moved away near the windows. There, it can be plugged back in to another outlet, and it becomes a handy serving area for keeping Swedish meatballs hot or mixing up margaritas. The long tables that sit by the windows (and offer sunny intimate dining) are then moved to the center of the room, end-to-end, with their side leaves extended. This creates a long casual dining table for a crowd. Color inspiration for this kitchen came from a deep blue Dutch oven that my client uses often. It rests in a place of honor over the stove.
 Vantage Build Inc.

Inspiration for a mid-sized modern master white tile white floor, double-sink and shiplap wall sliding shower door remodel in Other with white cabinets, white walls, white countertops and a floating vanity
163