
Search results for "Briefing" in Home Design Ideas
 heidi elizabeth creative
Durable. Fresh. Inspiring.
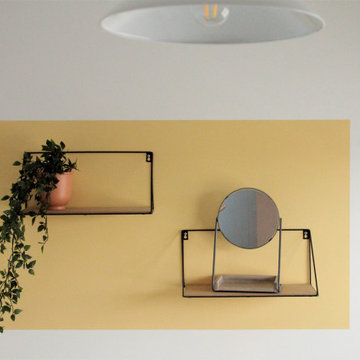
The design brief for this property was specific - upscale student meets single professional. The space can be easily adapted and cleaned and included; low-pile, stain resistant carpet; scrubbable wall paint; low maintenance, aqua plank vinyl flooring and Scandinavian furnishing, encompassing classic plastic elements. Together, mixed with Mid-century modern decor, this property has become a pleasing space to both focus on studies and live with flexibility, allowing either students of professionals to add their personal style. Keeping within a specified budget, the house sparks interest by using mustard and grey colour blocking; LED pendants; a chalkboard painted wall; tan faux-leather stools; staggered Herringbone gloss tiles; a photography gallery wall, and brushed brass finishings on cupboards, handles and light fixtures. With my client, we have completely renovated this 4 bed, 3 bath from it’s studs to a fit-for-purpose investment.
 JayMarc Homes
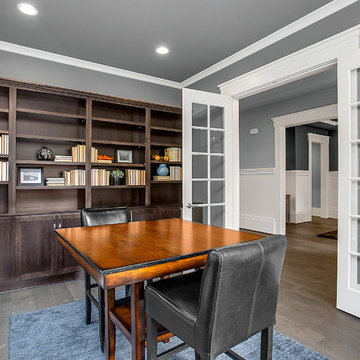
Work from home in your private office, with beautiful wood fixtures for briefs and books, anchored with a workspace. Perfect for checking things off your to-do list!
 F9 Productions Inc.
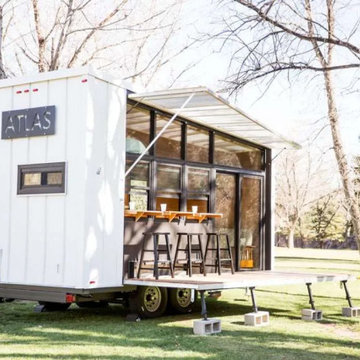
Envision a tiny home that packs adventure into every inch, inspired by rainy park days and built for nature lovers. Atlas Tiny House by F9 blends old-school straw ideas with modern mobility, creating a sustainable escape that's compact yet feels wide open to the world.
Client and Brief
Born from RV frustrations, the vision was a movable home with real craftsmanship – solar for power, rain collection for water, and a glass wall for endless views. It's designed for simple, off-grid living that connects you to the outdoors.
Problems Solved
Traditional RVs lack charm and eco-friendliness; Atlas fixes that with strong materials and green systems, making it durable, fire-safe, and self-reliant for worry-free travels.
Design Concept and Form
The core draws from nature – steel for a tough frame, wood for warmth, glass for immersion. Fold-out deck and awning turn it into an outdoor room, maximizing space and connection.
Construction and Materials
Tube steel keeps it light yet sturdy, with wood accents and sustainable features like filtered rainwater storage for practical, planet-friendly living.
Interior Design
Main level flows with futon, kitchen, bath, and clever storage including batteries. Loft upstairs holds a queen bed with extra room, all efficient and inviting.
Outcome
Showcased on HGTV, Atlas redefines tiny homes with sustainability and style. It's a mobile haven that brings freedom, nature, and comfort together for inspired, eco-conscious adventures.
Find the right local pro for your project
 Szén Molnár Tamás
The design task was to create a 160 m2 family house, an elegant, light,
cheerful home for a young couple. We could already start work from the
architectural plans, so they could even initiate some minor
modifications to those.
Cooking plays an important role in the lives of the customers, so the
detailed kitchen utensil requirements were part of the brief. They would
also like to have kids in the future, so the goal was to make the
kitchen, dining room and living room function as one space, and the
dining room extendable. However, a relatively small space was available
for this, so the kitchen was given an unusual formal design. With every
detail in mind, the most current mechanical and intelligent systems have
been integrated into the house: from the unique drying system in the
laundry room to the chamber.
An interesting solution is the placement of the sinks in one of the
bathrooms, their back wall functions as a screen for the shower. In
addition, one half of the building is underground, so those solutions
have been preferred, which allow more natural light into the interiors
(e.g., acid-coated glass and glass bathroom doors have been used in the
common wall of the illuminated staircase and bathroom).
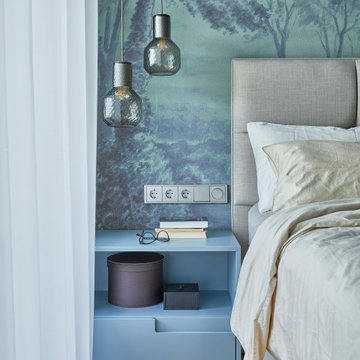
We were free to walk between styles. So geometric, playful shapes,
customer-preferred blue and oak veneered wood surfaces create harmony in
the spaces. The walls feature contemporary posters, custom prints and
contemporary artwork.
 J.S. Brown & Co.
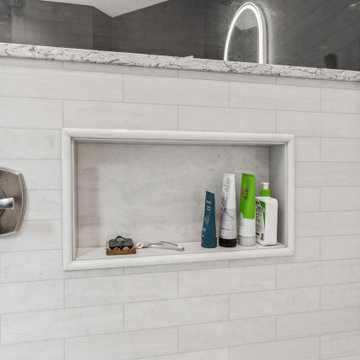
Galena, Ohio en suite bathroom update. Our client requested that we use ZERO tile in their project, so we chose AMI cultured marble for the shower panels. Creating the illusion of tile without the grout, and the cleanability of a solid surface. LVT flooring was used in other parts of the house and fit the homeowner's brief for their bathroom. A sleek slipper tub and LED mirrors add to the clean, modern aesthetic.
 The Flooring Group Ltd
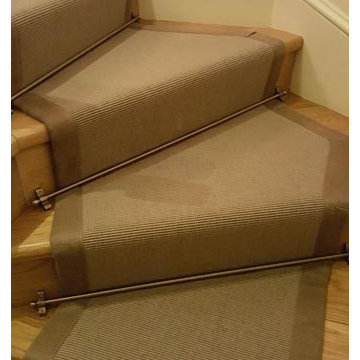
Client: Private Residence In East London
Brief: To supply & install carpet runner to stairs
Example of a trendy carpeted u-shaped metal railing staircase design in London
Example of a trendy carpeted u-shaped metal railing staircase design in London
 James Lyman Reynolds Architect
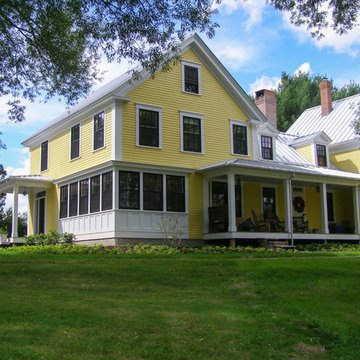
The design brief for this period addition to a classic c. 1820 center hall New England farmhouse was to include fully modernized kitchen, living/dining and master bedroom suite addition while complementing the original materials detailing and finishes, including new porches, dormers and corner bay window.

 AL Construction Renovation - Remodel & Design LLC
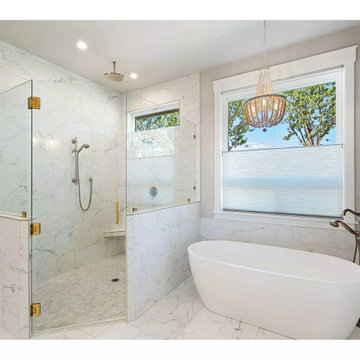
A modern white master bathroom with a standing tub and a curbless shower is a testament to contemporary design and professionalism. This design concept combines sleek aesthetics, functionality, and accessibility while creating a serene and elegant space for relaxation and self-care. If you want, we can provide a brief overview of the key design elements and features that make this bathroom a symbol of modern sophistication and professionalism.
 The Flooring Group Ltd
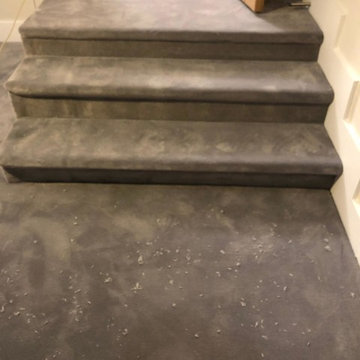
Client: Private Residence In Whitechapel
Brief: To supply & install Van Besouw 2609-620 carpet to premises
Trendy living room photo in London
Trendy living room photo in London
 hungryeye

Kitchen in a 1926 bungalow done to my clients brief that it should look 'original' to the house.
The three stars of the kitchen are the immaculately restored 1928 high-oven WEDGWOOD stove, the SubZero refrigerator/freezer disguised to look like a vintage ice-box, complete with vintage hardware, and the kitchen island, designed to reference a farm-house table with a pie-save underneath, done in ebonized oak and painted bead-board.
The floor is lip-stick red Marmoleum with double inlaid black borders, the counters are honed black granite, and the cabinets, walls, and trim are painted a soft cream-color taken from a 1926 Dutch Boy paint deck.
All photographs are courtesy David Duncan Livingston. (Kitchen featured in the Fall 2018 issue of AMERICAN BUNGALOW.)
 Outbuild

Last 15 years Out Build developed too many corporate office interior design projects in all over Bangladesh.
A short briefs of Our Services:
Office interior
Office furniture supply
Home interior decoration
Home furniture supply
University interior decoration
Versity furniture supply
We have own furniture production house . This reason we can provide best quality product’s in cheap rate .
http://www.outbuildbd.com/
Call:01700719000
#decoration #interior4all #furniture #house #decoración #bedroomdecor #bedroomdesign #homeinterior #officers #interieur #architecture #interior #interiordesignideas #interiordecorating #interiordesign #modernism #modern #universities #interiorstyling #interiors #decor #design #homedesign #office #home

 June Scott Design
The design brief for this garden was to create an inviting entry with a woodland feel that would complement the home's earthy color scheme and thoughtful architectural details. Majestic Sequoia sempervirens 'Aptos Blue' (Aptos Blue Coastal Redwood), with its pendant deep blue-green branches, shields the expanded porch from the afternoon sun. Selected for its ability to look good in sun or shade, Carex divulsa (Berkeley sedge) makes a lush ground cover, weaving through the trees and along the new slate walk. In fall, muhlenbergia capillaris explodes with feathery pink plumes.
Photos by Martin Cox Photography.
Photos by Martin Cox Photography.
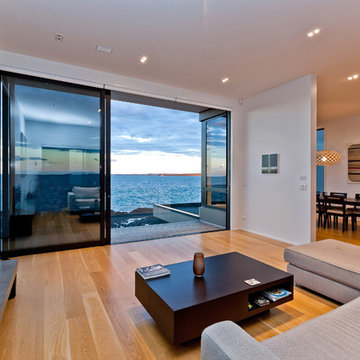
 Creative Arch
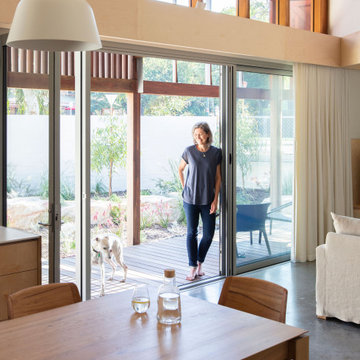
The brief was to provide a contemporary four bedroom home with two living spaces with rooms taking advantage of the magnificent sea views.
Photography by DRAW Photography Ltd
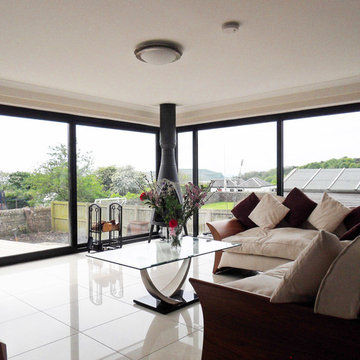
 JAM Architects Ltd
This unique opportunity to design a new home in Millport was one which JAM Architects relished. The location of the site on a hill on the outskirts of the village presented an opportunity to design a new two bedroom home taking advantage of the views of the ocean. The unusual floorplan design with a ‘kink’ at the centre point of the building is as a result of this with the front of the home orientated to address the street and the rear half positioned to ensure the best views from the corner window in the livingroom and the master bedroom window.
As a result of a recent accident our client for this project was unfortunately left with some mobility issues and our brief was therefore to design a two bedroom home with all the primary accomodation on the ground floor, with a studio space, guest bedroom and guest shower room on the first floor. The ground floor consists of a open plan kitchen, dining and living room with direct access to a generous outside patio area. In addition to this living space there is also a utility room, w.c, master bedroom and ensuite bathroom.
On the first floor our client was also keen to take advantage of the sea views from this elevated position and a sheletered balcony area has been incorporated adjacent to the studio space.
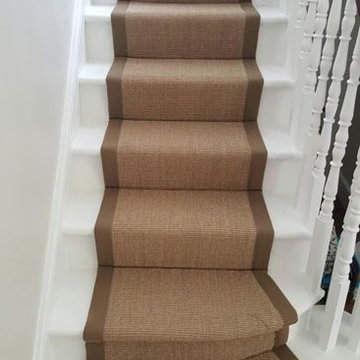 The Flooring Group Ltd
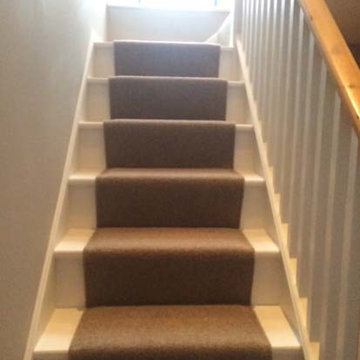
Client: Private Residence In North London
Brief: To supply & install brown carpet as a runner with brown edgings to stairs
Staircase - mid-sized transitional carpeted u-shaped wood railing staircase idea in London with carpeted risers
Staircase - mid-sized transitional carpeted u-shaped wood railing staircase idea in London with carpeted risers
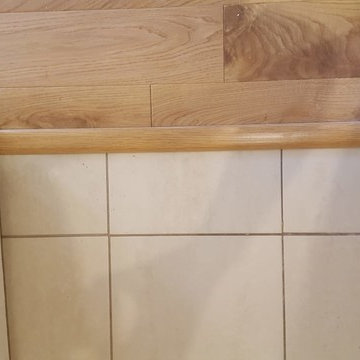 The Flooring Group Ltd
Client: Private Residence In Brixton
Brief: To supply & install Furlong Next Step 125 21000 oak wood flooring
Trendy bedroom photo in London
Trendy bedroom photo in London
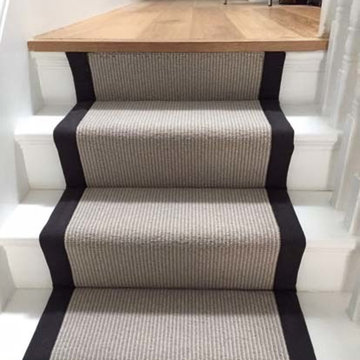 The Flooring Group Ltd
Client: Private Residence In West London
Brief: To supply & install grey carpet with black border to stairs
Staircase - transitional carpeted u-shaped staircase idea in London with carpeted risers
Staircase - transitional carpeted u-shaped staircase idea in London with carpeted risers
 The Flooring Group Ltd
Client: Private Residence In West London
Brief: To supply & install carpet to living areas
Mid-sized transitional curved staircase photo in London with carpeted risers
Mid-sized transitional curved staircase photo in London with carpeted risers
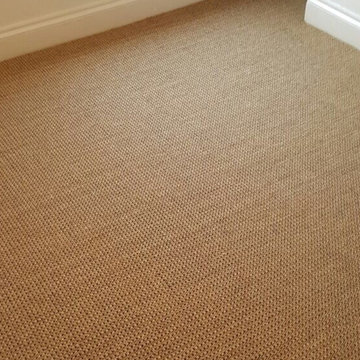 The Flooring Group Ltd
Client: Private Residence In North London
Brief: To supply & install sisal carpet flooring to room
Inspiration for a rustic bedroom remodel in London
Inspiration for a rustic bedroom remodel in London
44