
Search results for "Briefing" in Home Design Ideas
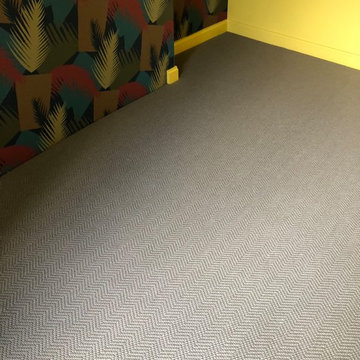
 The Flooring Group Ltd
Client: Private Residence In Ealing
Brief: To supply & install sisal in herringbone carpet to premises
Inspiration for a contemporary living room remodel in London
Inspiration for a contemporary living room remodel in London
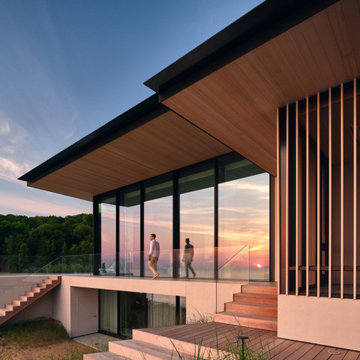
 dSPACE Studio Architecture
Built on a dune overlooking Lake Michigan, this residence appears to emerge from the landscape. The project brief called for an artful house that promotes wellness and outdoor living. Rugged beauty and four-season adventure drew the owners to the area but presented challenges, including wildfire risk. The site needed a durable shelter that responsibly integrates with the environment.
Clad in sand-colored stucco, the house will intentionally be obscured by grasses and junipers over time. Outdoor spaces are layered to match the undulating topography. A steel superstructure enables an ultra-thin roof with overhangs for passive solar design that withstand gale-force winds and heavy snow loads.
A crushed-granite courtyard offers refuge on windy days. This space is enclosed by operable Cor-Ten panels that rotate open to reveal dune views or close for a cloistered experience. The courtyard is further defined by a deconstructed roof with an aperture that frames sky views.
Expansive glazing and porcelain flooring unites interior and exterior, evoking a sense of inhabiting an infinity house. A screen porch, concealed by louvers, is a contemporary interpretation of a time-honored lake house vernacular. Layers of light and an edited palette of materials unify the interior and evoke a laid-back feeling of beach towns. On both levels, bronze glass walls artfully define rooms while preserving views.
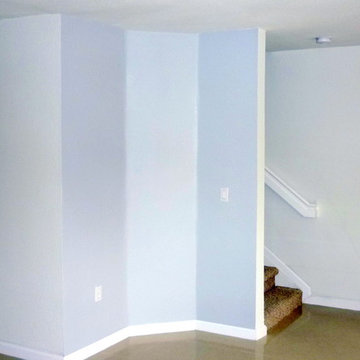
 Robin Lechner Designs
Since getting such interested comments after posting a brief intro on Houzz, I decided to post the project so that you all can enjoy the process.
I'll be creating a foyer from this small alcove near the front door that will add a gracious welcome to the home. Robin Lechner Designs
Find the right local pro for your project
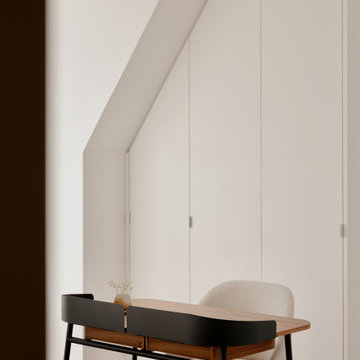
 Lola Cwikowski Studio
A couple took ownership of their new residence on a top floor of a quiet street in central Lisbon. Our studio’s brief was to transform the duplex into a hideaway to detach from daily life and spend quality time with visiting relatives.
The design manifests family-focused features: upon entry, there is plentiful storage for shoes and coats; in the main living room, a custom island crafted in solid surface extends the compact kitchen into the social area, seamlessly bridging cooking and convivial gatherings. A buffet supports more elaborate meals. Sculptural pendants and niches that accentuate horizontal continuity favor interaction between the dining and flexible lounge areas.
Reimagined with durable materials, the bathrooms embrace efficiency and elegance. Cabinetry is integrated around the planes of countertops and insets carried across the room. Dark wood and textured accents punctuate the white surfaces, grounding the spaces in tactile warmth. The bedrooms, designed for adaptability, offer separable sleeping arrangements, peaceful workspaces, and versatile wardrobe solutions.
The light-toned furniture and organic elements are tailored to the interior, softening the contrasting architectural palette and rectilinear forms. Soothing accent lighting is interwoven throughout, offering an adaptable, serene atmosphere.
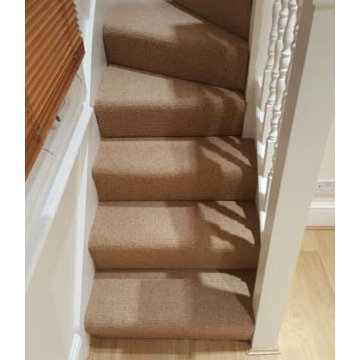 The Flooring Group Ltd
Client: Private Residence In London
Brief: To supply & install brown carpet to stairs
Staircase - rustic staircase idea in London
Staircase - rustic staircase idea in London
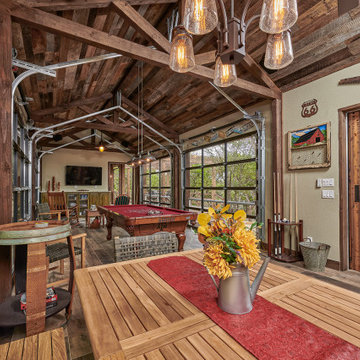
 Southpass Design | Build
The homeowners’ challenge centered around a former 15’ by 60’ concrete slab previously used as a batting cage. This entertaining respite was a natural extension of its unique site and trusting clients. Four large glass garage doors allow the interior space to breath on tranquil days or to protect the revelers on one of Texas’ brief but cold winter spells. A covered, but open sided patio with stone fireplace is adjacent to the interior space. An added side patio with trellis shade structure offers another entertaining option. Finally, the central space and vocal point is replete with a cowboy cauldron in open air and in perfect harmony with Texas’ bright skies and starry nights. The covered outdoor kitchen is within easy access to the fire pit for campfire cooking. Reclaimed wood warms the underside of the standing seam metal roof. Design only. Construction by others.
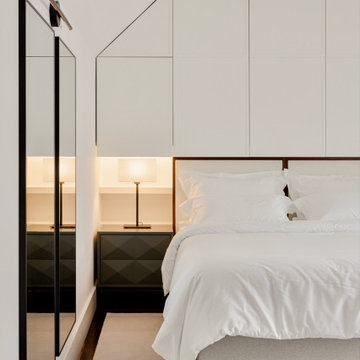 Lola Cwikowski Studio
A couple took ownership of their new residence on a top floor of a quiet street in central Lisbon. Our studio’s brief was to transform the duplex into a hideaway to detach from daily life and spend quality time with visiting relatives.
The design manifests family-focused features: upon entry, there is plentiful storage for shoes and coats; in the main living room, a custom island crafted in solid surface extends the compact kitchen into the social area, seamlessly bridging cooking and convivial gatherings. A buffet supports more elaborate meals. Sculptural pendants and niches that accentuate horizontal continuity favor interaction between the dining and flexible lounge areas.
Reimagined with durable materials, the bathrooms embrace efficiency and elegance. Cabinetry is integrated around the planes of countertops and insets carried across the room. Dark wood and textured accents punctuate the white surfaces, grounding the spaces in tactile warmth. The bedrooms, designed for adaptability, offer separable sleeping arrangements, peaceful workspaces, and versatile wardrobe solutions.
The light-toned furniture and organic elements are tailored to the interior, softening the contrasting architectural palette and rectilinear forms. Soothing accent lighting is interwoven throughout, offering an adaptable, serene atmosphere.
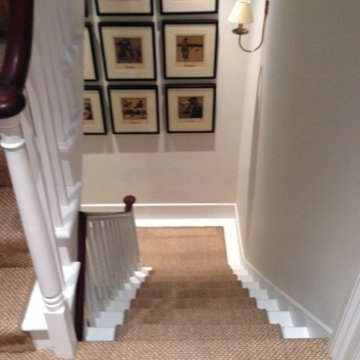 The Flooring Group Ltd
Client: Private Residence In West London.
Brief: To supply & install sisal carpet to stairs, hallway & landings.
Inspiration for a staircase remodel in London
Inspiration for a staircase remodel in London
 dSPACE Studio Architecture
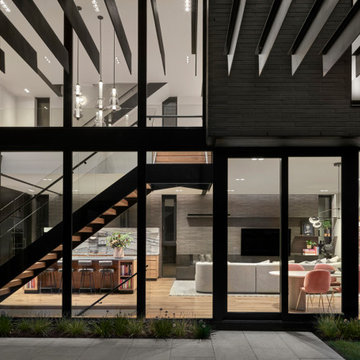
Brickyard is home to clients passionate about contemporary architecture. They envisioned a private refuge that maintains a strong connection to nature while preserving walkable access to city life. The project brief included space to accommodate their extended family and a lounge with skyline views.
Constructed from steel, brick and glass, the home has a refined modern aesthetic that nods to Chicago’s industrial history. Its L-shaped footprint creates an open plan sanctuary that shelters a landscaped yard.
A perforated screen wall defines the front elevation, adding privacy while allowing natural light to filter through. Made from custom tapered bricks, this sculptural element casts dynamic shadows and evokes a sense of movement across the facade as the sun shifts through the day. This design elevates the material, creating a luxurious texture that transforms the building’s exterior.
 At Home by Design
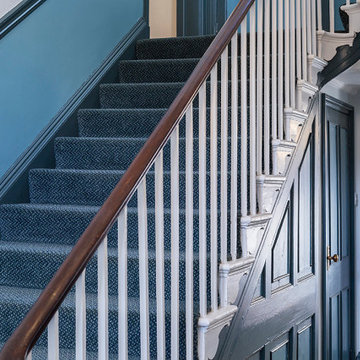
The brief was to update a tired kitchen, which doubled as a conference room, along with a waiting room, entrance hall, stairs and first floor landing. The beautiful Georgian building retained many of its original features. The scheme highlighted these where possible, using a Farrow and Ball palette. Modern door handles were replaced with authentic brass handles, and beading was added to modern doors to help blend them with original doors still in situ. Care had to be taken to balance the period details with the needs of a modern brand.
 The Flooring Group Ltd
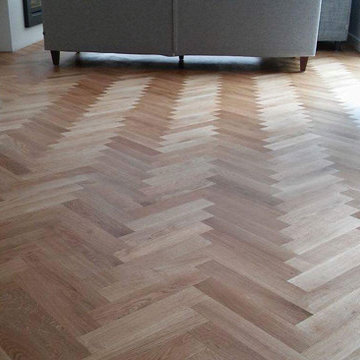
Client: Private Residence In West London
Brief: To supply & install rustic oak solid herringbone, finish in satin osmo oil
Living room - rustic living room idea in London
Living room - rustic living room idea in London
 Spin Design Limited

The living room is the place we retreat to at the end of the day, a place where we entertain and often where we feel most ourselves. So, naturally, we want the space to look as good as possible.
ELITIS PANAMA DIVALI VP 714 01 TO FEATURE WALL was chosen to reflect the sun rising over the sea. For our clients a deep connection to nature was one of the key brief requirements.
The blue carpet was chosen to reflect the sea
Blinds are an important factor in Eco-friendly environments, directly affecting the energy efficiency of a space by: Reducing energy consumption; controlling glare and allowing outward visibility and natural light.
 J.S. Brown & Co.
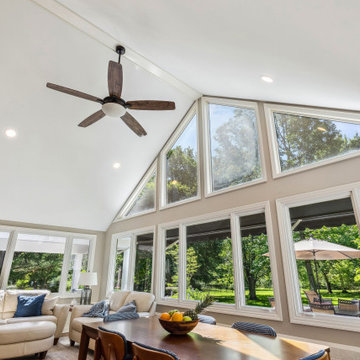
This amazing remodel by J.S. Brown & Co. in the River Forest neighborhood in Dublin, Ohio was designed with sunshine in mind! By removing an interior wall, the kitchen was completely opened to the adjacent sunroom for maximum views of the spectacular back yard. Also on the mission brief from the homeowners was shady place to enjoy their yard outdoors. A large roof over a paver patio was just the ticket for watching the grandkids run around in cool comfort.
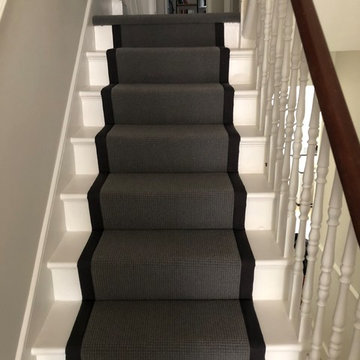 The Flooring Group Ltd
Client: Private Residence In Islington
Brief: To supply & install grey carpet with black binding to stairs
Inspiration for a contemporary staircase remodel in London
Inspiration for a contemporary staircase remodel in London
 Wood-Mode Fine Custom Cabinetry
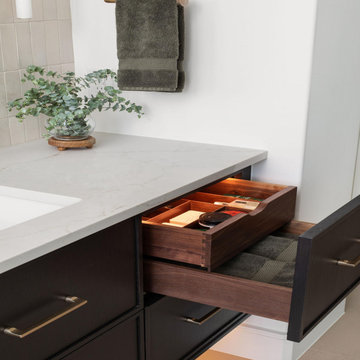
This project hit the design brief when the homeowners asked for a master bath with a sleek aesthetic. A double floating vanity and adjacent make up floating vanity designed with Cologne door style and finished in Matte Eclipse on Rift Cut White Oak both conceal a variety of storage features. Drawers pull out to reveal interior storage and wooden dividers, and integrated lighting, making organization functional and beautiful. A large glass shower, standalone soaking tub with a floor-to-ceiling window view, and an oversized chandelier create the ultimate spa-like escape.
Designed by Christy Bowen
The Cabinetry Studio by Twelve Stones
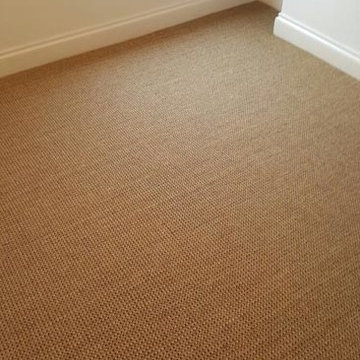 The Flooring Group Ltd
Client: Private Residence In North London
Brief: To supply & install sisal carpet flooring to room
Mountain style bedroom photo in London
Mountain style bedroom photo in London
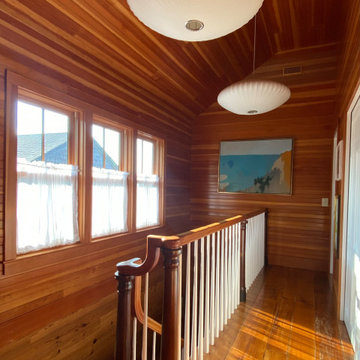
 Scott William Grady Architect
1911. Art school, then restaurant, then home.
The building at 463 Commercial Street has been a landmark on Provincetown Harbor since 1911. It started as Ambrose Webster's art school, an early hub of the Provincetown art colony. By mid-century it had become Pat Patrick's Flagship Bar and Grill, where a young Anthony Bourdain got his start in restaurant kitchens. When I was hired to rebuild it in 2012, the wharf and the structure both needed serious work, and the project had to satisfy Provincetown's historic codes and Massachusetts state waterfront codes simultaneously.
The brief was to convert the restaurant into a private residence without losing the building's soul. That meant preserving what mattered most. The wide plank floors. The porthole windows. The dory, which has been the bar since the Flagship era and still is. New systems and modern living, all sitting carefully behind the scenes. Marble island, brass faucet, a sculptural light over the kitchen, full water views from the harbor side. Outside, the original wooden pilings still hold the structure above the tideline, weathered green where the tide reaches.
In 2019 the house was featured in HGTV's Ultimate House Hunt in the waterfront homes category and covered by Cape Cod Home magazine.
This is the project I'm proudest of. It's the closest thing I've done to architecture as a form of memory. The building has held a piece of Provincetown's working waterfront for more than a century. The job was making sure it could keep doing that as a home.
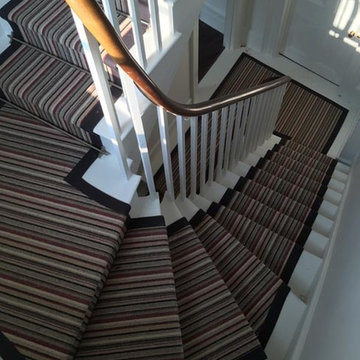 The Flooring Group Ltd
Client: Private Residence In West London
Brief: To supply & install striped carpet to stairs with black border
Staircase photo in London
Staircase photo in London
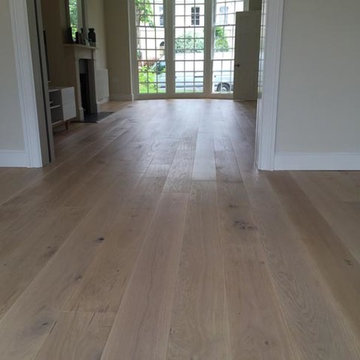 The Flooring Group Ltd
Client: Private Residence In East London
Brief: To supply & install oak wood flooring to areas
Transitional living room photo in London
Transitional living room photo in London
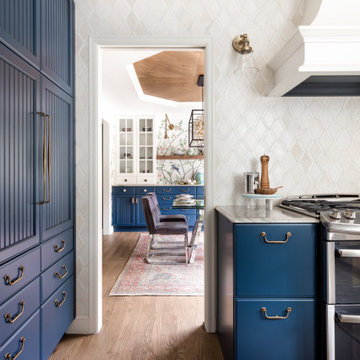
 Amanda George Interior Design
The design brief for this project was to create a kitchen befitting an English country cottage. Denim beadboard cabinetry, aged tile, and natural stone countertops provide the feel of timelessness, while the antiqued bronze fixtures and decorative vent hood deliver a sense of bespoke craftsmanship. Efficient use of space planning creates a kitchen that packs a powerful punch into a small footprint. The end result was everything the client hoped for and more, giving them the cottage kitchen of their dreams!
50