
Search results for "Briefing" in Home Design Ideas
 Lola Cwikowski Studio
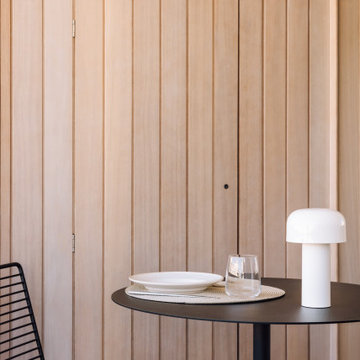
Eagerly awaiting retirement, a New England-based client acquired a property in a former office building in central Lisbon. Artfully refurbished by Frederico Valsassina Arquitectos, the façade is composed of geometric strata of medium-gray panels alternating with weathered vertical staves. Our studio’s brief was to furnish and equip the interior of the vacation home to converse with the architecture, so family and friends visiting Lisbon would stay in an elegant, private setting, filled with locally-made and designer items.
Upon entering, a small shelf and mirror function as a welcome valet. The corridor opens to a cozy living room with lambent afternoon light let in by large sliding doors. Just outside, the balcony sports a café table and chairs set for an aperitivo. An enveloping sofa, produced in Portugal, and an organic recliner, create an intimate lounge area facing a classic, modular media cabinet. An artisan-made wool ottoman adds a beat of color; the lights speak in plump opaline glass and thin black metal rods. The glass top of the dining table fades into the space, leaving its sculptural, marine blue base; in a play of textures, the upholstery of the dining chairs coordinates elegantly with the smoked glass. Tile, oak, and stainless steel come together in a custom kitchen island, with additional counter space and convenient storage.
As the interior is replete with oiled oak in the floors, baseboards, doors, and cabinetry, matching wood furniture warms the bedrooms. The vertical spindles of the beds recall the pattern of the exterior façade. Laptop work is accommodated by a small console desk with a chair clothed in burgundy. Acorn-shaped pendants, inviting bed linens and rugs, and undulating curtains, all in the warm white of the walls, form a nest for relaxation.
 The Flooring Group Ltd
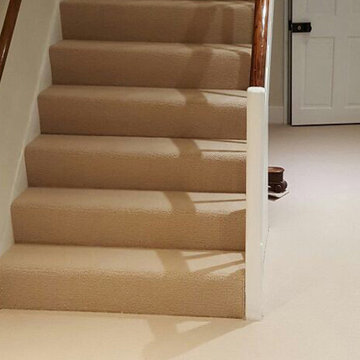
Client: Private Residence In North London
Brief: To supply & install beige carpet to stairs
Example of a mid-sized classic carpeted u-shaped wood railing staircase design in London with carpeted risers
Example of a mid-sized classic carpeted u-shaped wood railing staircase design in London with carpeted risers
 Lincoln Lighthill Architect
This project is a story of how buildings and relationships evolve over time, and how the two are intertwined in the making of architecture.
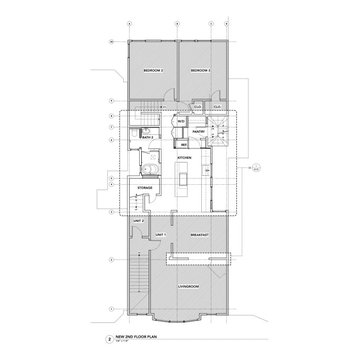
The client, a single man, had just purchased a classic Edwardian flat on San Francisco’s Liberty Street, known for its historic homes and famous neighbors like Tracy Chapman, when his realtor connected him with LLA. The initial brief was to integrate a modern, minimalist kitchen and bathroom with the apartment's traditional aesthetic. The existing condition was a series of cramped rooms and a long hallway that divided the apartment into many separate spaces, some without natural light.
The solution was to remove most of the walls in the middle of the flat, with extensive structural work hidden from view. This created an open connection between the living, dining and kitchen areas that flooded the formerly dark core of the apartment with light.
Midway through the design process, the client and his partner, and avid cook, decided it was time to move in together. The project evolved further and LLA found inventive ways to pack more features and amenities into a design that was fundamentally about simplicity.
The result of this creative tension is a large open kitchen with deceptively simple forms- a long back counter with three rows of drawers below, an island with a central cooktop and double cantilevers for seating, and a slightly mysterious wood box at the back. The box conceals the refrigerator, storage, linens, and laundry, and through a secret door, a large walk-in pantry.
The bathroom evolved into a mini-spa, with a walk-through shower and Japanese-style soaking tub. The space shares light with the kitchen through a floor-to-ceiling translucent glass panel. Each client has a large dog, and so a small sliver of space under the upstairs neighbor's stair was turned into the perfect doggie den, complete with period correct doorway.
The newly blended family moved in together when the project was completed. A poignant footnote, Maverick, the blonder, fluffier dog in the photos, was very old and sadly passed away shortly after they moved in. It made the photoshoot feel like a special event that honored and preserved his memory in pictures. Like all families, theirs continues to evolve and change, just as their home has over its 90 year life.
Find the right local pro for your project
 Lola Cwikowski Studio
Eagerly awaiting retirement, a New England-based client acquired a property in a former office building in central Lisbon. Artfully refurbished by Frederico Valsassina Arquitectos, the façade is composed of geometric strata of medium-gray panels alternating with weathered vertical staves. Our studio’s brief was to furnish and equip the interior of the vacation home to converse with the architecture, so family and friends visiting Lisbon would stay in an elegant, private setting, filled with locally-made and designer items.
Upon entering, a small shelf and mirror function as a welcome valet. The corridor opens to a cozy living room with lambent afternoon light let in by large sliding doors. Just outside, the balcony sports a café table and chairs set for an aperitivo. An enveloping sofa, produced in Portugal, and an organic recliner, create an intimate lounge area facing a classic, modular media cabinet. An artisan-made wool ottoman adds a beat of color; the lights speak in plump opaline glass and thin black metal rods. The glass top of the dining table fades into the space, leaving its sculptural, marine blue base; in a play of textures, the upholstery of the dining chairs coordinates elegantly with the smoked glass. Tile, oak, and stainless steel come together in a custom kitchen island, with additional counter space and convenient storage.
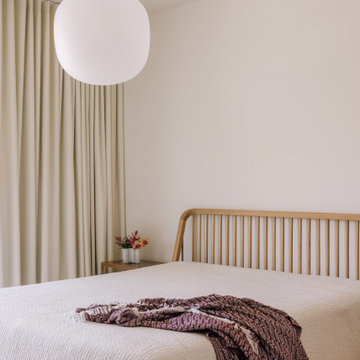
As the interior is replete with oiled oak in the floors, baseboards, doors, and cabinetry, matching wood furniture warms the bedrooms. The vertical spindles of the beds recall the pattern of the exterior façade. Laptop work is accommodated by a small console desk with a chair clothed in burgundy. Acorn-shaped pendants, inviting bed linens and rugs, and undulating curtains, all in the warm white of the walls, form a nest for relaxation.
 Fiorito Interior Design
Like many projects, this one started with a simple wish from a client: turn an unused butler’s pantry between the dining room and kitchen into a fully functioning, climate-controlled wine room for his extensive collection of valuable vintages. But like many projects, the wine room is connected to the dining room which is connected to the sitting room which is connected to the entry. When you touch one room, it only makes sense to reinvigorate them all. We overhauled the entire ground floor of this lovely home.
For the wine room, I worked with Vintage Cellars in Southern California to create custom wine storage embedded with LED lighting to spotlight very special bottles. The walls are in a burgundy tone and the floors are porcelain tiles that look as if they came from an old wine cave in Tuscany. A bubble light chandelier alludes to sparkling varietals.
But as mentioned, the rest of the house came along for the ride. Since we were adding a climate-controlled wine room, the brief was to turn the rest of the house into a space that would rival any hot-spot winery in Napa.
After choosing new flooring and a new hue for the walls, the entry became a destination in itself with a huge concave metal mirror and custom bench. We knocked out a half wall that awkwardly separated the sitting room from the dining room so that after-dinner drinks could flow to the fireplace surrounded by stainless steel pebbles; and we outfitted the dining room with a new chandelier. We chose all new furniture for all spaces.
The kitchen received the least amount of work but ended up being completely transformed anyhow. At first our plan was to tear everything out, but we soon realized that the cabinetry was in good shape and only needed the dated honey pine color painted over with a cream white. We also played with the idea of changing the counter tops, but once the cabinetry changed color, the granite stood out beautifully. The final change was the removal of a pot rack over the island in favor of design-forward iron pendants.
Photo by: Genia Barnes
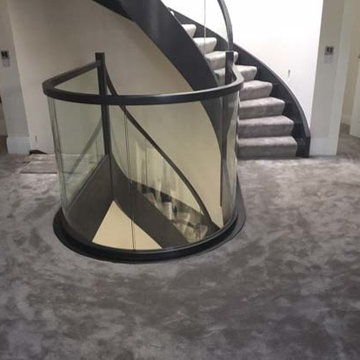 The Flooring Group Ltd
Client: Private Residence In West London
Brief: To supply & install carpet to stairs as runner
Mid-sized minimalist carpeted curved mixed material railing staircase photo in London with carpeted risers
Mid-sized minimalist carpeted curved mixed material railing staircase photo in London with carpeted risers
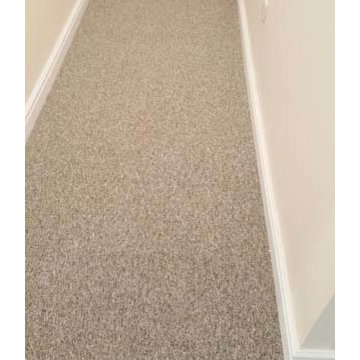 The Flooring Group Ltd
Client: Private Residence In Central London
Brief: To supply & install carpet to hallway
Transitional entryway photo in London
Transitional entryway photo in London
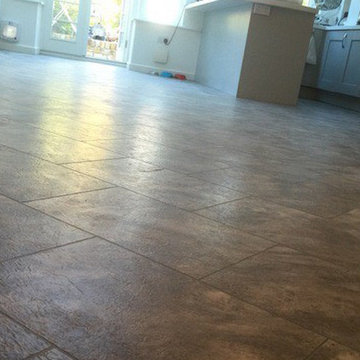 The Flooring Group Ltd
Client: Private Residence In Central London
Brief: To supply & install Amtico flooring
 Progressive Design Build
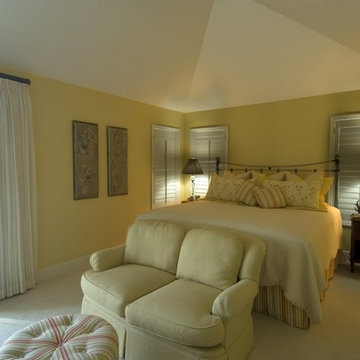
This Bonita Springs home, nestled in the golf course community of Bonita Bay, had never been renovated and lacked sufficient space to accommodate these homeowners’ needs. Working initially with preliminary drawings provided by their daughter who is a licensed architect, Progressive Design Build helped the homeowners establish a preliminary budget and set a construction schedule. Once the couple knew what they wanted and had a design brief in hand, they set about creating a new, traditional and functional room addition. Progressive Design Build teamed up with the architect to produce a final set of working drawings.
The house addition consisted of a new master bedroom and master bathroom with vaulted ceilings, built-in cabinetry, and porcelain tile floors. To improve indoor/outdoor flow, Progressive Deign Build also renovated the homeowner’s pool deck.
Upon project completion, this project received top honors for remodeling excellence from the National Association of the Remodeling Industry (NARI), receiving a Contractor of the Year (CotY) award.
One of the major challenges, other than a very limited lot size, was the threat of a massive hurricane during construction. Construction had to cease for over a week to ensure that there was no damage to the home, property or adjacent properties. Due to the inclement weather situations, the project went two weeks over the estimated time frame.
Since completion, Progressive Design Build designed and built two other remodeling projects for this southwest Florida homeowner.
 The Flooring Group Ltd
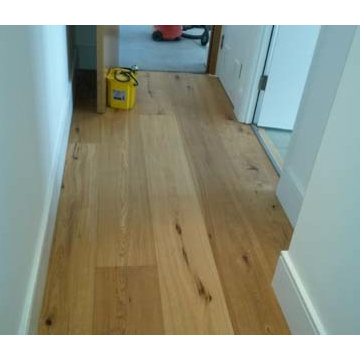
Client: Private Residence In South London
Brief: To supply & install wood to areas
Hallway - transitional medium tone wood floor hallway idea in London
Hallway - transitional medium tone wood floor hallway idea in London
 Caryn Bortniker Design
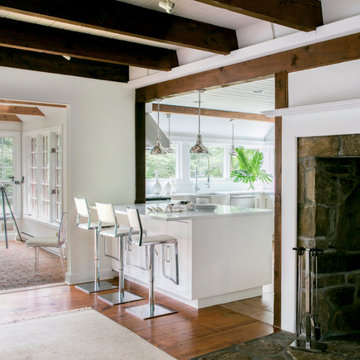
A PERFECT RED SALTBOX ON THE EXTERIOR, USUALLY MEANS A FAIRLY TRADITIONAL INTERIOR. NOT SO IN THIS CONNECTICUT HOUSE WHERE THIS ANTIQUE WITH SMALL BEDROOMS AND QUIRKY SPACES CALLED OUT FOR A MODERN APPROACH — OPEN SPACES, MIRRORS AND REFLECTIVE MATERIALS COUNTER THE WARMTH OF NATURAL WOOD FLOORS PAIRED WITH NATURAL FIBER RUGS. THE PROJECT STARTED WITH THE KITCHEN - AND A BRIEF THAT CALLED FOR A LARGE, OPEN AREA WITH A PENINSULA. KEEPING EVERYTHING WHITE LET THE VIEW POP! THE DINING ROOM + MAIN LR — PLAY UP A MODERN, WARM VIBE SO KEEPING THE BRICK FLOOR WAS A MUST, BUT WE ADDED FLOATING CHAIRS AND A NEUTRAL PAINT SCHEME THROUGHOUT. CUSTOM ARTWORK ON THE FRONT WALL BY JEFF BORTNIKER PLAYS UP A SUBTLE POP-ART FEEL. UPSTAIRS A MASTER SUITE KEEPS A NEW ENGLAND FEEL WITH TRANSOM WINDOWS BUT FEELS LUSH — WHILE A WALK-IN CLOSET (NEVER EASY IN AN ANTIQUE) UNDER THE EAVE OF THE ROOF-LINE GIVES A DRESSING ROOM FEEL. FAMILY BEDROOMS AGAIN MAKE USE OF EAVES AND RETURNS IN WALLS TO CREATE COZY NOOKS, HIGHLIGHTED WITH COLOR + GLOSS. WE WERE STRIVING FOR A WARM BALANCE AND USED ARCHITECTURE, TEXTURE, MATERIAL + COLOR TO ACHIEVE IT IN THIS FAMILY HOME.
 The Flooring Group Ltd
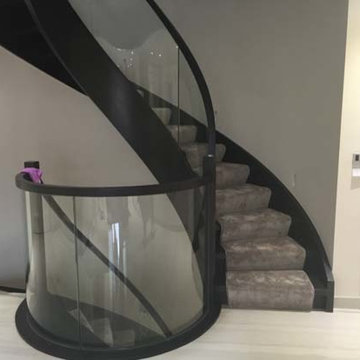
Client: Private Residence In West London
Brief: To supply & install carpet to stairs as runner
Example of a mid-sized minimalist carpeted curved mixed material railing staircase design in London with carpeted risers
Example of a mid-sized minimalist carpeted curved mixed material railing staircase design in London with carpeted risers
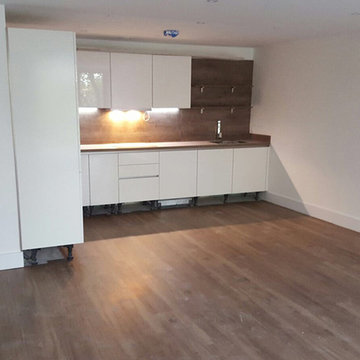 The Flooring Group Ltd
Client: Private Residence In North London
Brief: To supply & install Karndean to living room
Example of a trendy kitchen design in London
Example of a trendy kitchen design in London

 Spin Design Limited
A neutral colour palette was the main aspect of the brief setting the tone for a sophisticated and elegant home.
The main tile we chose is called "Paris White". It is a light colour tile with darker flecks and gently undulating vein patterning reminiscent of sandy shorelines. It has a smooth matt surface that feels lovely to the touch and is very easy to clean. We used this tile on both the walls and the floor of this Family bathroom. We combined the tile with feature mosaics and pebbles to add interest and texture. The mosaic has glass pieces which catch the light and reflect it.
The pebbles have an impeccably smooth feel and while neutral in tone the variance in stone colours create a dynamic interplay.
The brushed gold tapware possesses a gentle hue, and its brushed finish exudes a timeless, classic appeal.
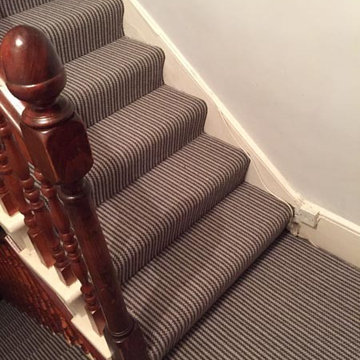 The Flooring Group Ltd
Client: Private Residence In South London
Brief: To supply & install striped carpet to stairs
Inspiration for a mid-sized transitional carpeted u-shaped wood railing staircase remodel in London
Inspiration for a mid-sized transitional carpeted u-shaped wood railing staircase remodel in London
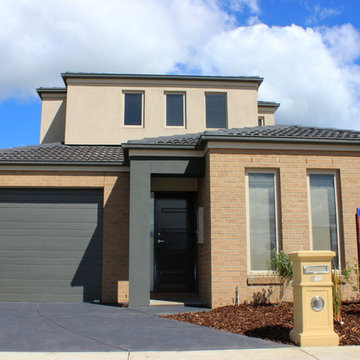
 A.P.T. Design, Drafting & Construction Pty. Ltd.
Werribee Unit Development Project
This project was taken from conceptual design, to final town planning approval and through to completion of construction.
The client’s brief was to redevelop the site with a dual occupancy town house development as part of the client’s future retirement plan.
As unit builders, custom home builder and building designers Melbourne, we can assist clients in the process from concept design through to final design and also construction.
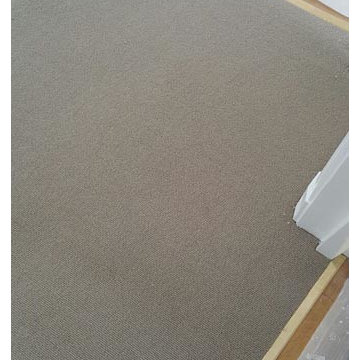 The Flooring Group Ltd
Client: Private Residence In South London
Brief: To supply & install brown carpet to stairs
Example of a mid-sized classic carpeted u-shaped staircase design in London with carpeted risers
Example of a mid-sized classic carpeted u-shaped staircase design in London with carpeted risers

 Secret Gardens
This coastal garden is located 4 hours north of Sydney. This garden has been an ongoing project for Secret Gardens over the last decade. The original brief was for a ‘mini botanic garden’ which proved a challenge on a site with little tree or vegetation cover and limited top soil. The plantings are 95% native, from the establishing rainforest where over 25 varieties of trees have been used to the drier areas where Callistemon, Kangaroo Paw and ornamental grasses have been used in large swathes.The result now is an established garden that will continue to evolve and provide great enjoyment for our clients.
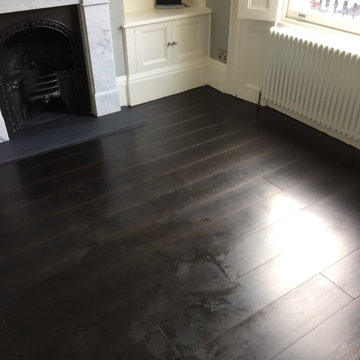
 The Flooring Group Ltd
Hardwood flooring
Client: Private Residence In East London
Brief: To supply & install black wood flooring to areas
Inspiration for a victorian home design remodel in London
Inspiration for a victorian home design remodel in London
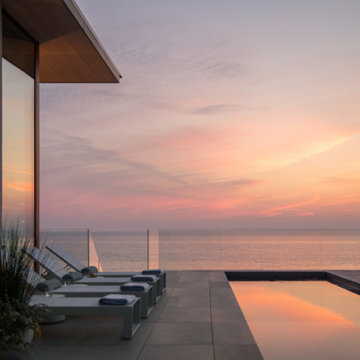
 dSPACE Studio Architecture
Built on a dune overlooking Lake Michigan, this residence appears to emerge from the landscape. The project brief called for an artful house that promotes wellness and outdoor living. Rugged beauty and four-season adventure drew the owners to the area but presented challenges, including wildfire risk. The site needed a durable shelter that responsibly integrates with the environment.
Clad in sand-colored stucco, the house will intentionally be obscured by grasses and junipers over time. Outdoor spaces are layered to match the undulating topography. A steel superstructure enables an ultra-thin roof with overhangs for passive solar design that withstand gale-force winds and heavy snow loads.
A crushed-granite courtyard offers refuge on windy days. This space is enclosed by operable Cor-Ten panels that rotate open to reveal dune views or close for a cloistered experience. The courtyard is further defined by a deconstructed roof with an aperture that frames sky views.
Expansive glazing and porcelain flooring unites interior and exterior, evoking a sense of inhabiting an infinity house. A screen porch, concealed by louvers, is a contemporary interpretation of a time-honored lake house vernacular. Layers of light and an edited palette of materials unify the interior and evoke a laid-back feeling of beach towns. On both levels, bronze glass walls artfully define rooms while preserving views.
52