
Search results for "Briefing" in Home Design Ideas
 J.S. Brown & Co.

Galena, Ohio en suite bathroom update. Our client requested that we use ZERO tile in their project, so we chose AMI cultured marble for the shower panels. Creating the illusion of tile without the grout, and the cleanability of a solid surface. LVT flooring was used in other parts of the house and fit the homeowner's brief for their bathroom. A sleek slipper tub and LED mirrors add to the clean, modern aesthetic.
 The Flooring Group Ltd
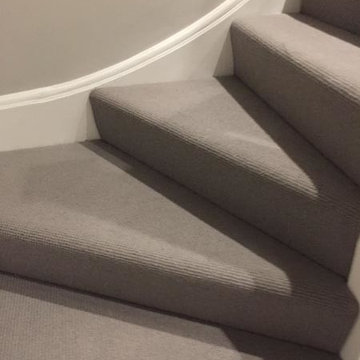
Client: Private Residence In London
Brief: To supply & install grey carpet to stairs and rooms
Inspiration for a mid-sized transitional carpeted staircase remodel in London with carpeted risers
Inspiration for a mid-sized transitional carpeted staircase remodel in London with carpeted risers
 The Flooring Group Ltd
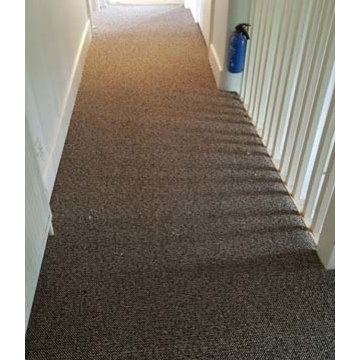
Client: Private Residence In South London
Brief: To supply & install carpet to stairs
Example of a mid-sized transitional carpeted u-shaped wood railing staircase design in London with carpeted risers
Example of a mid-sized transitional carpeted u-shaped wood railing staircase design in London with carpeted risers
Find the right local pro for your project
 The Flooring Group Ltd
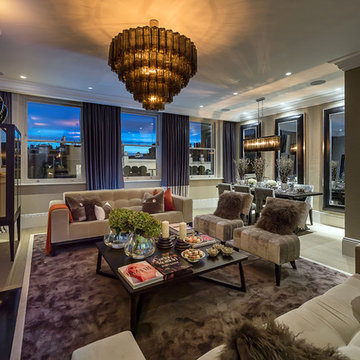
Client: Private Residence In Central London
Brief: To carpet the stairs & bedrooms with luxurious products.
Works completed in liaison with Whitebox London.
 Christopher Simmonds Architect
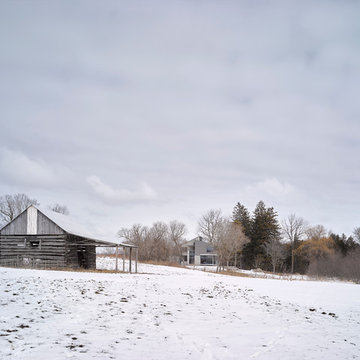
The client’s brief was to create a space reminiscent of their beloved downtown Chicago industrial loft, in a rural farm setting, while incorporating their unique collection of vintage and architectural salvage. The result is a custom designed space that blends life on the farm with an industrial sensibility.
The new house is located on approximately the same footprint as the original farm house on the property. Barely visible from the road due to the protection of conifer trees and a long driveway, the house sits on the edge of a field with views of the neighbouring 60 acre farm and creek that runs along the length of the property.
The main level open living space is conceived as a transparent social hub for viewing the landscape. Large sliding glass doors create strong visual connections with an adjacent barn on one end and a mature black walnut tree on the other.
The house is situated to optimize views, while at the same time protecting occupants from blazing summer sun and stiff winter winds. The wall to wall sliding doors on the south side of the main living space provide expansive views to the creek, and allow for breezes to flow throughout. The wrap around aluminum louvered sun shade tempers the sun.
The subdued exterior material palette is defined by horizontal wood siding, standing seam metal roofing and large format polished concrete blocks.
The interiors were driven by the owners’ desire to have a home that would properly feature their unique vintage collection, and yet have a modern open layout. Polished concrete floors and steel beams on the main level set the industrial tone and are paired with a stainless steel island counter top, backsplash and industrial range hood in the kitchen. An old drinking fountain is built-in to the mudroom millwork, carefully restored bi-parting doors frame the library entrance, and a vibrant antique stained glass panel is set into the foyer wall allowing diffused coloured light to spill into the hallway. Upstairs, refurbished claw foot tubs are situated to view the landscape.
The double height library with mezzanine serves as a prominent feature and quiet retreat for the residents. The white oak millwork exquisitely displays the homeowners’ vast collection of books and manuscripts. The material palette is complemented by steel counter tops, stainless steel ladder hardware and matte black metal mezzanine guards. The stairs carry the same language, with white oak open risers and stainless steel woven wire mesh panels set into a matte black steel frame.
The overall effect is a truly sublime blend of an industrial modern aesthetic punctuated by personal elements of the owners’ storied life.
Photography: James Brittain
 The Flooring Group Ltd
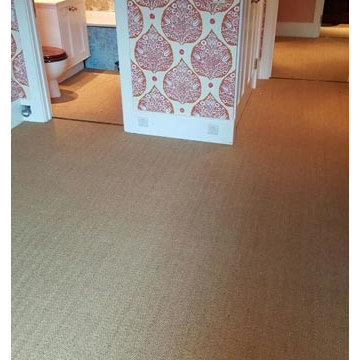
Client: Private Residence In North London
Brief: To supply & install sisal carpet
Transitional carpeted living room photo in London
Transitional carpeted living room photo in London
 Climate Landscaping Ltd
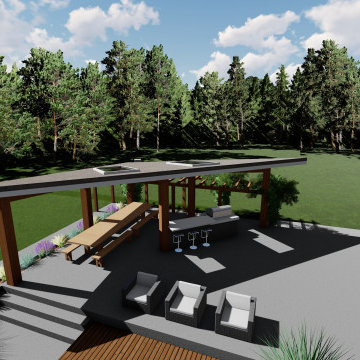
The brief for this design project was to create an outdoor space that could accommodate a busy active family.
Important features were the pool and outdoor showers, outdoor kitchen and dining area.
 Smith & Sons Renovations & Extensions New Zealand
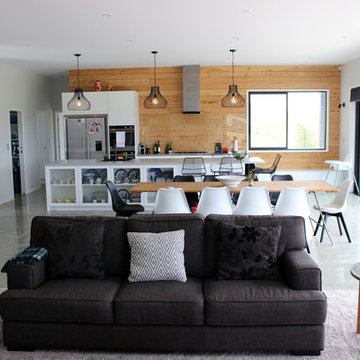
This beautiful new build project in Mangatawhiri, in the Franklin district of South Auckland meets the brief the clients set out to achieve - capturing the stunning rural vistas with a huge open plan kitchen, living and dining areas opening out onto a concrete terrace.
The 3 bedroom home also features a master bathroom and an ensuite, office space, garaging and a striking entranceway. The cladding is James Hardie weatherboard.
The expansive kitchen features white handle-free cabinetry, Macrocarpa timber wall panelling and a glass overlay for the splash-back. Clutter is kept to the minimum with an added scullery housing the dishwasher and extra space for storage, and the feature lighting over the kitchen island creates a stylish look and added ambience.
 The Flooring Group Ltd
Client: Private Residence In North London
Brief: To supply & install green carpet to stairs
Inspiration for a mid-sized transitional carpeted u-shaped wood railing staircase remodel in London
Inspiration for a mid-sized transitional carpeted u-shaped wood railing staircase remodel in London
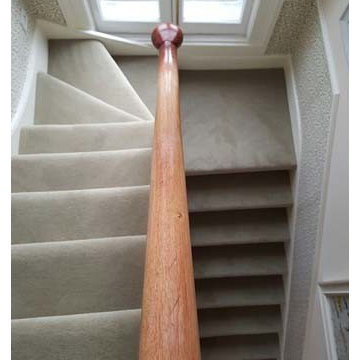 The Flooring Group Ltd
Client: Private Residence In North London
Brief: To supply & install grey carpet to stairs
Staircase - mid-sized transitional carpeted u-shaped wood railing staircase idea in London with carpeted risers
Staircase - mid-sized transitional carpeted u-shaped wood railing staircase idea in London with carpeted risers
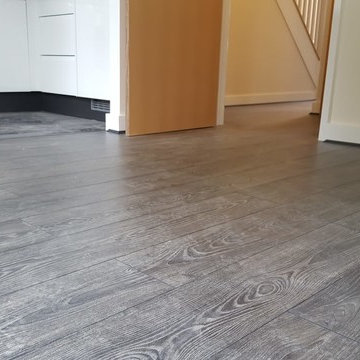 The Flooring Group Ltd
Client: Private Residence In Bayswater
Brief: To supply & install stained oak flooring to premises
Trendy kitchen photo in London
Trendy kitchen photo in London
 J.S. Brown & Co.
This amazing remodel by J.S. Brown & Co. in the River Forest neighborhood in Dublin, Ohio was designed with sunshine in mind! By removing an interior wall, the kitchen was completely opened to the adjacent sunroom for maximum views of the spectacular back yard. Also on the mission brief from the homeowners was shady place to enjoy their yard outdoors. A large roof over a paver patio was just the ticket for watching the grandkids run around in cool comfort.
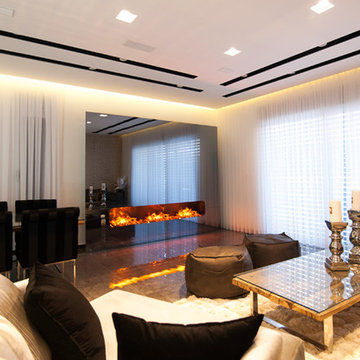
 TG - Top Glass
TV mirror
Residential
Everybody dreams of creating or renovating their home in a way that reflects their own style and identity. There is no better way of doing that than with a feature staircase at the heart of your home that has been designed specifically to your brief. And, of course, because it is designed for you, the finished product could range from the most contemporary and innovative to elegant and conventional. That’s the whole point; it’s your choice.
Throughout the process, our designers will work closely with you to develop a design solution that not only meets your particular needs but also suits your budget.
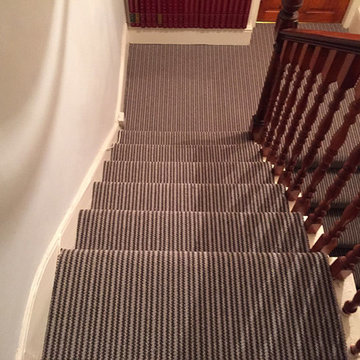 The Flooring Group Ltd
Client: Private Residence In South London
Brief: To supply & install striped carpet to stairs
Staircase - mid-sized transitional carpeted u-shaped wood railing staircase idea in London
Staircase - mid-sized transitional carpeted u-shaped wood railing staircase idea in London
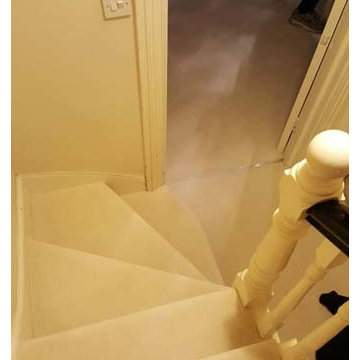 The Flooring Group Ltd
Client: Private Residence In North London
Brief: To supply & install beige carpet to stairs
Staircase - transitional carpeted u-shaped staircase idea in London with carpeted risers
Staircase - transitional carpeted u-shaped staircase idea in London with carpeted risers

 Zones Landscaping Whangarei Jason Clarke
The brief for this small suburban makeover was for hardy low maintenance, flowering perennials that would suit a garden frontage.
We worked closely with our clients to select the varieties they preferred that would suit the site and keep within budget.
The gardens were mulched with riverstones in varying sizes to give a natural finish.
 Green Sheep Collective

50/50s House is a love letter to the 1950’s. Our clients, Gina and David have a love for books and found objects and wanted to display their collections with pride. The brief also called for a home that would afford them and their teenagers the ability to occupy different spaces without feeling disconnected. Bold lines and playful geometry work in tandem with the charm of the existing house to create a beautiful healthy home that is as endearing as it is enduring.
 The Flooring Group Ltd
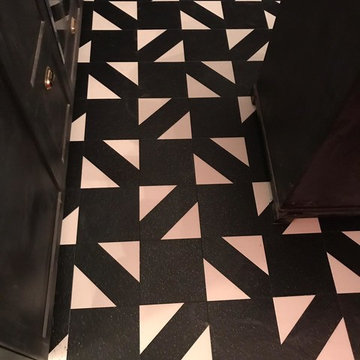
Client: Private Residence In Ealing
Brief: To supply & install Amtico Signature Glint Orb & Amtico Signature Glint Void in a woven laying pattern
Trendy entryway photo in London
Trendy entryway photo in London
 Granit Architects + Interiors
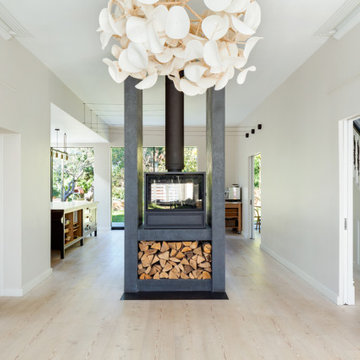
We are delighted to have completed the radical transformation of a tired detached property in South Croydon.
When they appointed Granit, our clients were living in the property which had previously been divided into a number of flats.
The historic sub-division had resulted in an extremely poor use of space with redundant staircases, kitchens and bathrooms throughout.
Our clients sought to reconfigure the property back into a single dwelling for his growing family.
Our client had an eye for design and was keen to balance contemporary design whilst maintaining as much of the character of the original house.
Maximising natural light, space and establishing a visual and physical connection were also key drivers for the design. Owing to the size of the property, it became apparent that reconfiguration rather than extension provided the solution to meet the brief.
A metal clad ‘intervention’ was introduced to the rear facade. This created a strong horizontal element creating a visual balance with the vertical nature of the three storey gable.
The metal cladding specified echoed the colour of the red brick string courses tying old with new. Slender frame sliding doors provide access and views of the large garden.
The central circulation space was transformed by the introduction of a double height glazed slot wrapping up the rear facade and onto the roof. This allows daylight to permeate into the heart of the otherwise dark deep floor plan. The staircase was reconfigured into a series of landings looking down over the main void space below and out towards the tree canopies at the rear of the garden.
The introduction of double pocket doors throughout the ground floor creates a series of interconnected spaces and the whitewashed Larch flooring flows seamlessly from room to room. A bold palette of colours and materials lends character and texture throughout the property.
The end result is a spacious yet cosy environment for the family to inhabit for years to come.
 The Flooring Group Ltd

Client: Private Residence In West London
Brief: To supply & install grey carpet with black border to stairs
Inspiration for a transitional carpeted u-shaped staircase remodel in London with carpeted risers
Inspiration for a transitional carpeted u-shaped staircase remodel in London with carpeted risers
86