
Search results for "Bright colors" in Home Design Ideas
 Nicole Ryan

Eclectic master multicolored floor freestanding bathtub photo in Chicago with multicolored walls
 Landry Designs

Trendy open concept carpeted and gray floor family room photo in Dallas with gray walls, a standard fireplace, a metal fireplace and a wall-mounted tv
 Laura Bendik Interiors
Maxine Schnitzer Photography

Inspiration for a transitional gender-neutral medium tone wood floor and brown floor playroom remodel in Baltimore with yellow walls
Inspiration for a transitional gender-neutral medium tone wood floor and brown floor playroom remodel in Baltimore with yellow walls
Find the right local pro for your project
 Holly Phillips @ The English Room
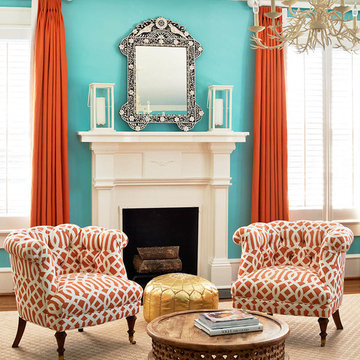
Bedroom - traditional master bedroom idea in Charlotte with blue walls and a standard fireplace
 Gathered

Powder room - coastal powder room idea with furniture-like cabinets, light wood cabinets, multicolored walls, an undermount sink and beige countertops
 Anna Gaines Interiors

Bedroom transitional girl carpeted and gray floor kids' bedroom photo with orange walls
 Amanda Louise Interiors

Inspiration for a small eclectic kitchen/dining room combo remodel with white walls

Sponsored
Plain City, OH

Kuhns Contracting, Inc.
Central Ohio's Trusted Home Remodeler Specializing in Kitchens & Baths
 Fundi Interiors
Kevin Smith

Example of a trendy girl medium tone wood floor playroom design in Los Angeles with green walls
Example of a trendy girl medium tone wood floor playroom design in Los Angeles with green walls
 Guimar Urbina Interiors, Corp.
Emilio Collavino

Bedroom and mid-sized trendy boy plywood floor kids' bedroom photo in Miami with yellow walls
Bedroom and mid-sized trendy boy plywood floor kids' bedroom photo in Miami with yellow walls

 Bellingham Bay Builders

After many years of careful consideration and planning, these clients came to us with the goal of restoring this home’s original Victorian charm while also increasing its livability and efficiency. From preserving the original built-in cabinetry and fir flooring, to adding a new dormer for the contemporary master bathroom, careful measures were taken to strike this balance between historic preservation and modern upgrading. Behind the home’s new exterior claddings, meticulously designed to preserve its Victorian aesthetic, the shell was air sealed and fitted with a vented rainscreen to increase energy efficiency and durability. With careful attention paid to the relationship between natural light and finished surfaces, the once dark kitchen was re-imagined into a cheerful space that welcomes morning conversation shared over pots of coffee.
Every inch of this historical home was thoughtfully considered, prompting countless shared discussions between the home owners and ourselves. The stunning result is a testament to their clear vision and the collaborative nature of this project.
Photography by Radley Muller Photography
Design by Deborah Todd Building Design Services
 Business_Name_Placeholder
photography by Matthew Placek
Mid-sized elegant light wood floor kitchen photo in New York with yellow cabinets, recycled glass countertops, white backsplash, colored appliances, an island, glass-front cabinets, subway tile backsplash and yellow countertops
Mid-sized elegant light wood floor kitchen photo in New York with yellow cabinets, recycled glass countertops, white backsplash, colored appliances, an island, glass-front cabinets, subway tile backsplash and yellow countertops
 Studio Sven
Jacob Hand Photography + Motion- Photographer

Example of a mid-sized eclectic l-shaped enclosed kitchen design in Chicago with an undermount sink, flat-panel cabinets, dark wood cabinets, quartz countertops, blue backsplash, terra-cotta backsplash, stainless steel appliances and an island
Example of a mid-sized eclectic l-shaped enclosed kitchen design in Chicago with an undermount sink, flat-panel cabinets, dark wood cabinets, quartz countertops, blue backsplash, terra-cotta backsplash, stainless steel appliances and an island
 Charlie & Co. Design, Ltd
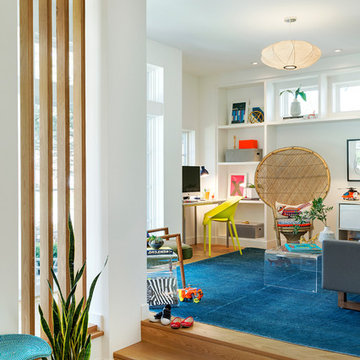
Inspiration for a 1960s freestanding desk light wood floor foyer remodel in Minneapolis with white walls and no fireplace

Sponsored
Columbus, OH

Structural Remodeling
Franklin County's Heavy Timber Specialists | Best of Houzz 2020!
 Landmark Custom Builder & Remodeling, LLC

Inspiration for a bedroom timeless girl carpeted kids' bedroom remodel in Orlando with multicolored walls

 Premier Partners Homes - Austin's Custom Builder
What a fun children's loft! The bottom hosts a cozy reading nook to hang out for some quiet time, or for chatting with the girls. The turquoise walls are amazing, and the white trim with pops of bright pink decor are perfect. What child would not LOVE to have this in their room? Fun fun fun! Designed by DBW Designs, Dawn Brady of Austin Texas.
anna-photography.com
 Chalet and Co.

Example of a mid-sized transitional 3/4 ceramic tile and multicolored tile porcelain tile and gray floor tub/shower combo design in Salt Lake City with quartzite countertops, blue walls, an undermount sink, medium tone wood cabinets, flat-panel cabinets, a two-piece toilet, a hinged shower door and white countertops
 Meadowlark Design+Build

This mudroom/laundry room was designed to accommodate all who reside within - cats included! This custom cabinet was designed to house the litter box. This remodel and addition was designed and built by Meadowlark Design+Build in Ann Arbor, Michigan. Photo credits Sean Carter

Sponsored
Sunbury, OH

J.Holderby - Renovations
Franklin County's Leading General Contractors - 2X Best of Houzz!
 Jessica Dauray Interiors/Elements Of Style

Mid-sized trendy l-shaped dark wood floor and brown floor open concept kitchen photo with an island, shaker cabinets, gray cabinets, multicolored backsplash, stainless steel appliances, a farmhouse sink, quartzite countertops, glass tile backsplash and white countertops

 Sonoma Building Company
Example of a mid-sized cottage medium tone wood floor and beige floor powder room design with furniture-like cabinets, white walls, quartzite countertops, an undermount sink, white countertops and pink cabinets
 Kim Pritchard Photography

Inspiration for a tropical l-shaped beige floor open concept kitchen remodel in Los Angeles with an undermount sink, flat-panel cabinets, medium tone wood cabinets, blue backsplash, stainless steel appliances and an island
4