
Search results for "Bright room" in Home Design Ideas

 Paintzen, Inc.
Design by Grisoro Designs https://www.grisorodesigns.com/
Photo by Allyson Lubow https://alubow.com/
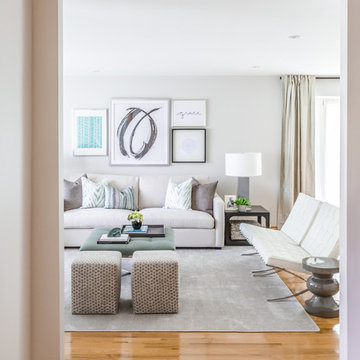
 Lux Decor
Designed by Lux Decor.
Photographed by Angela Auclair Photography
Living room - coastal medium tone wood floor living room idea in Montreal with no fireplace
Living room - coastal medium tone wood floor living room idea in Montreal with no fireplace

 User
UserPhoto Credit: Marko Metzinger, http://markometzinger.com
This Manhattan dining room is the perfect blend of traditional and eclectic. Black DWR Salt Chairs surround an antique farm table. The colorful kilim rugs just enough punch. Wall color: Pebble by Pratt & Lambert
Find the right local pro for your project
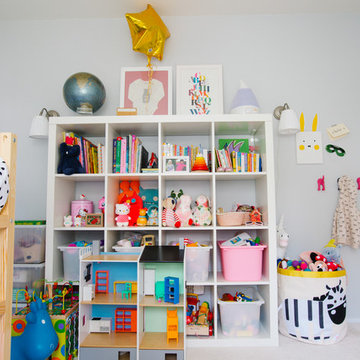
 Nanette Wong
Photo: Nanette Wong © 2014 Houzz
Example of a transitional kids' room design in San Francisco
Example of a transitional kids' room design in San Francisco
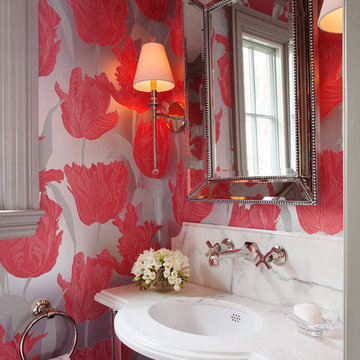
 Rebecca Loewke Interiors
Michele Lee Willson
Example of a small transitional powder room design in San Francisco with an undermount sink, multicolored walls and white countertops
Example of a small transitional powder room design in San Francisco with an undermount sink, multicolored walls and white countertops

 Amy Kartheiser Design
Inspiration for a mid-sized transitional formal dark wood floor living room remodel in Chicago with a stone fireplace, gray walls and a standard fireplace
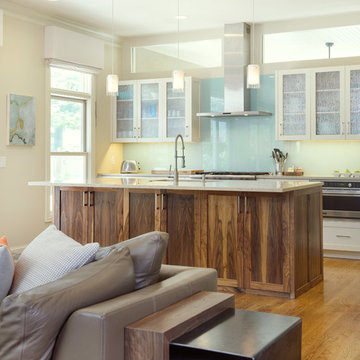
 RDM Architecture
Matt Kocourek
Inspiration for a mid-sized contemporary single-wall light wood floor open concept kitchen remodel in Kansas City with a single-bowl sink, shaker cabinets, white cabinets, quartz countertops, blue backsplash, glass sheet backsplash, stainless steel appliances and an island
Inspiration for a mid-sized contemporary single-wall light wood floor open concept kitchen remodel in Kansas City with a single-bowl sink, shaker cabinets, white cabinets, quartz countertops, blue backsplash, glass sheet backsplash, stainless steel appliances and an island

Sponsored
Columbus, OH

Hope Restoration & General Contracting
Columbus Design-Build, Kitchen & Bath Remodeling, Historic Renovations

 Brandon Architects, Inc.
Inspiration for a coastal l-shaped light wood floor dedicated laundry room remodel in Orange County with shaker cabinets, white cabinets, white walls and a side-by-side washer/dryer

 Andrea Swan - Swan Architecture
Amundson Photography
Farmhouse light wood floor open concept kitchen photo in Minneapolis with a farmhouse sink, recessed-panel cabinets, stainless steel appliances and an island
Farmhouse light wood floor open concept kitchen photo in Minneapolis with a farmhouse sink, recessed-panel cabinets, stainless steel appliances and an island

 Richard Moody & Sons Construction LLC
Beach style dark wood floor multiuse home gym photo in Portland Maine with white walls

 Black Knight Group
This 1966 contemporary home was completely renovated into a beautiful, functional home with an up-to-date floor plan more fitting for the way families live today. Removing all of the existing kitchen walls created the open concept floor plan. Adding an addition to the back of the house extended the family room. The first floor was also reconfigured to add a mudroom/laundry room and the first floor powder room was transformed into a full bath. A true master suite with spa inspired bath and walk-in closet was made possible by reconfiguring the existing space and adding an addition to the front of the house.

Example of a classic multicolored floor dedicated laundry room design in Cleveland with a farmhouse sink, shaker cabinets, yellow cabinets, white walls and white countertops
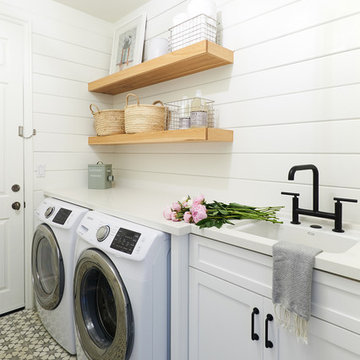
 South Harlow Interiors
Inspiration for a coastal single-wall multicolored floor dedicated laundry room remodel in San Diego with an undermount sink, shaker cabinets, white cabinets, white walls, a side-by-side washer/dryer and white countertops



 Capital Cabinets & Floor
Example of a transitional built-in desk light wood floor craft room design in Sacramento with multicolored walls and no fireplace

 14+CO Design Studio
Julie Florio Photography
Mid-sized trendy open concept light wood floor and beige floor living room photo in New York with white walls, a standard fireplace, a brick fireplace and a media wall
Mid-sized trendy open concept light wood floor and beige floor living room photo in New York with white walls, a standard fireplace, a brick fireplace and a media wall

Example of a cottage master medium tone wood floor bedroom design in San Francisco with multicolored walls and no fireplace

 O’Hara Interiors
Martha O'Hara Interiors, Interior Design & Photo Styling | Kyle Hunt & Partners, Builder | Troy Thies, Photography
Please Note: All “related,” “similar,” and “sponsored” products tagged or listed by Houzz are not actual products pictured. They have not been approved by Martha O’Hara Interiors nor any of the professionals credited. For information about our work, please contact design@oharainteriors.com.

Sponsored
Columbus, OH

Snider & Metcalf Interior Design, LTD
Leading Interior Designers in Columbus, Ohio & Ponte Vedra, Florida

 Sarah Greenman
Photo: Sarah Greenman © 2014 Houzz
Example of an eclectic enclosed medium tone wood floor living room design in Dallas with white walls
Example of an eclectic enclosed medium tone wood floor living room design in Dallas with white walls

 Lucy and Company
design by beth keim, owner lucy and company, photo by mekenzie france
Kids' bedroom - bedroom transitional girl light wood floor kids' bedroom idea in Charlotte with white walls
Kids' bedroom - bedroom transitional girl light wood floor kids' bedroom idea in Charlotte with white walls

 Jeff Walker Photography
Living room - traditional formal and enclosed dark wood floor living room idea with beige walls, a standard fireplace, a stone fireplace and no tv
10