
Search results for "Bright wallpaper" in Home Design Ideas

 Fry Classic Construction, llc
Photo Credit: Jean Allsop
Example of an eclectic dining room design in Nashville with multicolored walls, a standard fireplace and a stone fireplace
Example of an eclectic dining room design in Nashville with multicolored walls, a standard fireplace and a stone fireplace

 Willey Design LLC
Ornate medium tone wood floor and brown floor entryway photo in New York with blue walls and a glass front door

 Damon Liss Design
Photo: Eric Piasecki/OTTO. Stylist: Emily Rickard
Example of a transitional powder room design in New York with shaker cabinets, medium tone wood cabinets, multicolored walls and an integrated sink
Example of a transitional powder room design in New York with shaker cabinets, medium tone wood cabinets, multicolored walls and an integrated sink
Find the right local pro for your project

 Alison Kandler Interior Design
Mark Lohman
Inspiration for a mid-sized eclectic l-shaped white floor dedicated laundry room remodel in Los Angeles with a farmhouse sink, shaker cabinets, white cabinets, quartz countertops, blue walls, a side-by-side washer/dryer and beige countertops
Inspiration for a mid-sized eclectic l-shaped white floor dedicated laundry room remodel in Los Angeles with a farmhouse sink, shaker cabinets, white cabinets, quartz countertops, blue walls, a side-by-side washer/dryer and beige countertops


 nune
nuneInspiration for a scandinavian gender-neutral light wood floor nursery remodel in New York with multicolored walls

 Barrow Builders Group
Transitional freestanding desk light wood floor and beige floor study room photo in Dallas with multicolored walls

Sponsored
Columbus, OH
Free consultation for landscape design!

Peabody Landscape Group
Columbus' Reliable Landscape Design & Contracting
 User
UserEmily Andrews

Example of a 1960s open concept and formal dark wood floor living room design in New York with multicolored walls and a wall-mounted tv
Example of a 1960s open concept and formal dark wood floor living room design in New York with multicolored walls and a wall-mounted tv

 Payne & Tompkins Design-Renovations
Powder room - mid-sized traditional ceramic tile and beige floor powder room idea in Cleveland with a two-piece toilet, white walls, an undermount sink, marble countertops and white countertops


 User
UserPhoto Credit: Travis Mark

Inspiration for a contemporary master light wood floor bedroom remodel in New York with gray walls and no fireplace
Inspiration for a contemporary master light wood floor bedroom remodel in New York with gray walls and no fireplace
 Jack's Carpet

Example of a small eclectic dark wood floor and brown floor enclosed dining room design in Orange County with green walls and no fireplace
 Dan Vos Construction Company
Modern Edge Studios

Example of a transitional dark wood floor hallway design in Grand Rapids with white walls
Example of a transitional dark wood floor hallway design in Grand Rapids with white walls

Sponsored
Columbus, OH

Structural Remodeling
Franklin County's Heavy Timber Specialists | Best of Houzz 2020!

 Tyler Karu Design + Interiors
A tiny waterfront house in Kennebunkport, Maine.
Photos by James R. Salomon
Example of a small beach style single-wall medium tone wood floor open concept kitchen design in Portland Maine with an undermount sink, medium tone wood cabinets, colored appliances, white countertops, open cabinets and no island
Example of a small beach style single-wall medium tone wood floor open concept kitchen design in Portland Maine with an undermount sink, medium tone wood cabinets, colored appliances, white countertops, open cabinets and no island

 Penny Black Interiors LLC.
The architecture of this mid-century ranch in Portland’s West Hills oozes modernism’s core values. We wanted to focus on areas of the home that didn’t maximize the architectural beauty. The Client—a family of three, with Lucy the Great Dane, wanted to improve what was existing and update the kitchen and Jack and Jill Bathrooms, add some cool storage solutions and generally revamp the house.
We totally reimagined the entry to provide a “wow” moment for all to enjoy whilst entering the property. A giant pivot door was used to replace the dated solid wood door and side light.
We designed and built new open cabinetry in the kitchen allowing for more light in what was a dark spot. The kitchen got a makeover by reconfiguring the key elements and new concrete flooring, new stove, hood, bar, counter top, and a new lighting plan.
Our work on the Humphrey House was featured in Dwell Magazine.

 Chango
Austin Victorian by Chango & Co.
Architectural Advisement & Interior Design by Chango & Co.
Architecture by William Hablinski
Construction by J Pinnelli Co.
Photography by Sarah Elliott

Sponsored
Columbus, OH

Hope Restoration & General Contracting
Columbus Design-Build, Kitchen & Bath Remodeling, Historic Renovations

 Flegel's Construction Co., Inc.
This powder room is part of the conversion of a wine room in the garage. That room was remodeled and rebuilt into a laundry room and a powder room.
Dubbed "the disco bathroom" its fuchsia and silver wall covering has outlines of rainbows, stars, private airplanes and muscle cars.
Bruce Damonte Photography
 User
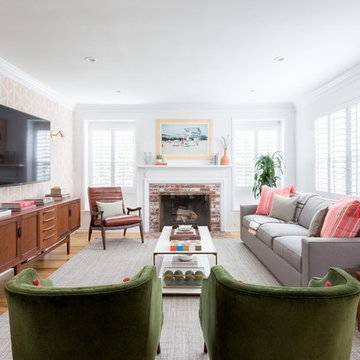
UserLiving room - transitional medium tone wood floor and brown floor living room idea in Los Angeles with white walls, a standard fireplace and a brick fireplace
 Castle Design
Alise O'Brien Photography

Inspiration for a timeless master carpeted and gray floor bedroom remodel in St Louis with multicolored walls and no fireplace
Inspiration for a timeless master carpeted and gray floor bedroom remodel in St Louis with multicolored walls and no fireplace
12