
Search results for "Bright wallpaper" in Home Design Ideas

 Chango
Interior Design, Custom Furniture Design, & Art Curation by Chango & Co.
Photography by Raquel Langworthy
See the feature in MyDomaine
Inspiration for a contemporary girl nursery remodel in New York with multicolored walls
Inspiration for a contemporary girl nursery remodel in New York with multicolored walls
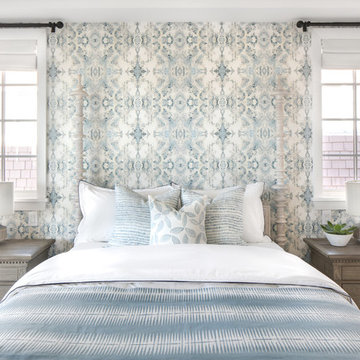
 Brandon Architects, Inc.
Chad Mellon
Bedroom - coastal bedroom idea in Los Angeles with multicolored walls
Bedroom - coastal bedroom idea in Los Angeles with multicolored walls
Find the right local pro for your project
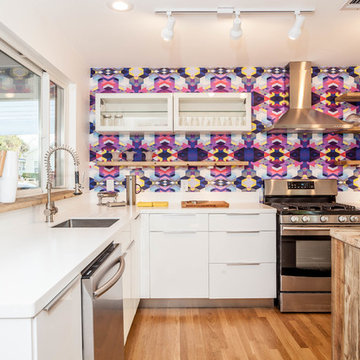
 Sarah Natsumi Moore
Sarah Natsumi Moore
Kitchen - contemporary kitchen idea in Austin with multicolored backsplash
Kitchen - contemporary kitchen idea in Austin with multicolored backsplash

 Touch Interiors by Bronwyn Poole
Photographer: Matt Craig
Designer: Bronwyn Poole
Kids' room - mid-sized contemporary gender-neutral carpeted kids' room idea in Los Angeles with gray walls
Kids' room - mid-sized contemporary gender-neutral carpeted kids' room idea in Los Angeles with gray walls

 Safferstone Interiors
Meet Meridith: a super-mom who’s as busy as she is badass — and easily my favorite overachiever. She slays her office job and comes home to an equally high-octane family life.
We share a love for city living with farmhouse aspirations. There’s a vegetable garden in the backyard, a black cat, and a floppy eared rabbit named Rocky. There has been a mobile chicken coop and a colony of bees in the backyard. At one point they even had a pregnant hedgehog on their hands!
Between gardening, entertaining, and helping with homework, Meridith has zero time for interior design. Spending several days a week in New York for work, she has limited amount of time at home with her family. My goal was to let her make the most of it by taking her design projects off her to do list and let her get back to her family (and rabbit).
I wanted her to spend her weekends at her son's baseball games, not shopping for sofas. That’s my cue!
Meridith is wonderful. She is one of the kindest people I know. We had so much fun, it doesn’t seem fair to call this “work”. She is loving, and smart, and funny. She’s one of those girlfriends everyone wants to call their own best friend. I wanted her house to reflect that: to feel cozy and inviting, and encourage guests to stay a while.
Meridith is not your average beige person, and she has excellent taste. Plus, she was totally hands-on with design choices. It was a true collaboration. We played up her quirky side and built usable, inspiring spaces one lightbulb moment at a time.
I took her love for color (sacré blue!) and immediately started creating a plan for her space and thinking about her design wish list. I set out hunting for vibrant hues and intriguing patterns that spoke to her color palette and taste for pattern.
I focused on creating the right vibe in each space: a bit of drama in the dining room, a bit more refined and quiet atmosphere for the living room, and a neutral zen tone in their master bedroom.
Her stuff. My eye.
Meridith’s impeccable taste comes through in her art collection. The perfect placement of her beautiful paintings served as the design model for color and mood.
We had a bit of a chair graveyard on our hands, but we worked with some key pieces of her existing furniture and incorporated other traditional pieces, which struck a pleasant balance. French chairs, Asian-influenced footstools, turned legs, gilded finishes, glass hurricanes – a wonderful mash-up of traditional and contemporary.
Some special touches were custom-made (the marble backsplash in the powder room, the kitchen banquette) and others were happy accidents (a wallpaper we spotted via Pinterest). They all came together in a design aesthetic that feels warm, inviting, and vibrant — just like Meridith!
We built her space based on function.
We asked ourselves, “how will her family use each room on any given day?” Meridith throws legendary dinner parties, so we needed curated seating arrangements that could easily switch from family meals to elegant entertaining. We sought a cozy eat-in kitchen and decongested entryways that still made a statement. Above all, we wanted Meredith’s style and panache to shine through every detail. From the pendant in the entryway, to a wild use of pattern in her dining room drapery, Meredith’s space was a total win. See more of our work at www.safferstone.com. Connect with us on Facebook, get inspired on Pinterest, and share modern musings on life & design on Instagram. Or, share what's on your plate with us at hello@safferstone.com.
Photo: Angie Seckinger

 Superior Custom Homes & Remodeling
Powder room - transitional medium tone wood floor and brown floor powder room idea in Nashville with black walls, an undermount sink and white countertops

Sponsored
Columbus, OH

Structural Remodeling
Franklin County's Heavy Timber Specialists | Best of Houzz 2020!
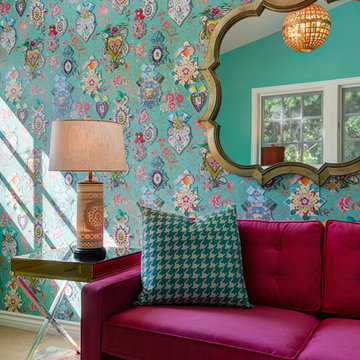

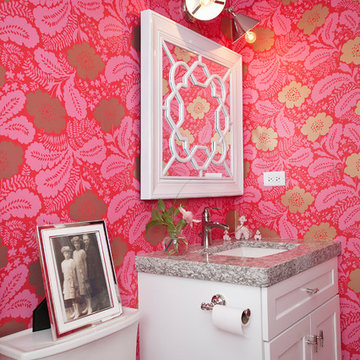
 River Oak Cabinetry & Design
She Sees Photography
Bathroom - contemporary bathroom idea in Chicago with gray countertops
Bathroom - contemporary bathroom idea in Chicago with gray countertops
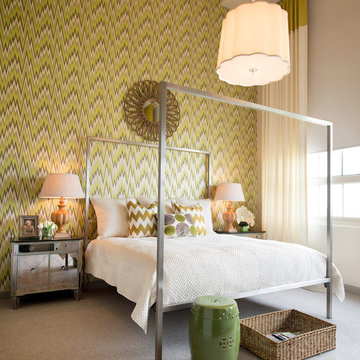
 Cheryl Ketner Interiors
Par Bengtsson
Large trendy master carpeted bedroom photo in Dallas with yellow walls
Large trendy master carpeted bedroom photo in Dallas with yellow walls

 threshold interiors
Location: Brooklyn, NY, United States
This brand-new townhouse at Pierhouse, Brooklyn was a gorgeous space, but was crying out for some personalization to reflect our clients vivid, sophisticated and lively design aesthetic. Bold Patterns and Colors were our friends in this fun and eclectic project. Our amazing clients collaborated with us to select the fabrics for the den's custom Roche Bobois Mah Jong sofa and we also customized a vintage swedish rug from Doris Leslie Blau. for the Living Room Our biggest challenge was to capture the space under the Staircase so that it would become usable for this family. We created cubby storage, a desk area, coat closet and oversized storage. We even managed to fit in a 12' ladder - not an easy feat!
Photographed by: James Salomon
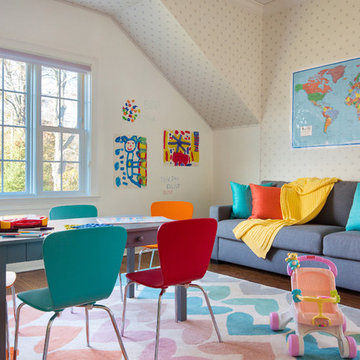
 Yuri Semenyuk
Transitional medium tone wood floor and brown floor playroom photo in New York with white walls

 JMA INTERIOR DESIGN
Robert Brantley
Inspiration for a coastal corner shower remodel in Miami with louvered cabinets and blue cabinets
Inspiration for a coastal corner shower remodel in Miami with louvered cabinets and blue cabinets

Sponsored
Columbus, OH

Wannemacher Interiors
Customized Award-Winning Interior Design Solutions in Franklin Cnty OH

 Jacob Hand Photography + Motion
Jacob Hand Photography
Inspiration for a contemporary l-shaped dark wood floor and brown floor kitchen remodel in Chicago with an undermount sink, flat-panel cabinets, white cabinets, wood countertops, stainless steel appliances and an island
Inspiration for a contemporary l-shaped dark wood floor and brown floor kitchen remodel in Chicago with an undermount sink, flat-panel cabinets, white cabinets, wood countertops, stainless steel appliances and an island

Kids' study room - contemporary gender-neutral kids' study room idea in San Luis Obispo with blue walls


 Ann McCulloch Shop & Studio

Laundry room. Bright wallpaper, matching painted furniture style cabinetry and copper farm sink. Floor is marmoleum squares.
Photo by: David Hiser
Mid-sized elegant linoleum floor laundry room photo in Portland with a farmhouse sink, shaker cabinets, quartz countertops, a side-by-side washer/dryer, multicolored walls and gray countertops
Mid-sized elegant linoleum floor laundry room photo in Portland with a farmhouse sink, shaker cabinets, quartz countertops, a side-by-side washer/dryer, multicolored walls and gray countertops

Sponsored
Delaware, OH

Buckeye Basements, Inc.
Central Ohio's Basement Finishing ExpertsBest Of Houzz '13-'21
 Murphy Moon

Powder room - transitional powder room idea in Austin with multicolored walls, an undermount sink and marble countertops
 DD Ford Construction
Photography: Lepere Studio
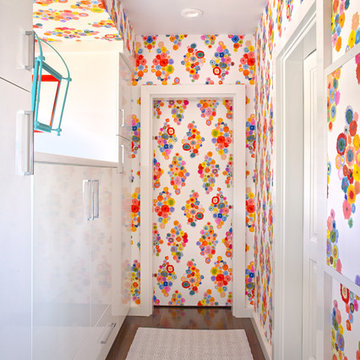
Inspiration for a contemporary dark wood floor hallway remodel in Santa Barbara with multicolored walls
Inspiration for a contemporary dark wood floor hallway remodel in Santa Barbara with multicolored walls
 Alma Homes
Melissa Oholendt

Example of a minimalist dedicated laundry room design in Minneapolis with a drop-in sink, shaker cabinets, white cabinets, white walls and white countertops
Example of a minimalist dedicated laundry room design in Minneapolis with a drop-in sink, shaker cabinets, white cabinets, white walls and white countertops
8