
Search results for "Brightener" in Home Design Ideas

 TDM Tiling
Tuscan terra-cotta tile kitchen photo in San Francisco with a farmhouse sink, white cabinets, blue backsplash, custom tile backsplash and stainless steel appliances

 modGSI Furniture
Brighten up your white bedroom space with tropical fruits theme to have a fun and interesting statement in your chamber. Orange color associated with yellow encourages social interaction in a fun, conversational way. Orange is also the color that stimulates the appetite. With this theme color, it will help you brighten up your morning everyday!
Complete your bedroom space with a clean and elegant white furniture pieces providing style and function. The beds have storage space for your collectibles and spacious storage dressers and chests to keep your things organize and clean. It will lessen your worries when you're in a space like this!

 John Bynum Custom Homes, Inc.
Large elegant l-shaped limestone floor open concept kitchen photo in Atlanta with raised-panel cabinets, white cabinets, white backsplash, subway tile backsplash, paneled appliances, an island, an undermount sink and granite countertops
Find the right local pro for your project

 Locati Architects
Springhill Residence by Locati Architects, Interior Design by Locati Interiors, Photography by Roger Wade
Living room - huge country open concept living room idea
Living room - huge country open concept living room idea

 WINN Design+Build
Inspiration for a mid-sized transitional 3/4 gray tile and marble tile marble floor and gray floor alcove bathtub remodel in DC Metro with recessed-panel cabinets, blue cabinets, quartz countertops, blue walls and an undermount sink

 User
UserEmily Followill
Example of a beach style formal carpeted living room design in Atlanta with beige walls, a standard fireplace and a brick fireplace
Example of a beach style formal carpeted living room design in Atlanta with beige walls, a standard fireplace and a brick fireplace

 The Design Gallery
Our remodeled 1994 Deck House was a stunning hit with our clients. All original moulding, trim, truss systems, exposed posts and beams and mahogany windows were kept in tact and refinished as requested. All wood ceilings in each room were painted white to brighten and lift the interiors. This is the view looking from the living room toward the kitchen. Our mid-century design is timeless and remains true to the modernism movement.

 Attleboro Kitchen and Bath
This traditional New England home gets a brightened, updated look with Wolf Classic Hudson cabinetry with a raised panel maple door and soft antique white paint. This may be a smaller kitchen but it's packed with storage and conveniences. Easy to care for Shoreline Quartz countertops in the Sandy Bay color are the perfect compliment. Underfoot, American Olean Creekwood plank tile in Walnut Brook color mimcs the look of hardwoods with the durability of porcelain tile.

 Eva Quateman Interiors
Steven Brooke Studios
Example of a large classic enclosed gray floor and carpeted home theater design in Miami with black walls and a projector screen
Example of a large classic enclosed gray floor and carpeted home theater design in Miami with black walls and a projector screen


 Corynne Pless
Photo: Corynne Pless © 2013 Houzz
Example of a cottage l-shaped kitchen design in New York with multicolored backsplash and colored appliances
Example of a cottage l-shaped kitchen design in New York with multicolored backsplash and colored appliances

 Sage Designs
VA Home Pics
Kitchen - transitional u-shaped kitchen idea with a farmhouse sink, raised-panel cabinets, white cabinets, gray backsplash, matchstick tile backsplash, stainless steel appliances and zinc countertops
Kitchen - transitional u-shaped kitchen idea with a farmhouse sink, raised-panel cabinets, white cabinets, gray backsplash, matchstick tile backsplash, stainless steel appliances and zinc countertops

 Five Star Interiors
Transitional formal and open concept dark wood floor living room photo in Austin with beige walls

 Chango
Architectural advisement, Interior Design, Custom Furniture Design & Art Curation by Chango & Co
Photography by Sarah Elliott
See the feature in Rue Magazine

 Francesca Owings Interior Design
Point West at Macatawa Park
J. Visser Design
Insignia Homes
Basement - coastal look-out carpeted basement idea in Grand Rapids with white walls and no fireplace
Basement - coastal look-out carpeted basement idea in Grand Rapids with white walls and no fireplace

 Michael Nash Design, Build & Homes
2013 NARI CAPITAL COTY, GRAND AWARD WINNER, RESIDENTIAL KITCHEN UNDER $40,000
The homeowners wanted to update their kitchen, improving its traffic flow so more than one person could work in the space at a time. Other goals included lighter cabinetry, better lighting and more storage space.
Design solutions incorporated into the remodel include eliminating the peninsula and replacing it with a large island that seats four; adding a prep sink in the island; eliminating a closet and bulkhead to add space for larger appliances and taller cabinets; and replacing vinyl floors with wide plank Brazilian walnut.
Soft cream-colored cabinetry and exotic granite countertops make this kitchen lighter and brighter. Additionally, using recessed lighting with three zones and task lighting has also brightened the space. An arched mantel hood with matching corbels over the range created a needed focal point.
 Make Your Place Livable LLC
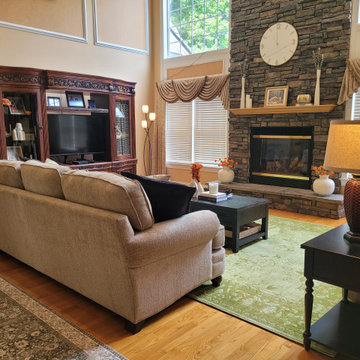
This traditional living room redecoration was designed to create a brighter, more inviting space while maintaining the home's classic character and architectural features. The homeowners wanted the room to feel less dark and visually heavy and better reflect their current lifestyle.
The redesign focused on lightening the furniture, introducing stronger contrast, and incorporating a statement area rug to anchor the seating arrangement. By balancing color, texture, and scale, the room gained a more cohesive and intentional feel while allowing the stone fireplace to remain a focal point.
The result is a comfortable, elegant living room that feels open, welcoming, and well-suited for both everyday living and entertaining.
 Make Your Place Livable LLC
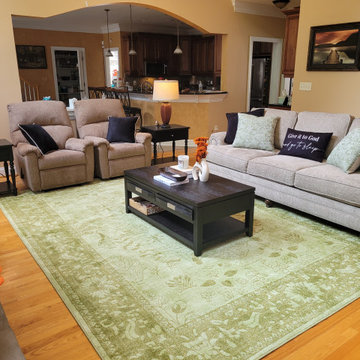
This traditional living room redecoration was designed to create a brighter, more inviting space while maintaining the home's classic character and architectural features. The homeowners wanted the room to feel less dark and visually heavy and better reflect their current lifestyle.
The redesign focused on lightening the furniture, introducing stronger contrast, and incorporating a statement area rug to anchor the seating arrangement. By balancing color, texture, and scale, the room gained a more cohesive and intentional feel while allowing the stone fireplace to remain a focal point.
The result is a comfortable, elegant living room that feels open, welcoming, and well-suited for both everyday living and entertaining.

 Katya Grozovskaya Photography
Katya Grozovskaya
Example of a large trendy u-shaped kitchen design in Los Angeles with flat-panel cabinets, white cabinets, white backsplash, stone slab backsplash and an island
Example of a large trendy u-shaped kitchen design in Los Angeles with flat-panel cabinets, white cabinets, white backsplash, stone slab backsplash and an island

 Align Design LLC
Handmade, Rookwood tile with glazed edges provide a clean transition the shower wall.
A new transom window over the vanity provides extra light and openness to the space.
8