
Search results for "Brightener" in Home Design Ideas

 nune
nuneSeth Caplan
Example of a transitional light wood floor living room library design in New York with blue walls, no fireplace and no tv
Example of a transitional light wood floor living room library design in New York with blue walls, no fireplace and no tv

 Hardwood Bargains
Walk on sunshine with Skyline Floorscapes' Ivory White Oak. This smooth operator of floors adds charm to any room. Its delightfully light tones will have you whistling while you work, play, or relax at home.
This amazing reclaimed wood style is a perfect environmentally-friendly statement for a modern space, or it will match the design of an older house with its vintage style. The ivory color will brighten up any room.
This engineered wood is extremely strong with nine layers and a 3mm wear layer of White Oak on top. The wood is handscraped, adding to the lived-in quality of the wood. This will make it look like it has been in your home all along.
Each piece is 7.5-in. wide by 71-in. long by 5/8-in. thick in size. It comes with a 35-year finish warranty and a lifetime structural warranty.
This is a real wood engineered flooring product made from white oak. It has a beautiful ivory color with hand scraped, reclaimed planks that are finished in oil. The planks have a tongue & groove construction that can be floated, glued or nailed down.

Find the right local pro for your project


 Brooks and Falotico Associates, Inc.
Jeff McNamara
Mid-sized elegant galley ceramic tile and gray floor dedicated laundry room photo in New York with white cabinets, a farmhouse sink, solid surface countertops, a side-by-side washer/dryer, white countertops, beaded inset cabinets and gray walls
Mid-sized elegant galley ceramic tile and gray floor dedicated laundry room photo in New York with white cabinets, a farmhouse sink, solid surface countertops, a side-by-side washer/dryer, white countertops, beaded inset cabinets and gray walls


 Wayne Windham Architect, P.A.
Inspiration for a coastal master dark wood floor and brown floor bedroom remodel in Charleston with beige walls

 Reaume Construction & Design
Walk-in closet - transitional carpeted walk-in closet idea in Los Angeles with white cabinets
 Edwards Home Remodeling
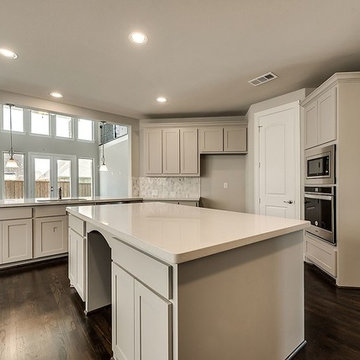
General contractors in Sunnyvale like Edwards Home Remodeling can now design the kitchen of your dream, by professionally executing a kitchen remodeling in Sunnyvale project. It is by creating a new island with stone countertop, storage cabinets, open shelves, new flooring & wall tiles, ambient lighting and designer plumbing fixtures.
Kitchen Remodeling in Sunnyvale, CA - https://www.edwardshomeremodeling.com/

 High Camp Home
Example of a mountain style brown tile and slate tile doorless shower design in Sacramento with beige walls

 Tim Brown Architecture
Casey Fry
Large cottage u-shaped concrete floor kitchen pantry photo in Austin with marble countertops, white backsplash, ceramic backsplash, shaker cabinets and turquoise cabinets
Large cottage u-shaped concrete floor kitchen pantry photo in Austin with marble countertops, white backsplash, ceramic backsplash, shaker cabinets and turquoise cabinets

 Fluidesign Studio
Building Design, Plans, and Interior Finishes by: Fluidesign Studio I Builder: Anchor Builders I Photographer: sethbennphoto.com
Inspiration for a craftsman mudroom remodel in Minneapolis with yellow walls
Inspiration for a craftsman mudroom remodel in Minneapolis with yellow walls

 Planning Pretty
Photo: Camille Simmons © 2014 Houzz
Example of an eclectic living room design in San Francisco
Example of an eclectic living room design in San Francisco

 Patio Lane
A high-traffic breakfast nook has been brightened up in an eat-in kitchen. Two cushions were created using Sunbrella Spectrum Peacock with contrasting double welting done in Sunbrella Canvas Granite. Our free samples really helped the customer make her final fabric decision.
"Great Sunbrella fabric in our kitchen eating area for our messy and big family!"
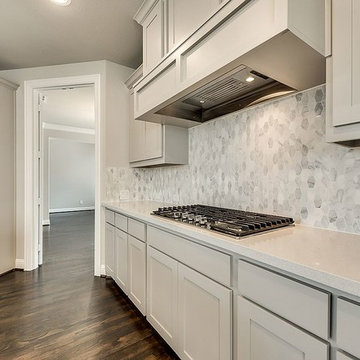 Edwards Home Remodeling
General contractors in Sunnyvale like Edwards Home Remodeling can now design the kitchen of your dream, by professionally executing a kitchen remodeling in Sunnyvale project. It is by creating a new island with stone countertop, storage cabinets, open shelves, new flooring & wall tiles, ambient lighting and designer plumbing fixtures.
Kitchen Remodeling in Sunnyvale, CA - https://www.edwardshomeremodeling.com/

 Etelamaki Architecture
Photos: MIkiko Kikuyama
Pendants: Solitaire by Niche Modern
Medicine Cabinet: Kohler
Wall Tile: Graphite Cleft Slate by Stone Source
Floor Tile: Spa White Velvet by Stone Source
Floor Mats: Teak Floor Mat by CB2
Basin: Larissa by Toto
Faucet: Zuchetti
Vanity: Custom Teak veneer ~5'0" x 22"
Tub: Nexus by Toto

 KGA Studio Architects, PC
Inspiration for a large timeless brown floor and medium tone wood floor hallway remodel in Denver with beige walls

 Kitchen Intuitions
Classic white kitchen with a transitional feel using brass pendants, hardware and plumbing fixtures and a pop of color in the Frost island, bar and built-in desk. Floating shelves and leather bar stools give the space some extra character.

 O’Hara Interiors
Martha O'Hara Interiors, Interior Design | L. Cramer Builders + Remodelers, Builder | Troy Thies, Photography | Shannon Gale, Photo Styling
Please Note: All “related,” “similar,” and “sponsored” products tagged or listed by Houzz are not actual products pictured. They have not been approved by Martha O’Hara Interiors nor any of the professionals credited. For information about our work, please contact design@oharainteriors.com.
4