
Search results for "Brightener" in Home Design Ideas
 HRD (HandyWorks Remodeling and Design)

Bathroom remodel that brightens and modernizes the space. YOUR home…YOUR style with HRD! Call Keith (203) 626-5451


 Zengel Group
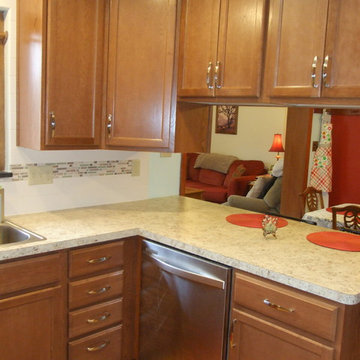
The kitchen was completed dismantled and new cabinets, countertops and appliances installed.
Home design - small transitional home design idea
Home design - small transitional home design idea
Find the right local pro for your project

 Kitchen Intuitions
Classic white kitchen with a transitional feel using brass pendants, hardware and plumbing fixtures and a pop of color in the Frost island, bar and built-in desk. Floating shelves and leather bar stools give the space some extra character.
 Zengel Group
The replacement of a built-in double oven with a slide in range produced greatly needed additional storage.
 Pella Windows and Doors
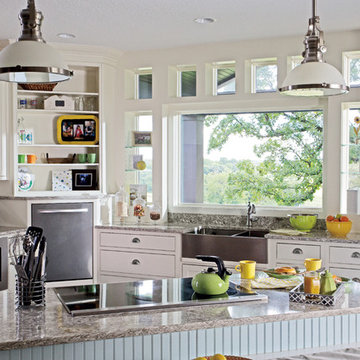
A large Pella® 450 Series fixed window is all you need to brighten up your kitchen.

 Planning Pretty
Photo: Camille Simmons © 2014 Houzz
Small eclectic white tile mosaic tile floor and blue floor bathroom photo in San Francisco with raised-panel cabinets, white cabinets, white walls and white countertops
Small eclectic white tile mosaic tile floor and blue floor bathroom photo in San Francisco with raised-panel cabinets, white cabinets, white walls and white countertops

 HONEST HOME
Updated carpet, lighting, used a high heat paint to make the insert more current. Brightened up the brick so increase the contrast and focal point. New bright color for the front door.
 Kitchen Intuitions
Classic white kitchen with a transitional feel using brass pendants, hardware and plumbing fixtures and a pop of color in the Frost island, bar and built-in desk. Floating shelves and leather bar stools give the space some extra character.

 Carlson Property Solutions, LLC
AFTER: Much brighter & space feels bigger with white paint & contrasting black window frames
Living room - living room idea in Denver
Living room - living room idea in Denver
 Solatube International, Inc.
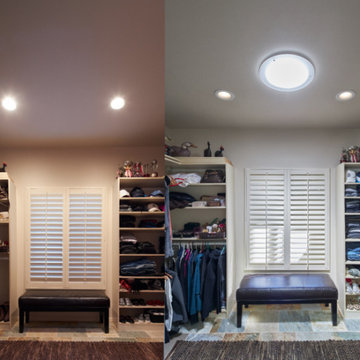
Before and after of walk-in closet, brightened by the Solatube Tubular Skylight.

 Complete Home Styling
Redesigned to lighten and brighten
Mid-sized transitional open concept concrete floor and gray floor living room photo with yellow walls
Mid-sized transitional open concept concrete floor and gray floor living room photo with yellow walls
 Planning Pretty
Photo: Camille Simmons © 2014 Houzz
Hallway - small eclectic medium tone wood floor hallway idea in San Francisco with white walls
Hallway - small eclectic medium tone wood floor hallway idea in San Francisco with white walls

 Solatube Global Marketing, Inc.
This modern eat-in kitchen brings in natural daylight with two Solatube Brighten Up® 160 DS Installed.
Minimalist kitchen photo in Amsterdam
Minimalist kitchen photo in Amsterdam
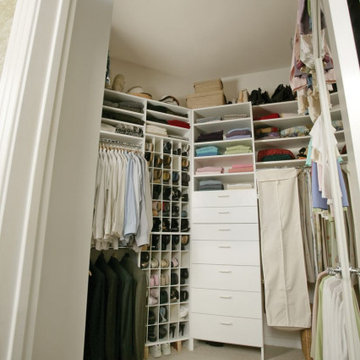 Solatube International, Inc.
Stunning walk-in closet brightened by natural light through one Solatube Tubular Skylight.
 Carlson Property Solutions, LLC
AFTER: Much Brighter & space feels bigger with white painted wood paneling ceiling with contrasting dark wood beams, light grey painted walls & dark black framed windows
 Carlson Property Solutions, LLC
AFTER: Much Brighter & space feels bigger with white painted wood paneling ceiling with contrasting dark wood beams, light grey painted walls & dark black framed windows


 DEKORA Home Staging & Design
Natural light brightens up this comfortable living space, creating a sought-after reading space.
Example of a minimalist living room design in Vancouver
Example of a minimalist living room design in Vancouver
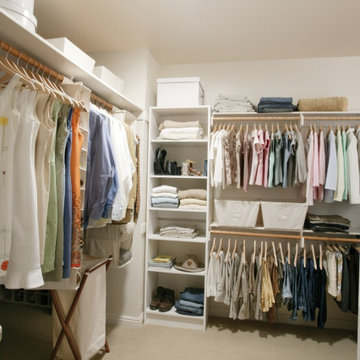 Solatube International, Inc.
Solatube Tubular Skylights brighten small or large spaces, to invite natural light into the home. This walk-in closet is transformed with the addition of a Solatube Tubular Skylight.
2