
Search results for "Brightener" in Home Design Ideas

 Maria Killam
Tracey Ayton Photography
Home design - mid-sized transitional home design idea in Vancouver
Home design - mid-sized transitional home design idea in Vancouver



 Emilia Decor
We really brightened the space up by adding a white shiplap feature wall, a neutral gray paint for the walls and a very bright fireplace surround.
Living room - small eclectic formal and enclosed carpeted and multicolored floor living room idea in Portland with white walls, a standard fireplace, a tile fireplace and a wall-mounted tv
Living room - small eclectic formal and enclosed carpeted and multicolored floor living room idea in Portland with white walls, a standard fireplace, a tile fireplace and a wall-mounted tv
Find the right local pro for your project

 Nystrom Design
Balancing modern architectural elements with traditional Edwardian features was a key component of the complete renovation of this San Francisco residence. All new finishes were selected to brighten and enliven the spaces, and the home was filled with a mix of furnishings that convey a modern twist on traditional elements. The re-imagined layout of the home supports activities that range from a cozy family game night to al fresco entertaining.
Architect: AT6 Architecture
Builder: Citidev
Photographer: Ken Gutmaker Photography

Mid-sized transitional formal and open concept dark wood floor living room photo in San Francisco with beige walls, no fireplace and no tv
 kelly mcguill home
kyle caldwell

Inspiration for a country enclosed dark wood floor and brown floor home theater remodel in Boston with gray walls and a wall-mounted tv
Inspiration for a country enclosed dark wood floor and brown floor home theater remodel in Boston with gray walls and a wall-mounted tv
 Kirley Architects
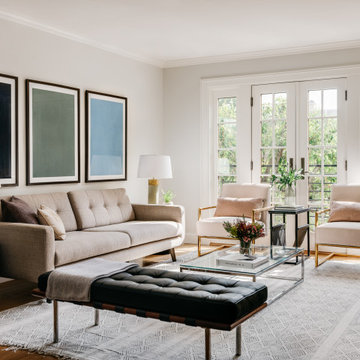
This compact yet functional living room is brought to life with large glazed doors and windows. Traditional mouldings including new door trim, crown moulding and base help to ground the space in traditional elements.
 Cameron Getter Design

Inspiration for a mid-sized transitional l-shaped dark wood floor, brown floor and exposed beam eat-in kitchen remodel in Austin with a farmhouse sink, shaker cabinets, white cabinets, quartz countertops, white backsplash, stainless steel appliances, an island and white countertops
 Lucy Interior Design
Interior Design: Lucy Interior Design
Architect: Kell Architects
Builder: Olin Construction
Photography: SPACECRAFTING

Example of a transitional kitchen design in Minneapolis
Example of a transitional kitchen design in Minneapolis



 TVL Creative Ltd.
This kitchen took a tired, 80’s builder kitchen and revamped it into a personalized gathering space for our wonderful client. The existing space was split up by the dated configuration of eat-in kitchen table area to one side and cramped workspace on the other. It didn’t just under-serve our client’s needs; it flat out discouraged them from using the space. Our client desired an open kitchen with a central gathering space where family and friends could connect. To open things up, we removed the half wall separating the kitchen from the dining room and the wall that blocked sight lines to the family room and created a narrow hallway to the kitchen. The old oak cabinets weren't maximizing storage and were dated and dark. We used Waypoint Living Spaces cabinets in linen white to brighten up the room. On the east wall, we created a hutch-like stack that features an appliance garage that keeps often used countertop appliance on hand but out of sight. The hutch also acts as a transition from the cooking zone to the coffee and wine area. We eliminated the north window that looked onto the entry walkway and activated this wall as storage with refrigerator enclosure and pantry. We opted to leave the east window as-is and incorporated it into the new kitchen layout by creating a window well for growing plants and herbs. The countertops are Pental Quartz in Carrara. The sleek cabinet hardware is from our friends at Amerock in a gorgeous satin champagne bronze. One of the most striking features in the space is the pattern encaustic tile from Tile Shop. The pop of blue in the backsplash adds personality and contrast to the champagne accents. The reclaimed wood cladding surrounding the large east-facing window introduces a quintessential Colorado vibe, and the natural texture balances the crisp white cabinetry and geometric patterned tile. Minimalist modern lighting fixtures from Mitzi by Hudson Valley Lighting provide task lighting over the sink and at the wine/ coffee station. The visual lightness of the sink pendants maintains the openness and visual connection between the kitchen and dining room. Together the elements make for a sophisticated yet casual vibe-- a comfortable chic kitchen. We love the way this space turned out and are so happy that our clients now have such a bright and welcoming gathering space as the heart of their home!





 White Sands Coastal Development
Our clients built their Manhattan dream house years ago, but a couple of decades in, the yellow and green palette seemed stale. We brightened the home with new paint and countertops, white oak flooring and updated carpet, custom fixtures and furniture, and new finishes, window treatments, and accessories.
For enhanced functionality, we added built-in storage throughout, reupholstered existing furniture and the breakfast nook in performance fabric, and created a custom dining table that seats a dozen. To keep the dining room coastal and informal, we paired plush head chairs with rattan-backed side chairs and accented with sea-foam and sandy-hued floor and window coverings.
The addition of a murphy bed, as well as shelving and file storage, made the office more suited to their growing family’s needs. In the second office, a standing desk, as well as a customized craft desk with built-ins for specific supplies, transformed the area into a completely personalized and effective space.
New furniture and a ceiling-length fireplace facade of soft ivory and gray stone transformed the family room into a cozy and welcoming retreat.
The overall effect is a home that feels spacious, beachy, and comfortable.
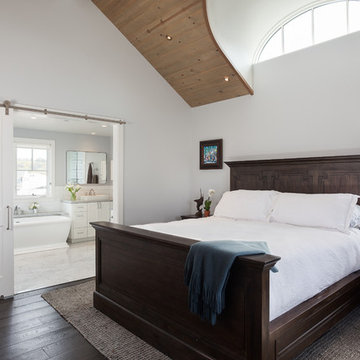
 Eric Aust Architect
Example of a beach style master dark wood floor and brown floor bedroom design in Orange County with white walls

 The Red Shutters - Marina Case
Cape Cod; Dennis, MA
This open-concept living and dining area features a bright and inviting Cape Cod aesthetic, creating a perfect space for both relaxation and entertaining.
The living room is anchored by two tufted yellow armchairs covered in a sunbrella fabric with navy piping, which provide a vibrant pop of color. The chairs are paired with a patterned upholstered ottoman and a round coffee table with a mirrored top, creating a cozy and stylish seating arrangement. The fireplace, framed by a classic white mantel, features a herringbone-patterned firebox and a television mounted above, blending traditional charm with modern media needs. A large, patterned area rug in shades of red, blue, and cream defines the living space and adds warmth to the hardwood floors.
In the adjacent dining area, a large farmhouse-style table is surrounded by classic black Windsor chairs, creating a striking contrast with the light-colored walls and the long window bank that brightens the entire space. A decorative brass chandelier hangs above the table, adding a touch of elegance. The overall design harmonizes traditional coastal elements with functional, comfortable furnishings to create a welcoming home environment.
 Nystrom Design
Balancing modern architectural elements with traditional Edwardian features was a key component of the complete renovation of this San Francisco residence. All new finishes were selected to brighten and enliven the spaces, and the home was filled with a mix of furnishings that convey a modern twist on traditional elements. The re-imagined layout of the home supports activities that range from a cozy family game night to al fresco entertaining.
Architect: AT6 Architecture
Builder: Citidev
Photographer: Ken Gutmaker Photography
 Nathalie Priem Photography
Nathalie Priem Photography
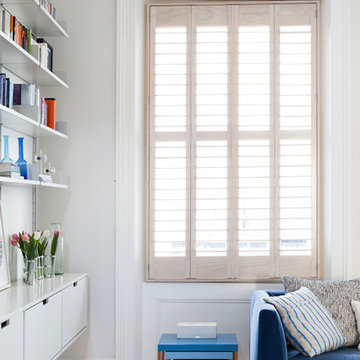
Example of a mid-sized danish open concept living room design in London with white walls
Example of a mid-sized danish open concept living room design in London with white walls
 Colossus Mfg.

Entryway brightened with white walls, bohemian decor, and a cactus wallpaper accent wall.
Example of a tuscan medium tone wood floor and brown floor entry hall design in Sacramento with white walls
Example of a tuscan medium tone wood floor and brown floor entry hall design in Sacramento with white walls

 Spruce Homes
We loved bringing this urban farmhouse design together, but we cannot wait for a family to move into it & make it a home! Black and white design details make this home a definite show-stopper. With a unique Jack and Jill bathroom (a southern tradition), this floor plan is sure to impress. Named after our second niece, Reagan Everlee, this home offers a lot of opportunity for sibling togetherness - one of Reagan's favorite activities.
Features of this home include:
3 bedrooms / 2.5 bathrooms
1460 square feet
Legal suite potential
Double detached garage
Front landscaping
Master en-suite
Jack and Jill bathroom
Custom kitchen w/ eat up breakfast nook
Quartz countertops
Large pantry complete with sliding barn doors
Garden doors leading to backyard
48