
Search results for "Brightener" in Home Design Ideas

 Carolina V. Gentry, RID
Highly edited and livable, this Dallas mid-century residence is both bright and airy. The layered neutrals are brightened with carefully placed pops of color, creating a simultaneously welcoming and relaxing space. The home is a perfect spot for both entertaining large groups and enjoying family time -- exactly what the clients were looking for.

 Moss Yaw Design studio
located just off the kitchen and front entry, the new den is the ideal space for watching television and gathering, with contemporary furniture and modern decor that updates the existing traditional white wood paneling

 Жанна Карелина / Premier Dekor
Trendy l-shaped kitchen photo in Moscow with flat-panel cabinets, orange cabinets, paneled appliances and an island
Find the right local pro for your project
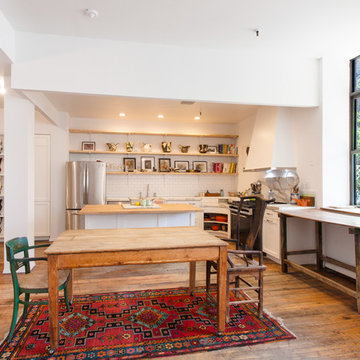
 Hoffman & Swinburne
The 1980's kitchen was dark, and the cabinetry was in serious disrepair. An awkward closet was transformed into a stylish pantry, with storage for the artist's work. The kitchen has a 2" calacatta countertop and sink - a dramatic choice, but one that makes sense given the scale of the loft. Wherever possible, existing appliances were reused. New recessed LED lights brighten the kitchen and save energy. A custom range hood tapers near the top to draw sunlight into the kitchen.
photo: Brendan McCarthy
 House of Nomad

Mid-sized beach style open concept dark wood floor and brown floor family room photo in Charlotte with gray walls, a standard fireplace, a tile fireplace, a concealed tv and a music area
 k YODER design

In the master bath, an original bathtub was restored, refinished, and repurposed, and now naturally brightened by a new skylight. Bath fixtures by Grohe.

 Black Lacquer Design
Kyle Ortiz

Transitional medium tone wood floor and brown floor family room photo in Los Angeles with a music area and white walls
Transitional medium tone wood floor and brown floor family room photo in Los Angeles with a music area and white walls
 Greg Shand Architects
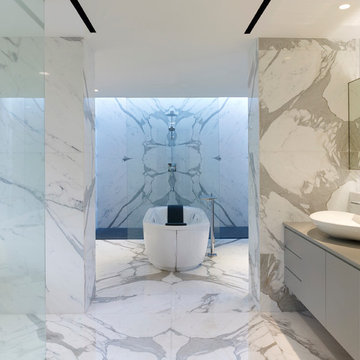
Trendy marble tile marble floor freestanding bathtub photo in Singapore with a vessel sink
 CONTENT Architecture
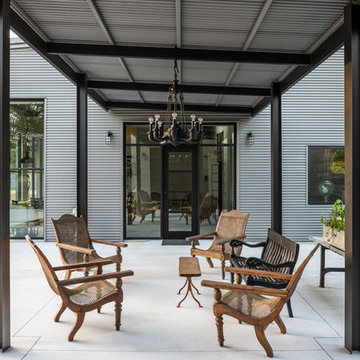
This project encompasses the renovation of two aging metal warehouses located on an acre just North of the 610 loop. The larger warehouse, previously an auto body shop, measures 6000 square feet and will contain a residence, art studio, and garage. A light well puncturing the middle of the main residence brightens the core of the deep building. The over-sized roof opening washes light down three masonry walls that define the light well and divide the public and private realms of the residence. The interior of the light well is conceived as a serene place of reflection while providing ample natural light into the Master Bedroom. Large windows infill the previous garage door openings and are shaded by a generous steel canopy as well as a new evergreen tree court to the west. Adjacent, a 1200 sf building is reconfigured for a guest or visiting artist residence and studio with a shared outdoor patio for entertaining. Photo by Peter Molick, Art by Karin Broker
 Jodi Fleming Design
jeri koegel

Tuscan dark wood floor family room photo in Orange County with beige walls and a media wall
Tuscan dark wood floor family room photo in Orange County with beige walls and a media wall
 Pearl Remodeling
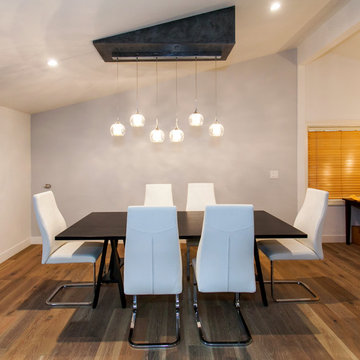
Mid-sized minimalist medium tone wood floor and brown floor kitchen/dining room combo photo in Los Angeles with gray walls



 Schloegel Design Remodel
This bathroom showcases a modern, elegant design with rich materials and warm accents. The shower features deep blue subway tiles with gold fixtures, creating a luxurious, bold contrast. A glass shower divider gives the space an open feel. The vanity area includes a white countertop and dark wood cabinetry with brass hardware, blending warmth with contemporary sophistication. A large, round mirror hangs over the sink, framed by pendant lights, adding style and functionality. The natural light from the window brightens the space, while a small vase of flowers adds a fresh, organic touch.

 Giffin & Crane General Contractors, Inc.
Kitchen with balcony.
Enclosed kitchen - mediterranean terra-cotta tile enclosed kitchen idea in Santa Barbara with an undermount sink, recessed-panel cabinets, medium tone wood cabinets, tile countertops, multicolored backsplash, ceramic backsplash and stainless steel appliances
Enclosed kitchen - mediterranean terra-cotta tile enclosed kitchen idea in Santa Barbara with an undermount sink, recessed-panel cabinets, medium tone wood cabinets, tile countertops, multicolored backsplash, ceramic backsplash and stainless steel appliances

 Derrick Builders Inc
Clara Michelle Photography
Kids' room - mediterranean gender-neutral dark wood floor and brown floor kids' room idea in Orlando with multicolored walls
Kids' room - mediterranean gender-neutral dark wood floor and brown floor kids' room idea in Orlando with multicolored walls


 Pearson Design Group
Mountain style l-shaped multicolored floor kitchen photo in Other with recessed-panel cabinets, white cabinets, wood countertops, stainless steel appliances and an island
 Knock Architecture and Design
Treve Johnson

Example of a trendy wooden straight staircase design in San Francisco with wooden risers
Example of a trendy wooden straight staircase design in San Francisco with wooden risers

 cutlerschulze
This meticulously restored mid-century modern bathroom evokes the era's signature style with a touch of modern luxury. Channeling the era's love of clean lines and geometric forms, vertical stacked tile graces the walls in a timeless arrangement. This design element creates a sense of height and spaciousness, while the frameless glass shower enclosure maintains an open and airy feel. The warm wood grain of the vanity and the soft lighting add warmth to the otherwise minimalist space. The natural stone countertop and polished nickel fixtures add a touch of luxury and elegance, while the simple lines and understated design remain true to the home's mid-century roots. The skylight allows ample natural light to flood the space, creating a bright and inviting atmosphere.
53