
Search results for "Brightener" in Home Design Ideas
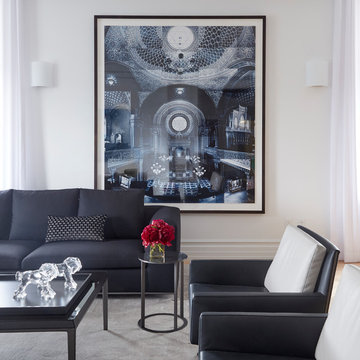
 Tara Benet Design
Example of a transitional light wood floor and beige floor living room design in Other with white walls
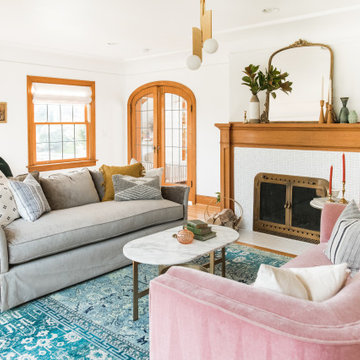


 VPC Builders, LLC
Example of a mountain style master light wood floor and beige floor bathroom design in Charlotte with flat-panel cabinets and dark wood cabinets
Find the right local pro for your project


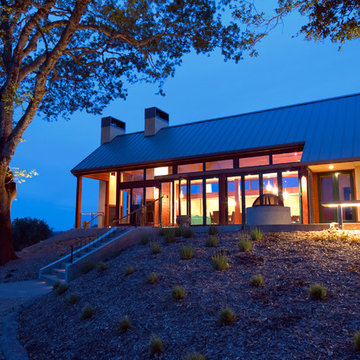
 Rohleder Borges Architecture
Cynthia Grabau Photography
Inspiration for a mid-sized contemporary beige one-story stucco gable roof remodel in San Francisco
Inspiration for a mid-sized contemporary beige one-story stucco gable roof remodel in San Francisco
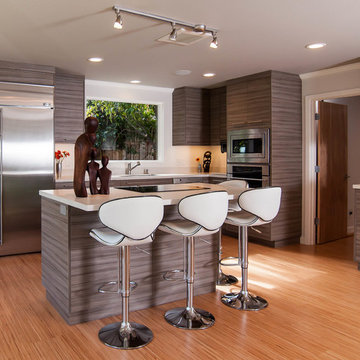
 The Cutting Edge Custom Cabinetry
stevecrainphotography
Eat-in kitchen - contemporary eat-in kitchen idea in San Francisco with flat-panel cabinets, stainless steel appliances and white countertops
Eat-in kitchen - contemporary eat-in kitchen idea in San Francisco with flat-panel cabinets, stainless steel appliances and white countertops
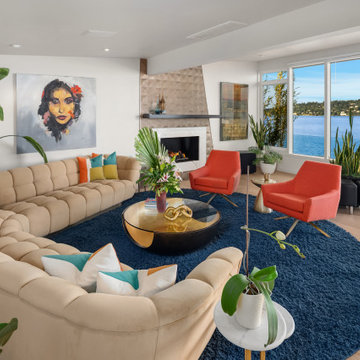

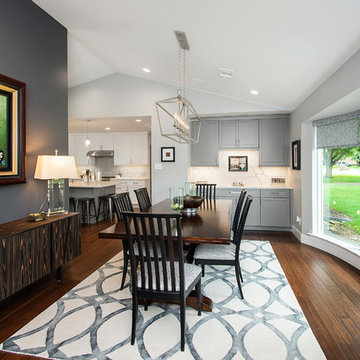
 Alair Homes Plano
Our clients purchased a 1963 home that had never been updated! They wanted to redesign the central living area, which included the kitchen, formal dining and living room/den. Their original kitchen was small and completely closed off from the rest of the house. They wanted to repurpose the formal living room into the new formal dining room and open up the kitchen to the den and add a large island with seating for casual dining. The original den was now a nice living room, open to the kitchen, but also with a great view to their new pool! They wanted to keep some walls for their fun New Orleans one-of-a-kind artwork. They also did not want to be able to see the kitchen from the entryway. They also wanted a bar area built in somewhere, they just weren’t sure where. Our designers did an amazing job on this project, figuring out where to cut walls, where to keep them, replaced windows with doors, bringing the outdoors in and really brightening up the entire space.
Design/Remodel by Hatfield Builders & Remodelers | Photography by Versatile Imaging


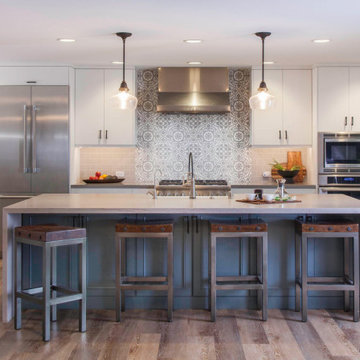
 Signature Designs Kitchen | Bath | Interiors
When a client buys an old home next to a resort spa you have to add some current functionality and style to make it the desired modern beach cottage. For the renovation, we worked with the team including the builder, architect and of course the home owners to brightening the home with new windows, moving walls all the while keeping the over all scope and budget from not getting out of control. The master bathroom is clean and modern but we also keep the budget in mind and used luxury vinyl flooring with a custom tile detail where it meets with the shower.
We decided to keep the front door and work into the new materials by adding rustic reclaimed wood that we hand selected.
The project required creativity throughout to maximize the design style but still respect the overall budget since it was a large scape project.

 BLDG Workshop Inc.
A mid-century a-frame is given new life through an exterior and interior renovation
Urban light wood floor living room photo in Toronto with white walls
Urban light wood floor living room photo in Toronto with white walls

 DGI Design x Build
Devon Grace Interiors designed a modern kitchen and pantry for a home renovation in Wilmette, IL. DGI carried in a mix of luxurious and natural materials including custom white oak cabinets, quartzite countertops, and a plaster hood. The result is a warm and inviting kitchen with a modern and minimal look.
 User

UserThis sunny wallcovering to brighten up your mood when you wake up!
Example of a trendy guest light wood floor, brown floor and wallpaper bedroom design in San Francisco with yellow walls
Example of a trendy guest light wood floor, brown floor and wallpaper bedroom design in San Francisco with yellow walls
 steve + filip design
Jeremy Witteveen

Inspiration for an eclectic carpeted and beige floor bedroom remodel in Chicago with black walls
Inspiration for an eclectic carpeted and beige floor bedroom remodel in Chicago with black walls
 Isaman design, Inc.
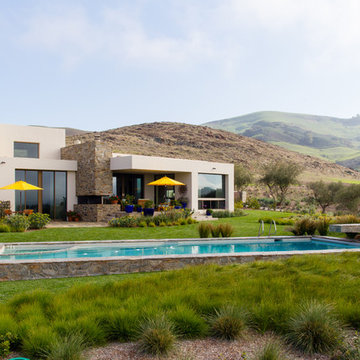
Perched in the foothills of Edna Valley, this single family residence was designed to fulfill the clients’ desire for seamless indoor-outdoor living. Much of the program and architectural forms were driven by the picturesque views of Edna Valley vineyards, visible from every room in the house. Ample amounts of glazing brighten the interior of the home, while framing the classic Central California landscape. Large pocketing sliding doors disappear when open, to effortlessly blend the main interior living spaces with the outdoor patios. The stone spine wall runs from the exterior through the home, housing two different fireplaces that can be enjoyed indoors and out.
Because the clients work from home, the plan was outfitted with two offices that provide bright and calm work spaces separate from the main living area. The interior of the home features a floating glass stair, a glass entry tower and two master decks outfitted with a hot tub and outdoor shower. Through working closely with the landscape architect, this rather contemporary home blends into the site to maximize the beauty of the surrounding rural area.

 Sleeping Dog Properties, Inc.
Ruhl Walker

Inspiration for a contemporary kitchen remodel in Boston with an undermount sink, flat-panel cabinets, light wood cabinets, metallic backsplash, stainless steel appliances and metal backsplash
Inspiration for a contemporary kitchen remodel in Boston with an undermount sink, flat-panel cabinets, light wood cabinets, metallic backsplash, stainless steel appliances and metal backsplash
 Gotham Interiors
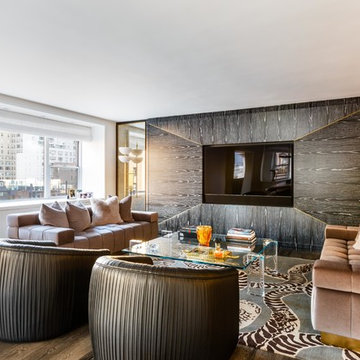
Example of a trendy formal and open concept dark wood floor and brown floor living room design in New York with a wall-mounted tv

 David Wilkes Builders

Example of a 1960s master dark wood floor and brown floor bedroom design in Austin with multicolored walls and no fireplace
63