
Search results for "Brightness" in Home Design Ideas
 Henrietta Heisler Interiors Inc
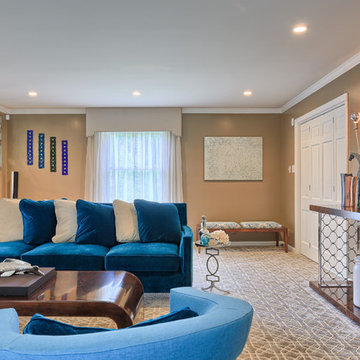
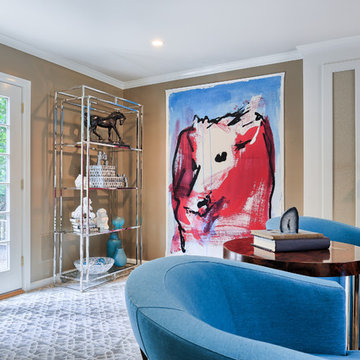
Large living room with sitting and dining area remodel. Contemporary feel with smooth, rounded furniture and spot on fabric selections. Color palette inspired by client's large red, blue and white painting, creating an airy room with lots of light. Beautiful chandelier over glass dining table. Unique silver accents in furniture and accessories throughout space.
 The Mind's Eye Interiors

Example of a mid-sized island style carpeted and beige floor living room design in Hawaii with beige walls and no fireplace
 Henrietta Heisler Interiors Inc
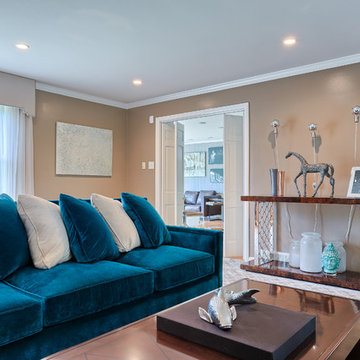
Large living room with sitting and dining area remodel. Contemporary feel with smooth, rounded furniture and spot on fabric selections. Color palette inspired by client's large red, blue and white painting, creating an airy room with lots of light. Beautiful chandelier over glass dining table. Unique silver accessories throughout space.
Find the right local pro for your project
 The Mind's Eye Interiors

Mid-sized island style travertine floor and beige floor living room photo in Hawaii with beige walls and no fireplace
 Andrew Williams Designs
Alex Bowman

Inspiration for a mid-sized contemporary u-shaped medium tone wood floor and brown floor open concept kitchen remodel in Denver with a drop-in sink, flat-panel cabinets, red cabinets, quartz countertops, gray backsplash, ceramic backsplash, stainless steel appliances, an island and gray countertops
Inspiration for a mid-sized contemporary u-shaped medium tone wood floor and brown floor open concept kitchen remodel in Denver with a drop-in sink, flat-panel cabinets, red cabinets, quartz countertops, gray backsplash, ceramic backsplash, stainless steel appliances, an island and gray countertops
 Interior Elements Designs
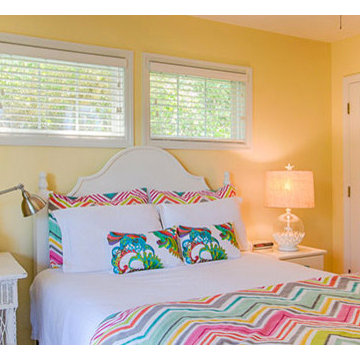
Mid-sized beach style girl carpeted and beige floor kids' room photo in Other with yellow walls
 J B Hall Custom Homes
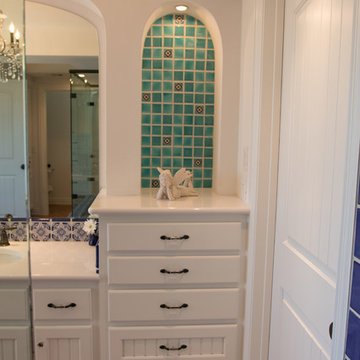
Bathroom - mid-sized mediterranean master blue tile, multicolored tile and ceramic tile terra-cotta tile and brown floor bathroom idea in Austin with recessed-panel cabinets, white cabinets, white walls, an undermount sink and white countertops

Sponsored
Columbus, OH
Free consultation for landscape design!

Peabody Landscape Group
Franklin County's Reliable Landscape Design & Contracting
 Andrew Williams Designs
Alex Bowman

Example of a mid-sized trendy u-shaped medium tone wood floor and brown floor open concept kitchen design in Denver with a drop-in sink, flat-panel cabinets, red cabinets, quartz countertops, gray backsplash, ceramic backsplash, stainless steel appliances, an island and gray countertops
Example of a mid-sized trendy u-shaped medium tone wood floor and brown floor open concept kitchen design in Denver with a drop-in sink, flat-panel cabinets, red cabinets, quartz countertops, gray backsplash, ceramic backsplash, stainless steel appliances, an island and gray countertops
 Henrietta Heisler Interiors Inc
Large living room with sitting and dining area remodel. Contemporary feel with smooth, rounded furniture and spot on fabric selections. Color palette inspired by client's large red, blue and white painting, creating an airy room with lots of light. Beautiful chandelier over glass dining table. Unique silver accessories throughout space.
 Keystone Custom Homes
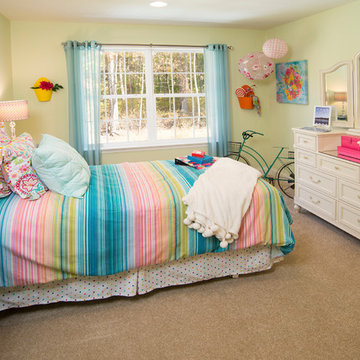
Example of a mid-sized transitional guest carpeted bedroom design in Other with green walls and no fireplace
 J B Hall Custom Homes
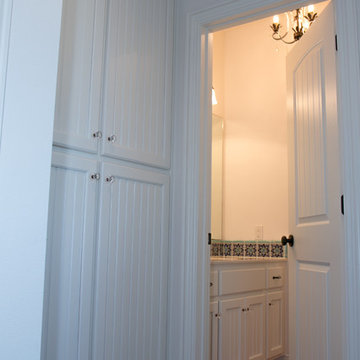
Example of a tuscan blue tile, multicolored tile and ceramic tile terra-cotta tile and brown floor bathroom design in Austin with recessed-panel cabinets and white cabinets
 Henrietta Heisler Interiors Inc
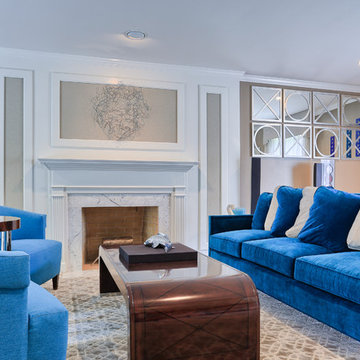
Large living room with sitting and dining area remodel. Contemporary feel with smooth, rounded furniture and spot on fabric selections. Color palette inspired by client's large red, blue and white painting, creating an airy room with lots of light. Beautiful chandelier over glass dining table. Unique silver accessories throughout space.
 The Mind's Eye Interiors

Inspiration for a mid-sized tropical carpeted and beige floor living room remodel in Hawaii with beige walls and no fireplace

Sponsored
Sunbury, OH

J.Holderby - Renovations
Franklin County's Leading General Contractors - 2X Best of Houzz!
 Brush Strokes Painting

Example of a mid-sized classic enclosed carpeted family room design in Denver with a standard fireplace, a wood fireplace surround and a tv stand
 Soglia Architecture
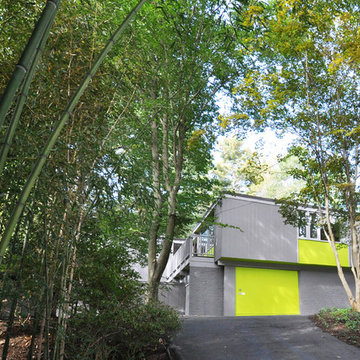
The Lincoln House is a residence in Rye Brook, NY. The project consisted of a complete gut renovation to a landmark home designed and built by architect Wilson Garces, a student of Mies van der Rohe, in 1961.
The post and beam, mid-century modern house, had great bones and a super solid foundation integrated into the existing bedrock, but needed many updates in order to make it 21st-century modern and sustainable. All single pane glass panels were replaced with insulated units that consisted of two layers of tempered glass with low-e coating. New Runtal baseboard radiators were installed throughout the house along with ductless Mitsubishi City-Multi units, concealed in cabinetry, for air-conditioning and supplemental heat. All electrical systems were updated and LED recessed lighting was used to lower utility costs and create an overall general lighting, which was accented by warmer-toned sconces and pendants throughout. The roof was replaced and pitched to new interior roof drains, re-routed to irrigate newly planted ground cover. All insulation was replaced with spray-in foam to seal the house from air infiltration and to create a boundary to deter insects.
Aside from making the house more sustainable, it was also made more modern by reconfiguring and updating all bathroom fixtures and finishes. The kitchen was expanded into the previous dining area to take advantage of the continuous views along the back of the house. All appliances were updated and a double chef sink was created to make cooking and cleaning more enjoyable. The mid-century modern home is now a 21st century modern home, and it made the transition beautifully!
Photographed by: Maegan Walton
 The Mind's Eye Interiors

Example of a mid-sized island style beige floor and carpeted living room design in Hawaii with no fireplace

 Cathie Hong Interiors
For her third birthday, her mom wanted to gift her a bright, colorful big girl’s room to mark the milestone from crib to bed. We opted for budget-friendly furniture and stayed within our clean and bright aesthetic while still aiming to please our very pink-loving three-year-old.
Photos by Christy Q Photography



 Violandi + Warner Interiors
Kitchen - coastal single-wall medium tone wood floor kitchen idea in Boston with white cabinets, white backsplash, stainless steel appliances, an island, an undermount sink and shaker cabinets

 Osborne Construction
Sam Oberter
Bathroom - mid-sized scandinavian white tile white floor bathroom idea in Philadelphia with a trough sink, flat-panel cabinets and medium tone wood cabinets
Bathroom - mid-sized scandinavian white tile white floor bathroom idea in Philadelphia with a trough sink, flat-panel cabinets and medium tone wood cabinets

 Studio McGee
Shop the Look, See the Photo Tour here: https://www.studio-mcgee.com/studioblog/2016/4/4/modern-mountain-home-tour
Watch the Webisode: https://www.youtube.com/watch?v=JtwvqrNPjhU
Travis J Photography
16