
Search results for "Brightness" in Home Design Ideas
 Rikki Snyder
Rikki Snyder © 2014 Houzz

Nursery - eclectic gender-neutral medium tone wood floor nursery idea in New York with black walls
Nursery - eclectic gender-neutral medium tone wood floor nursery idea in New York with black walls

 User
UserExample of a transitional u-shaped medium tone wood floor and brown floor eat-in kitchen design in Boston with a farmhouse sink, recessed-panel cabinets, white cabinets, quartz countertops, gray backsplash, stainless steel appliances, an island and white countertops
 Missy Stewart Designs

Seabrook features miles of shoreline just 30 minutes from downtown Houston. Our clients found the perfect home located on a canal with bay access, but it was a bit dated. Freshening up a home isn’t just paint and furniture, though. By knocking down some walls in the main living area, an open floor plan brightened the space and made it ideal for hosting family and guests. Our advice is to always add in pops of color, so we did just with brass. The barstools, light fixtures, and cabinet hardware compliment the airy, white kitchen. The living room’s 5 ft wide chandelier pops against the accent wall (not that it wasn’t stunning on its own, though). The brass theme flows into the laundry room with built-in dog kennels for the client’s additional family members.
We love how bright and airy this bayside home turned out!
Find the right local pro for your project

 In Site Designs

The Entrance into this charming home on Edisto Drive is full of excitement with simple architectural details, great patterns, and colors. The Wainscoting and Soft Gray Walls welcome every pop of color introduced into this space.

 Board & Vellum
Photo by Cindy Apple
Eat-in kitchen - mid-sized victorian light wood floor eat-in kitchen idea in Seattle with an undermount sink, recessed-panel cabinets, green cabinets, quartz countertops, quartz backsplash, stainless steel appliances, an island and white countertops
Eat-in kitchen - mid-sized victorian light wood floor eat-in kitchen idea in Seattle with an undermount sink, recessed-panel cabinets, green cabinets, quartz countertops, quartz backsplash, stainless steel appliances, an island and white countertops

 Morrison Interiors
Surrounded by canyon views and nestled in the heart of Orange County, this 9,000 square foot home encompasses all that is “chic”. Clean lines, interesting textures, pops of color, and an emphasis on art were all key in achieving this contemporary but comfortable sophistication.
Photography by Chad Mellon

 CarsonSpeer Builders
This mid-century modern was a full restoration back to this home's former glory. The vertical grain fir ceilings were reclaimed, refinished, and reinstalled. The floors were a special epoxy blend to imitate terrazzo floors that were so popular during this period. The quartz countertops waterfall on both ends and the handmade tile accents the backsplash. Reclaimed light fixtures, hardware, and appliances put the finishing touches on this remodel.
Photo credit - Inspiro 8 Studios



 Hoi Ning Wong
Photo: Hoi Ning Wong © 2014 Houzz
Transitional master carpeted bedroom photo in San Francisco with blue walls and no fireplace
Transitional master carpeted bedroom photo in San Francisco with blue walls and no fireplace
 House Sprucing
Example of a large country medium tone wood floor and brown floor entryway design in Dallas with white walls and a glass front door
 E.L. Interiors
© Alyssa Rosenheck 2016
Example of a trendy freestanding desk study room design in Nashville with white walls
Example of a trendy freestanding desk study room design in Nashville with white walls


 Mary Anne Smiley Interiors
Danny Piassick
Living room - mid-sized contemporary open concept light wood floor living room idea in Dallas with white walls, a standard fireplace and a tile fireplace
Living room - mid-sized contemporary open concept light wood floor living room idea in Dallas with white walls, a standard fireplace and a tile fireplace
 Iliana Moore Interiors / Columbine Antiques
Edward Addeo

Inspiration for a mid-sized contemporary enclosed carpeted living room remodel in New York with orange walls, no fireplace and no tv
Inspiration for a mid-sized contemporary enclosed carpeted living room remodel in New York with orange walls, no fireplace and no tv

Sponsored
Columbus, OH

Hope Restoration & General Contracting
Columbus Design-Build, Kitchen & Bath Remodeling, Historic Renovations
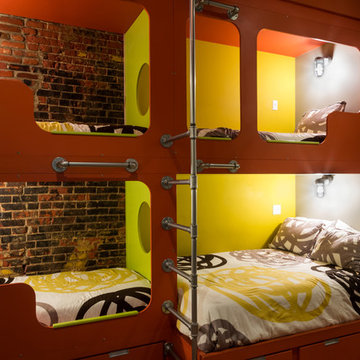
 Salt Creek Interior Design LLC
Photo credit : Deborah Walker Photography
Inspiration for a mid-sized industrial guest light wood floor bedroom remodel in Wichita with gray walls and no fireplace
Inspiration for a mid-sized industrial guest light wood floor bedroom remodel in Wichita with gray walls and no fireplace

 Elizabeth Strianese Interiors LLC
Photography by Meredith Heuer
Mid-sized ornate master multicolored tile and ceramic tile marble floor and white floor bathroom photo in New York with flat-panel cabinets, medium tone wood cabinets, white walls and a trough sink
Mid-sized ornate master multicolored tile and ceramic tile marble floor and white floor bathroom photo in New York with flat-panel cabinets, medium tone wood cabinets, white walls and a trough sink

 CLOSET THEORY by Janie Lowrie
Man's walnut walk-in closet.
Inspiration for a contemporary men's light wood floor and beige floor walk-in closet remodel in Los Angeles with flat-panel cabinets and light wood cabinets
Inspiration for a contemporary men's light wood floor and beige floor walk-in closet remodel in Los Angeles with flat-panel cabinets and light wood cabinets

 Parlour & Palm
We were so honored to design this minimal, bright, and peaceful animal-themed nursery for a couple expecting their first baby! It warms our hearts to think of all of the cozy and sweet (and sleepless!) moments that will happen in this room. - Interior design & styling by Parlour & Palm - Photos by Misha Cohen Photography

Sponsored
Plain City, OH

Kuhns Contracting, Inc.
Central Ohio's Trusted Home Remodeler Specializing in Kitchens & Baths

 Play+Rooms
Large minimalist gender-neutral light wood floor kids' room photo in Omaha with white walls
 Dovetail Group LLC
Terry Scholl Photography

Small arts and crafts medium tone wood floor and brown floor entryway photo in Philadelphia with beige walls and a red front door
Small arts and crafts medium tone wood floor and brown floor entryway photo in Philadelphia with beige walls and a red front door

19