
Search results for "Brilliant brushes" in Home Design Ideas
 HomeClick
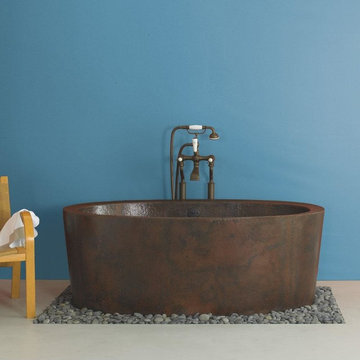
Native Trails Aspen 64" Copper Bath Tub
An ingenious marriage of material, artistry and traditions characterizes Native Trails copper sinks, bathtubs and bath vanities. Transform your bath into a graceful retreat with either the rich patina of the antique copper finish or the natural brilliance of our brushed nickel finish. Aspen is a designer's dream. Its peaceful look complements many different styles from Asian to contemporary to traditional to Mediterranean the options are endless. The Aspen has multiple applications. It is a stunning free standing tub or it can be elegantly tucked into a corner, with the sides partially exposed. It can also be used as an outdoor soaking tub as it's natural finish will fit into any landscape. Aspen, like other Native Trails' products, is handcrafted using recycled material by the finest artisans who have been using traditions passed down through the generations.
 Che Bella Interiors Design + Remodeling
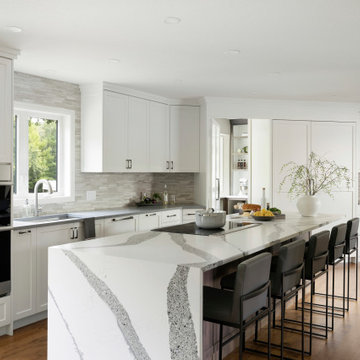
A birch island with a waterfall Cambria quartz countertop sits center stage in the kitchen. The countertop features a mix of gray tones with an amethyst accent. Graphite pulls set against the brilliant white cabinetry draw in the accent color.
Photo by Spacecrafting Photgraphy
 User
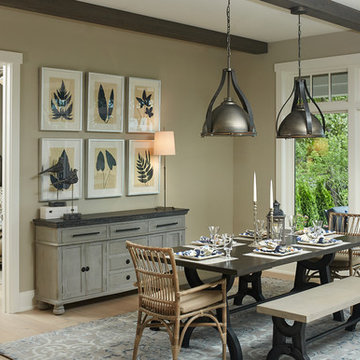
UserInside, sweeping window expanses and elevated ceilings span across the free-flowing design of the main level, blurring the lines between indoor and outdoor living and playing up the brilliant views.
Ashley Avila Photography
Find the right local pro for your project
 Room Resolutions

The hardware featured on these LTI cabinets is the Hafele brushed nickel handles which compliment the lines of the cabinetry. The Folia glass mosaic tile shines with brilliantly against the glossy black cabinetry.
Photography by Victor Bernard
 Bilotta Kitchen & Home

This clean, contemporary, white kitchen, in a New York City penthouse, was designed by Bilotta's Goran Savic and Regina Bilotta in collaboration with Jennifer Post of Jennifer Post Design. The cabinetry is Bilotta’s contemporary line, Artcraft. A flat panel door in a high-gloss white lacquer finish, the base cabinet hardware is a channel system while the tall cabinets have long brushed stainless pulls. All of the appliances are Miele, either concealed behind white lacquer panels or featured in their “Brilliant White” finish to keep the clean, integrated design. On the island, the Gaggenau cooktop sits flush with the crisp white Corian countertop; on the parallel wall the sink is integrated right into the Corian top. The mirrored backsplash gives the illusion of a more spacious kitchen – after all, large, eat-in kitchens are at a premium in Manhattan apartments! At the same time it offers view of the cityscape on the opposite side of the apartment.
Designer: Bilotta Designer, Goran Savic and Regina Bilotta with Jennifer Post of Jennifer Post Design
Photo Credit:Peter Krupenye
 Art & Smart Inc
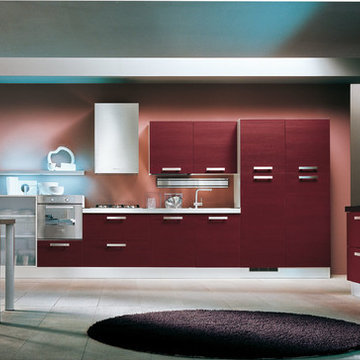
Regola is available in four colours: GRAPHITE, MAGNOLIA, SNOW, RUBY and STONE. A kitchen with a brand new door in veneered and brushed larch, that makes REGOLA unique and innovative in the world of modern kitchens. The quality, the aesthetic elegance of the Accessories (see, for example, the Regola chair with leather seat, or the original hood Cilindro), and the chromatic tonality chosen make REGOLA a kitchen with a fresh and brilliant look and feel.
 Bella Vita Custom Homes & Remodeling
2 PAIGEBROOKE
WESTLAKE, TEXAS 76262

Live like Spanish royalty in our most realized Mediterranean villa ever. Brilliantly designed entertainment wings: open living-dining-kitchen suite on the north, game room and home theatre on the east, quiet conversation in the library and hidden parlor on the south, all surrounding a landscaped courtyard. Studding luxury in the west wing master suite. Children's bedrooms upstairs share dedicated homework room. Experience the sensation of living beautifully at this authentic Mediterranean villa in Westlake!
- See more at: http://www.livingbellavita.com/southlake/westlake-model-home

Sponsored
Sunbury, OH

J.Holderby - Renovations
Franklin County's Leading General Contractors - 2X Best of Houzz!
 Paul Gray Homes

This kitchen island is brilliant in blue. With white quartz countertops this kitchen island pops and makes a beautiful statement in this beautiful home.
Tobie Andrews Photography
 CQC Home

Example of a small minimalist white tile and subway tile dark wood floor and brown floor powder room design in Raleigh with flat-panel cabinets, dark wood cabinets, a two-piece toilet, blue walls, an undermount sink and laminate countertops

 RIVUSS
RIVUSS Carrión FBS-300
•Lead-Free Solid Brass Single-lever Bathroom Faucet.
•Complete Solid Brass Drain Kit Included.
•Kerox - Hungary Brand ceramic disc cartridge for near friction free movement for a lifetime.
•Neoperl - Switzerland Brand Water Flow Regulator Saves Water - Reduces Energy
•All mounting hardware and hot/cold waterlines are included.
•Premium color finish resists tarnishing and corrosion.
•ADA Compliant
•Lead Free - AB 1953 / NSF 372 / NSF 61 Compliant
•WaterSense certified product - 1.5 GPM uses at least 30% less water than standard 2.2 GPM faucets.
•Certified and Listed by: cUPC / NSF 372 / NSF 61 / AB 1953 / WaterSense / CAL Green
•Designed for standard US plumbing connections
•Limited Lifetime Warranty
*Available in Chrome & Brushed Nickel Finish
 Art & Smart Inc
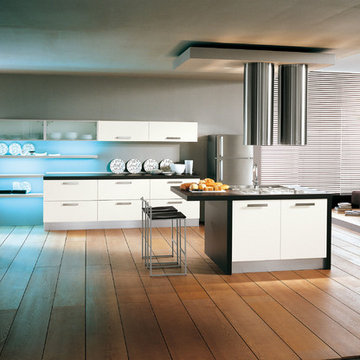
Regola is available in four colours: GRAPHITE, MAGNOLIA, SNOW, RUBY and STONE. A kitchen with a brand new door in veneered and brushed larch, that makes REGOLA unique and innovative in the world of modern kitchens. The quality, the aesthetic elegance of the Accessories (see, for example, the Regola chair with leather seat, or the original hood Cilindro), and the chromatic tonality chosen make REGOLA a kitchen with a fresh and brilliant look and feel.
 User
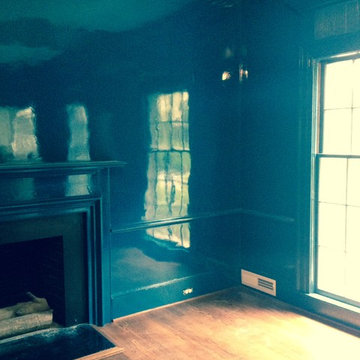
User This dining room defines the essence of quality work. An understated room that is elegant yet simply sophisticated
Inspiration for a timeless dining room remodel in Other
Inspiration for a timeless dining room remodel in Other
 Heskett Restoration Painting
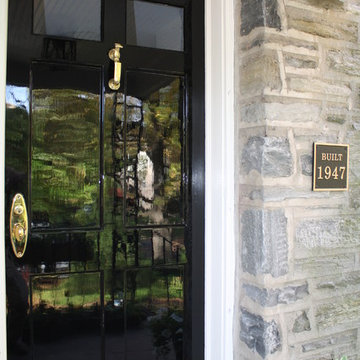
The front door was stripped then primed in Fine Paints of Europe oil primer. Then the door was coated in FPE Swedish putty, sanded and brushed twice in FPE brilliant oil.


 Paul Gray Homes
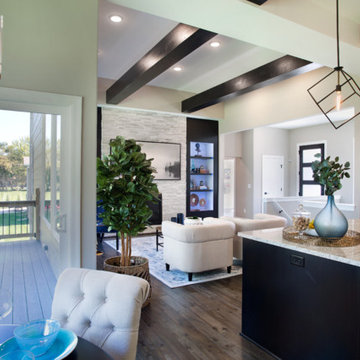
The luxury lighting, brilliant wood beams and wood floors perfectly accent the luxurious design of this home.
Mid-sized trendy formal and open concept medium tone wood floor living room photo in Wichita with beige walls, a standard fireplace, a stone fireplace and no tv
Mid-sized trendy formal and open concept medium tone wood floor living room photo in Wichita with beige walls, a standard fireplace, a stone fireplace and no tv
 StudioLAB
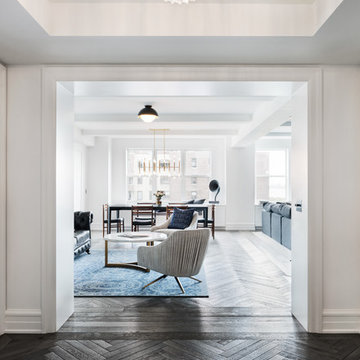
Across from Hudson River Park, the Classic 7 pre-war apartment had not renovated in over 50 years. The new owners, a young family with two kids, desired to open up the existing closed in spaces while keeping some of the original, classic pre-war details. Dark, dimly-lit corridors and clustered rooms that were a detriment to the brilliant natural light and expansive views the existing apartment inherently possessed, were demolished to create a new open plan for a more functional style of living. Custom charcoal stained white oak herringbone floors were laid throughout the space. The dark blue lacquered kitchen cabinets provide a sharp contrast to the otherwise neutral colored space. A wall unit in the same blue lacquer floats on the wall in the Den.
 Luxe Nest
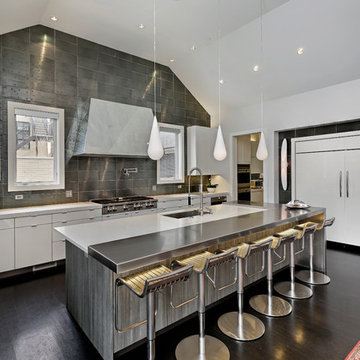
Example of a trendy dark wood floor kitchen design in Chicago with an undermount sink, flat-panel cabinets, white cabinets, metallic backsplash, stainless steel appliances and an island
 CQC Home


Small minimalist 3/4 white tile and subway tile dark wood floor and brown floor bathroom photo in Raleigh with flat-panel cabinets, dark wood cabinets, a two-piece toilet, blue walls, an undermount sink and laminate countertops


 CQC Home
Inspiration for a small modern 3/4 white tile and subway tile dark wood floor and brown floor bathroom remodel in Raleigh with flat-panel cabinets, dark wood cabinets, a two-piece toilet, blue walls, an undermount sink and laminate countertops
 Design Vision Studio
James Latta Photography -
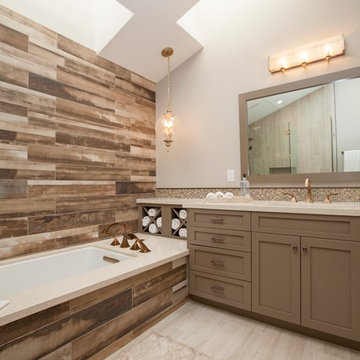
Not only has this master bathroom been completely renovated and updated, the design gives the impression that the bathroom is actually larger than the original. This, despite the fact that a luxurious tub was added and the footprint of the shower was extended. The ceiling soffits and a false angled wall were removed to give the illusion of more space and to bring in additional natural light from the existing skylights. The high gloss, wood-looking porcelain tile makes a bold statement. These tiles were installed wall-to-wall and floor-to-ceiling to create the biggest impact. Exquisite lighting, frameless glass shower enclosure, quartz countertops, painted cabinetry, and brilliant brushed bronze fixtures complete this timeless design.
 Allison Knizek Design for Prescott Properties
Jeff Elson
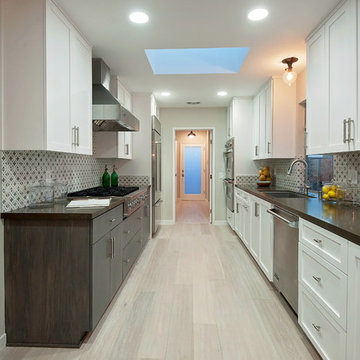
Example of a transitional galley light wood floor enclosed kitchen design in Los Angeles with an undermount sink, shaker cabinets, white cabinets, multicolored backsplash, stainless steel appliances and no island
Example of a transitional galley light wood floor enclosed kitchen design in Los Angeles with an undermount sink, shaker cabinets, white cabinets, multicolored backsplash, stainless steel appliances and no island
4