
Search results for "Brimming" in Home Design Ideas

 Amy Mizner, Benoit Mizner Simon & Co.
Exquisitely renovated with sophisticated finishes, this six bedroom distinctive Colonial will impress you. The newly installed chef's kitchen is brimming with style and functionality. Those who love to cook will be inspired to entertain in the open floor plan. The palatial entry with custom millwork and the formal dining room with elegant herringbone wood floors will impress your guests. A sun-lit breakfast area flows into the re-styled family room which is highlighted by a stone fireplace. Upstairs, five spacious bedrooms and four updated bathrooms are thoughtfully designed. The extravagant master bedroom suite contains two walk-in closets, a private sitting room and a luxuriously appointed bathroom. The third floor includes an impressive loft-like sixth bedroom with en-suite bathroom. The finished lower level features a gym, full bathroom and entertainment room. A sport court and a three car garage complete this exceptional home.
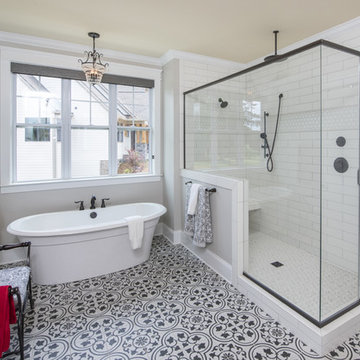
 Donald A. Gardner Architects
A richly dimensional exterior brimming with special details enhances any streetscape, and distinguishes this family-friendly house plan. Incredibly open common areas are complemented by practical specialized spaces, like the library, e-space, pantry, and huge utility room. Each bedroom has an adjacent bathroom, and the master suite enjoys privacy and access to the covered porch. Columns, decorative ceilings, built-in shelves, and a screen porch with fireplace add custom elements to this remarkable Craftsman house plan.
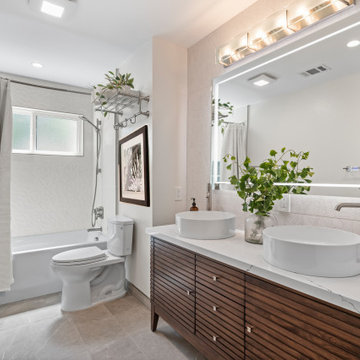
 May Construction, Inc.
The hall bathroom before re-design didn't come close to making the cut. Every inch of space in this bathroom would be cleverly reconfigured for this San Jose remodel. Now Brimming in style, this modern bathroom showcases a unique wood vanity topped with trendy double vessel sinks, sleek stainless steel faucets and a crisp white quartz countertop. A patterned tile backsplash and new-aged lit mirror create an eye-catching feature wall and brings ample light into the airy space.
Find the right local pro for your project
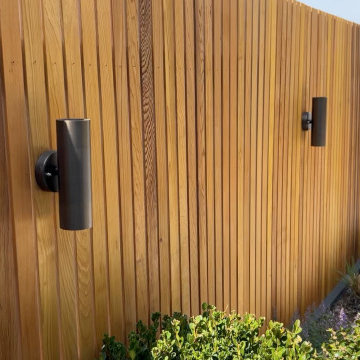
 Little Miracles Designs
Nestled in the heart of Williamsburg, Brooklyn, this blank slate terrace has undergone a captivating transformation, becoming an urban oasis that effortlessly blends functionality and style. A sleek clear cedar fence encloses the space, offering both child safety and a touch of natural allure. This isn't just your run-of-the-mill terrace; it's a lively haven that caters to both relaxation and entertainment.
The installation boasts a thoughtfully designed kitchen area, ready to whip up culinary delights while soaking in the vibrant atmosphere of Williamsburg. Raised planters brim with greenery, their vibrant foliage breathing life into the space. With a smart irrigation system in place, maintaining this flourishing garden is a breeze. As the sun sets, the terrace gracefully transitions into a cozy haven, thanks to strategically placed lighting that casts a warm glow. And let's not forget the pièce de résistance – an outdoor shower, allowing you to wash off the city's hustle and bustle under the open sky. This terrace is more than just a landscaping project; it's an embodiment of the Williamsburg spirit, where gardening meets urban chic.
 AjWDC, Aj Williams Design Company
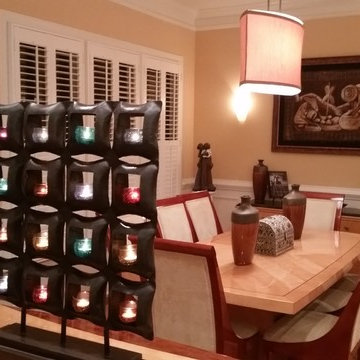
When two become one. A contemporary renovation intended to accommodate a couple's his and her collections and create a home brimming full of furniture and art that they both love.
- Alex Williams for AJWDC
 Amy Mizner, Benoit Mizner Simon & Co.

Modern farmhouse enthusiasts will fall in love with the ambience of this historic home. Majestically situated on over an acre and just minutes to the train, nearby shops and restaurants. Brimming with character, its timeless beauty features wide board floors, high ceilings and three decorative fireplaces. The renovated kitchen has a classic style complete with a Viking stove, stainless steel appliances and stylish slate counter tops. Front and back staircases lead to four bedrooms, two full bathrooms and a laundry room. The second level provides an excellent opportunity to create your new master suite. The custom built garage/barn with a versatile vaulted second floor takes it to another level of living. Offering a private space that can be used as a stellar home office, exercise studio or recreation room. A gracious receiving court and picturesque yard are features of the unique property.
 Ashley Clarke Designs
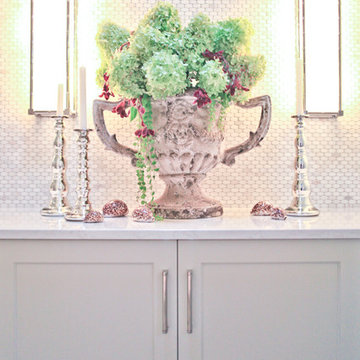
For this dream master bath, we created a seperate shower room with abundant custom cabinet storage for towels and beauty aids. This photograph showcases a vintage garden vessel brimming with hydrangeas. The contrast of sleek oval carrara marble tiled wall and polished nickel sconces against the patina of the planter and polynesian shells is delightful.
Tile work: Chris Dean of Ceramic Dimensions
Photographer: Robert Anderson
 Arsight Studio

Delve into the elegant charm of this kitchen in Tribeca, New York, deftly crafted by Arsight Studio. The allure of the chevron flooring blends seamlessly with the beauty of a marble kitchen island, crowned by a sleek faucet and undermount sink. Custom shelving brims with tastefully arranged accessories, while the marble backsplash and exquisite plasterwork bring a touch of timeless elegance. Woodwork in the kitchen offers a warm contrast, illuminated by a glass pendant light and chic sconces. This space invites not just cooking, but an experience wrapped in luxury and comfort.
 Woodwright Custom Builders LLC
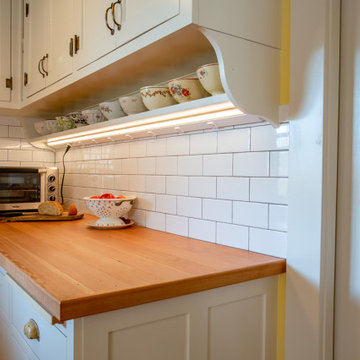
The pantry, formerly a cluttered storage area, was transformed into a sleek and productive workspace. The new countertop, constructed of clear fir salvaged from the kitchen floor, adds six linear feet of prepspace. The cabinets above it were salvaged from former north wall that is now the main path through the kitchen. The hinges used for the salvaged cabinets are original from the east wall of the kitchen. The hinges for the broom closet doors are reproductions from House of Antique Hardware that approximate the originals. The pulls are brass penny "bow" style reproductions from Van Dyke Restorers. The shelf with a display of cafe au lait bowls was an ad lib designed to consume some of the space between the bottom of the cabinets and the countertop (since this set of cabinets used to hang above the refrigerator), with the curves on the end piece borrowed by the contractor from the brim of Keith's grandfather's straw hat that he saw hanging on the hall tree. A combination LED light/20 amp power strip runs the length of the self, invisible, but adding light and power to the prep area. White subway tile (Daltile Restore Bright White 3" x 6" with Mapei "Iron" grout) backsplash carries over from the east wall backsplash.
 Thomasville Cabinetry
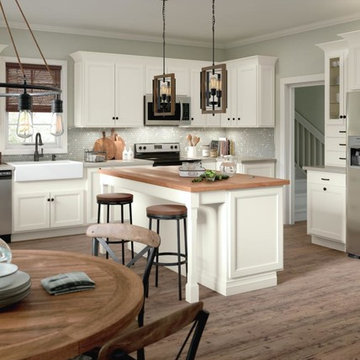
A kitchen as durable as it is fashionable – Studio 1904’s new PureStyle™ offering is brimming with possibility.
Eat-in kitchen - large l-shaped brown floor eat-in kitchen idea in Other with a farmhouse sink, white cabinets, gray backsplash, stainless steel appliances, an island and gray countertops
Eat-in kitchen - large l-shaped brown floor eat-in kitchen idea in Other with a farmhouse sink, white cabinets, gray backsplash, stainless steel appliances, an island and gray countertops
 Rochelle Cote Interior Design
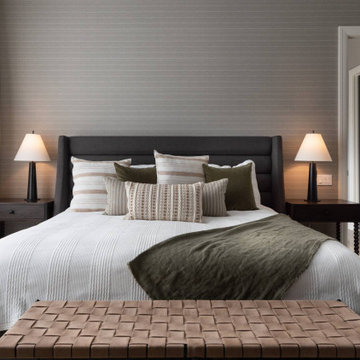
RCID was thrilled to take on the role of project manager for this Elbow Valley Redecorating Project—a collaboration that celebrated creativity, trust, and personalization. This project was a joy from start to finish, as our clients allowed us the creative freedom to reimagine their spaces with fresh color, texture, and form. Each room was thoughtfully designed to feel cohesive yet uniquely personal. The result is a home that feels refreshed, balanced, and brimming with character. Projects like this remind us why we love what we do—collaborating with wonderful clients to turn their homes into spaces that truly reflect who they are.
 Authentic Kitchen & Design
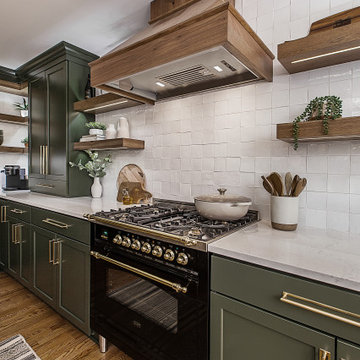
Take a little journey into the “Terrace Retreat” kitchen renovation. A haven of natural, earthy textures, western-inspired colors/decor, and a touch of boho influence.
This farmhouse has curated all the one-of-a-kind worldly charm and is brimming with personality. Fun fact: this home went from a bustling orphanage to an entrancing family farm.
Our homeowners were involved with every bit of the design process, customizing every inch of this retreat down to the handmade Moroccan tile backsplash, custom olive perimeter cabinetry and hood vent, hickory island and open shelving, and stunning quartz countertops.
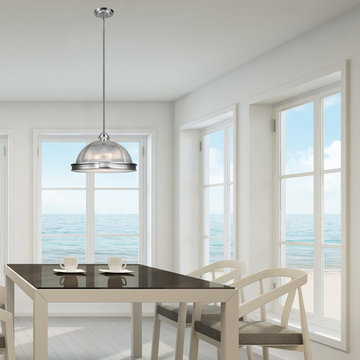
 Globe Electric
The Novogratz family are known for fun innovative designs. Incorporating quality products with unique design and construction, they bring a breath of fresh air to everything they do. The Novogratz have partnered with Globe to bring you a collection of quality, innovative and unique products that showcase the best of both companies. Beautifully brighten up your space with Novogratz x Globe's Tarley 3-Light Hanging Pendant. Classically designed with a classic finish and a clear ribbed glass shade, the wide brim and brushed steel shade accents bring this fixture into the modern age of lighting. The frosted diffuser gives the light a wonderful filter while the three 60W bulbs ensure you have enough light for anything you need to do. Compatible with a dimmer switch you can create the perfect mood or ambiance for any room. Includes all mounting hardware for quick and easy installation and requires three E26 60W bulbs (sold separately). Since 1932, Globe Electric has been committed to our consumers and products. Every day we strive to develop and sustain the creative energy that has kept us going for more than 80 years. As family run businesses, Globe Electric and Novogratz have a lot in common. The Globe Electric team is a large family much like the Novogratz team - we both work towards providing products that deliver beautiful appeal, stellar performance, easy installation, and exceptional value.
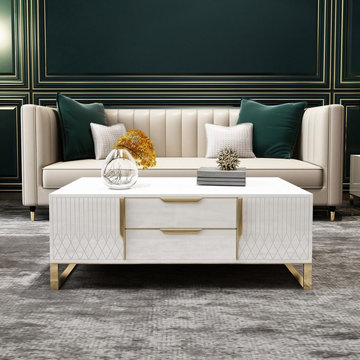
 User
UserBeautifully designed with beautiful grain and gold finished handle, the Aro Furniture Collection creates a refreshing sense of order in your home. Lend your living room layout a splash of streamlined style with this modern piece from Aro Collection. Taking cues from both classic and contemporary design aesthetics, it showcases a clean-lined design and beautiful grain details. Two drawers and two cabinets allow you to reveal interior storage for everything from blankets to board games, while the expansive tempered glass tabletop provides a perfect platform for coasters, remotes, drinks, and appetizers. Brimming with contemporary appeal, this coffee table showcases a clean-lined design with extra storage space, stylish and functional.
- Material: Solid + Manufactured Wood, Stainless Steel, Tempered Glass
- Finish: Gold
- Color Options: White, Black
- Overall Dimensions: 47.2"L x 27.6"W x 18.9"H (1200mmL x 700mmW x 480mmH)
- Includes 2 cabinet storage space behind door and 2 drawers for hidden storage.
- Assembly Required: Yes
- Care & Clean: Wipe Clean With Damp Cloth, Wipe Dry With Clean Cloth.
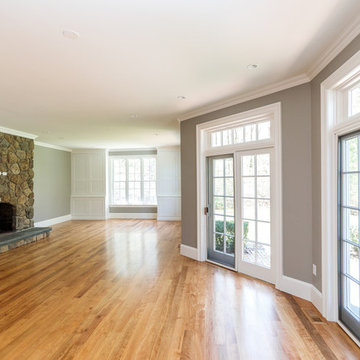 Amy Mizner, Benoit Mizner Simon & Co.
Exquisitely renovated with sophisticated finishes, this six bedroom distinctive Colonial will impress you. The newly installed chef's kitchen is brimming with style and functionality. Those who love to cook will be inspired to entertain in the open floor plan. The palatial entry with custom millwork and the formal dining room with elegant herringbone wood floors will impress your guests. A sun-lit breakfast area flows into the re-styled family room which is highlighted by a stone fireplace. Upstairs, five spacious bedrooms and four updated bathrooms are thoughtfully designed. The extravagant master bedroom suite contains two walk-in closets, a private sitting room and a luxuriously appointed bathroom. The third floor includes an impressive loft-like sixth bedroom with en-suite bathroom. The finished lower level features a gym, full bathroom and entertainment room. A sport court and a three car garage complete this exceptional home.
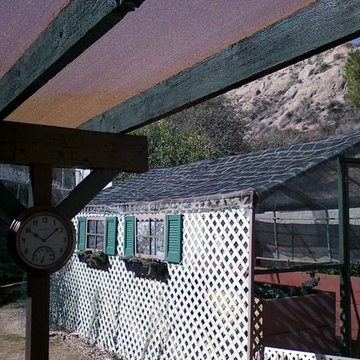
 Gates & Croft Horticultural Design
The front entry into the converted greenhouse (now 'screenhouse') shows the cottage facade of recycled materials, hand painted 'shingle' shade cloth roof, and the raised beds brimming with safe and happy vegetables inside. Photo by Jane Gates
 Little Miracles Designs
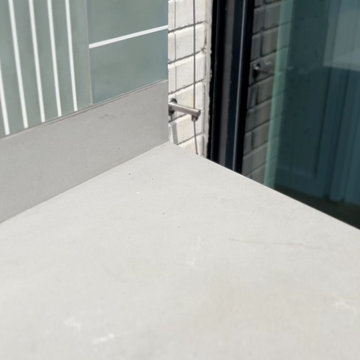
Nestled in the heart of Williamsburg, Brooklyn, this blank slate terrace has undergone a captivating transformation, becoming an urban oasis that effortlessly blends functionality and style. A sleek clear cedar fence encloses the space, offering both child safety and a touch of natural allure. This isn't just your run-of-the-mill terrace; it's a lively haven that caters to both relaxation and entertainment.
The installation boasts a thoughtfully designed kitchen area, ready to whip up culinary delights while soaking in the vibrant atmosphere of Williamsburg. Raised planters brim with greenery, their vibrant foliage breathing life into the space. With a smart irrigation system in place, maintaining this flourishing garden is a breeze. As the sun sets, the terrace gracefully transitions into a cozy haven, thanks to strategically placed lighting that casts a warm glow. And let's not forget the pièce de résistance – an outdoor shower, allowing you to wash off the city's hustle and bustle under the open sky. This terrace is more than just a landscaping project; it's an embodiment of the Williamsburg spirit, where gardening meets urban chic.
 Little Miracles Designs
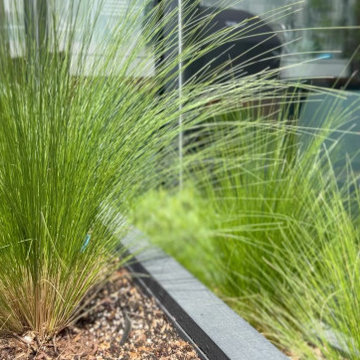
Nestled in the heart of Williamsburg, Brooklyn, this blank slate terrace has undergone a captivating transformation, becoming an urban oasis that effortlessly blends functionality and style. A sleek clear cedar fence encloses the space, offering both child safety and a touch of natural allure. This isn't just your run-of-the-mill terrace; it's a lively haven that caters to both relaxation and entertainment.
The installation boasts a thoughtfully designed kitchen area, ready to whip up culinary delights while soaking in the vibrant atmosphere of Williamsburg. Raised planters brim with greenery, their vibrant foliage breathing life into the space. With a smart irrigation system in place, maintaining this flourishing garden is a breeze. As the sun sets, the terrace gracefully transitions into a cozy haven, thanks to strategically placed lighting that casts a warm glow. And let's not forget the pièce de résistance – an outdoor shower, allowing you to wash off the city's hustle and bustle under the open sky. This terrace is more than just a landscaping project; it's an embodiment of the Williamsburg spirit, where gardening meets urban chic.
 AjWDC, Aj Williams Design Company
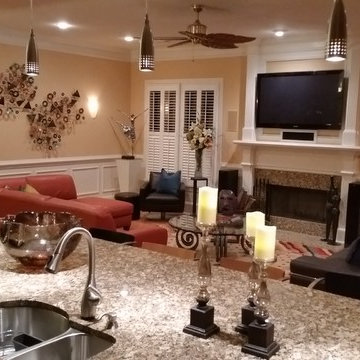
When two become one. A renovation meant to accommodate his and her collections create a home brimming full of furniture and art.
- Alex Williams for AJWDC
 Studio Terrain
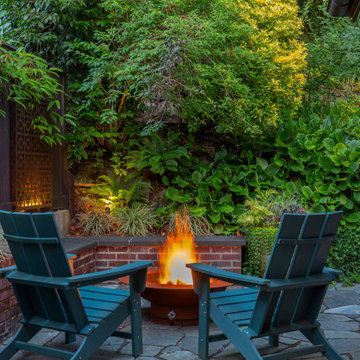
Nestled into the hillside of the Mt. Baker neighborhood of Seattle, the private backyard blends corten steel and natural stone to create a hideaway for the homeowner's enjoyment. Bamboo decking with a complimenting pergola and gate surrounds a custom, rustic outdoor kitchen. A rusted, gas fire feature centers the patio space surrounded by a basalt and brick seat wall and uplight decorative steel screens. The brick feature wall was repurposed to compliment the architecture. A flagstone path steps through a lush shade garden and walkable groundcover "lawn". This compact space is brimming with intricate details that bring it to life.
17