
Search results for "Brimming" in Home Design Ideas
 Amy Mizner, Benoit Mizner Simon & Co.
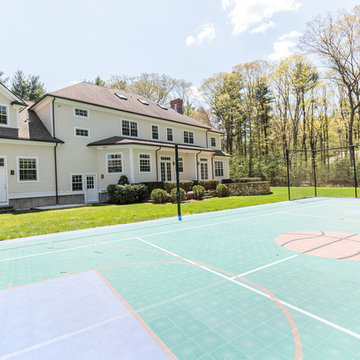
Exquisitely renovated with sophisticated finishes, this six bedroom distinctive Colonial will impress you. The newly installed chef's kitchen is brimming with style and functionality. Those who love to cook will be inspired to entertain in the open floor plan. The palatial entry with custom millwork and the formal dining room with elegant herringbone wood floors will impress your guests. A sun-lit breakfast area flows into the re-styled family room which is highlighted by a stone fireplace. Upstairs, five spacious bedrooms and four updated bathrooms are thoughtfully designed. The extravagant master bedroom suite contains two walk-in closets, a private sitting room and a luxuriously appointed bathroom. The third floor includes an impressive loft-like sixth bedroom with en-suite bathroom. The finished lower level features a gym, full bathroom and entertainment room. A sport court and a three car garage complete this exceptional home.
 Corinthian Fine Homes
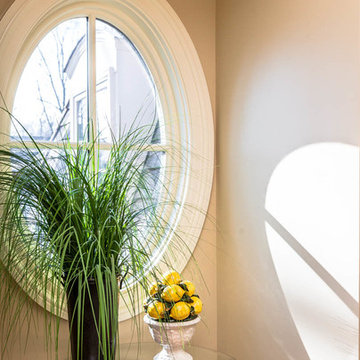
This home had a generous master suite prior to the renovation; however, it was located close to the rest of the bedrooms and baths on the floor. They desired their own separate oasis with more privacy and asked us to design and add a 2nd story addition over the existing 1st floor family room, that would include a master suite with a laundry/gift wrapping room.
We added a 2nd story addition without adding to the existing footprint of the home. The addition is entered through a private hallway with a separate spacious laundry room, complete with custom storage cabinetry, sink area, and countertops for folding or wrapping gifts. The bedroom is brimming with details such as custom built-in storage cabinetry with fine trim mouldings, window seats, and a fireplace with fine trim details. The master bathroom was designed with comfort in mind. A custom double vanity and linen tower with mirrored front, quartz countertops and champagne bronze plumbing and lighting fixtures make this room elegant. Water jet cut Calcatta marble tile and glass tile make this walk-in shower with glass window panels a true work of art. And to complete this addition we added a large walk-in closet with separate his and her areas, including built-in dresser storage, a window seat, and a storage island. The finished renovation is their private spa-like place to escape the busyness of life in style and comfort. These delightful homeowners are already talking phase two of renovations with us and we look forward to a longstanding relationship with them.
 Janice Parker Landscape Architects
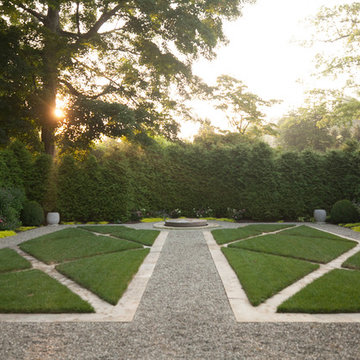
Granite bands crisscross grass “pillows” with steel edged gravel paths leading to the brimming fountain.
Photo credit: Neil Landino
Design ideas for a large traditional full sun courtyard gravel formal garden in New York for summer.
Design ideas for a large traditional full sun courtyard gravel formal garden in New York for summer.
Find the right local pro for your project
 Urban Oasis Landscape Design

The classic Spanish architecture of the house needed a memorable courtyard to welcome visitors and an extra dose of curb appeal. We designed an exquisite wrought iron front gate as the first point of entry with a Moorish star fountain just beyond that beckons you to enter. A creamy white sandstone creates an ethereal floor with a subtle but striking border detail around the fountain. Original Malibu-style tile was designed specifically for the fountain and custom colors complete this elegant and lovely water feature. The soft sound of brimming water is a soothing balm in a busy city day.
 Studio Terrain
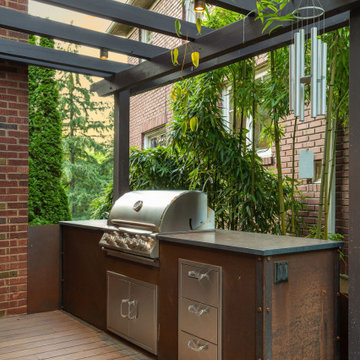
Nestled into the hillside of the Mt. Baker neighborhood of Seattle, the private backyard blends corten steel and natural stone to create a hideaway for the homeowner's enjoyment. Bamboo decking with a complimenting pergola and gate surrounds a custom, rustic outdoor kitchen. A rusted, gas fire feature centers the patio space surrounded by a basalt and brick seat wall and uplight decorative steel screens. The brick feature wall was repurposed to compliment the architecture. A flagstone path steps through a lush shade garden and walkable groundcover "lawn". This compact space is brimming with intricate details that bring it to life.

 The Nature of Things Design
Three of these vintage urns are filled to their brim with color and texture creating a form worth its weight.
This is an example of a transitional landscaping in Chicago.
This is an example of a transitional landscaping in Chicago.
 Donald A. Gardner Architects
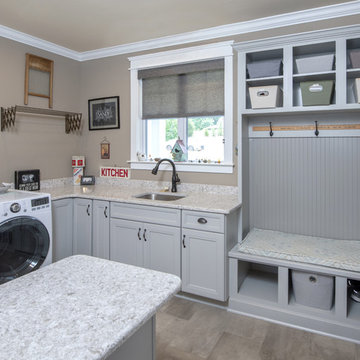
A richly dimensional exterior brimming with special details enhances any streetscape, and distinguishes this family-friendly house plan. Incredibly open common areas are complemented by practical specialized spaces, like the library, e-space, pantry, and huge utility room. Each bedroom has an adjacent bathroom, and the master suite enjoys privacy and access to the covered porch. Columns, decorative ceilings, built-in shelves, and a screen porch with fireplace add custom elements to this remarkable Craftsman house plan.
 Divine Design Center
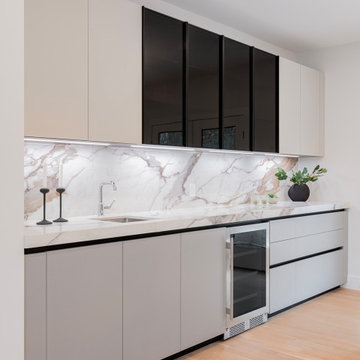
This project included a luxurious modern kitchen packed to the brim with storage and handleless cabinets, a wet bar with a gorgeous marble backsplash and countertop, glass front cabinetry in the living room, and a master bath.
 Amy Mizner, Benoit Mizner Simon & Co.
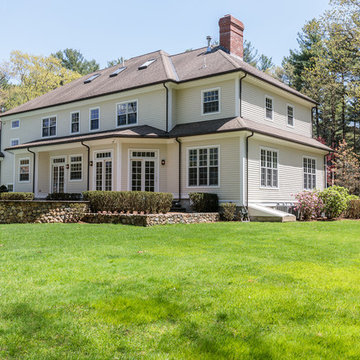
Exquisitely renovated with sophisticated finishes, this six bedroom distinctive Colonial will impress you. The newly installed chef's kitchen is brimming with style and functionality. Those who love to cook will be inspired to entertain in the open floor plan. The palatial entry with custom millwork and the formal dining room with elegant herringbone wood floors will impress your guests. A sun-lit breakfast area flows into the re-styled family room which is highlighted by a stone fireplace. Upstairs, five spacious bedrooms and four updated bathrooms are thoughtfully designed. The extravagant master bedroom suite contains two walk-in closets, a private sitting room and a luxuriously appointed bathroom. The third floor includes an impressive loft-like sixth bedroom with en-suite bathroom. The finished lower level features a gym, full bathroom and entertainment room. A sport court and a three car garage complete this exceptional home.
 Betz Pools Limited
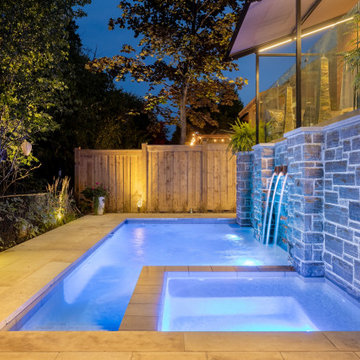
To help set the mood the pool features an Atom LED lighting system. It can be programmed to display a single colour or one of its colour-changing light shows. Although this backyard is small, it is brimming with a bounty of alluring practical features.

 Third and Windsor Interior Design
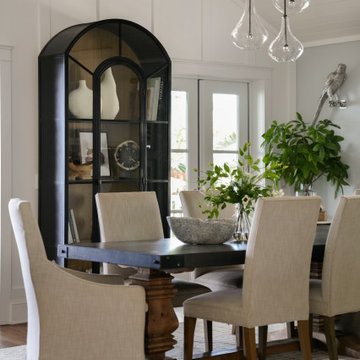
A cottage coastal dining room brimming with natural textures, architectural detailing, and a bit of whimsy in Orlando, FL
Beach style home design photo in Orlando
Beach style home design photo in Orlando
 Third and Windsor Interior Design
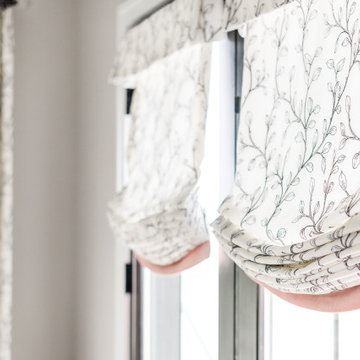
A stunning modern farmhouse bedroom brimming with shiplap, ruffles, scraped wood floor, beams, and natural textures
Home design - mid-sized farmhouse home design idea in Columbus
Home design - mid-sized farmhouse home design idea in Columbus
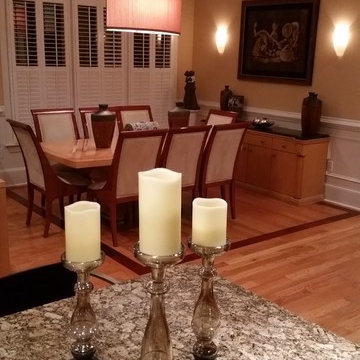
 AjWDC, Aj Williams Design Company
When two become one. A contemporary renovation intended to accommodate a couple's his and her collections and create a home brimming full of furniture and art that they both love.
- Alex Williams for AJWDC

 McWHORTER DESIGN Inside/Outside LLC
This busy young couple wanted to be environmentally friendly and responsible and eliminate their rigid landscape with its thirsty lawn and opt for a casual drought-tolerant garden brimming with color and variety of texture. we kept the curving brick entrance walkway and the pair of shrubs nest to the entrance to the front door. However, we pruned the shrubs into an inverted cone, much like a spinning top.
The plants are mostly California natives or plants from a similar climate,., calandrina, sage, lavender, poppies,, succulents, yarrow, wooly thyme, pepper tree....and punctuated with boulders, nature's sculptures. ,
 Amy Mizner, Benoit Mizner Simon & Co.
Exquisitely renovated with sophisticated finishes, this six bedroom distinctive Colonial will impress you. The newly installed chef's kitchen is brimming with style and functionality. Those who love to cook will be inspired to entertain in the open floor plan. The palatial entry with custom millwork and the formal dining room with elegant herringbone wood floors will impress your guests. A sun-lit breakfast area flows into the re-styled family room which is highlighted by a stone fireplace. Upstairs, five spacious bedrooms and four updated bathrooms are thoughtfully designed. The extravagant master bedroom suite contains two walk-in closets, a private sitting room and a luxuriously appointed bathroom. The third floor includes an impressive loft-like sixth bedroom with en-suite bathroom. The finished lower level features a gym, full bathroom and entertainment room. A sport court and a three car garage complete this exceptional home.

 Urban Habitats Landscape Studio
Lush plantings are the hallmark of this traditional English garden; brimming with rose standards, peonies, salvia, iris, lavender, mallow and catmint. A concrete retaining wall with granite coping separates the lower level from the English boxwood lined main garden above.

 Arsight Studio
Enter a realm of urban elegance in this dining room in Tribeca, New York, brilliantly designed by Arsight Studio. Scandinavian chairs encircle a grand oak table, all under the mesmerizing glow of pendant lights. Custom shelving brimming with curated accessories paints a picture of bespoke luxury. With its captivating chevron flooring and a smooth transition to a marble and woodwork dinning room, this space serves as an idyllic setting for unforgettable moments.
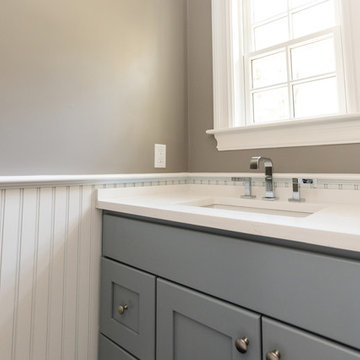 Amy Mizner, Benoit Mizner Simon & Co.
Exquisitely renovated with sophisticated finishes, this six bedroom distinctive Colonial will impress you. The newly installed chef's kitchen is brimming with style and functionality. Those who love to cook will be inspired to entertain in the open floor plan. The palatial entry with custom millwork and the formal dining room with elegant herringbone wood floors will impress your guests. A sun-lit breakfast area flows into the re-styled family room which is highlighted by a stone fireplace. Upstairs, five spacious bedrooms and four updated bathrooms are thoughtfully designed. The extravagant master bedroom suite contains two walk-in closets, a private sitting room and a luxuriously appointed bathroom. The third floor includes an impressive loft-like sixth bedroom with en-suite bathroom. The finished lower level features a gym, full bathroom and entertainment room. A sport court and a three car garage complete this exceptional home.
 Little Miracles Designs
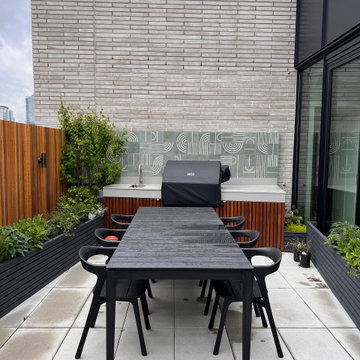
Nestled in the heart of Williamsburg, Brooklyn, this blank slate terrace has undergone a captivating transformation, becoming an urban oasis that effortlessly blends functionality and style. A sleek clear cedar fence encloses the space, offering both child safety and a touch of natural allure. This isn't just your run-of-the-mill terrace; it's a lively haven that caters to both relaxation and entertainment.
The installation boasts a thoughtfully designed kitchen area, ready to whip up culinary delights while soaking in the vibrant atmosphere of Williamsburg. Raised planters brim with greenery, their vibrant foliage breathing life into the space. With a smart irrigation system in place, maintaining this flourishing garden is a breeze. As the sun sets, the terrace gracefully transitions into a cozy haven, thanks to strategically placed lighting that casts a warm glow. And let's not forget the pièce de résistance – an outdoor shower, allowing you to wash off the city's hustle and bustle under the open sky. This terrace is more than just a landscaping project; it's an embodiment of the Williamsburg spirit, where gardening meets urban chic.
14