
Search results for "Brimming" in Home Design Ideas

 Betz Pools Limited
This young family asked Betz to design a unique custom pool to enhance their backyard which was already brimming with leisure lifestyle features. A primary objective was to integrate the pool with the overall design.
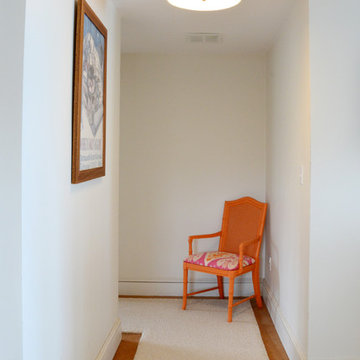
![Design Fixation [Faith Provencher]](https://st.hzcdn.com/fimgs/07a3fbf7003fc8b3_6655-w32-h32-b0-p0--.jpg) Design Fixation [Faith Provencher]
Design Fixation [Faith Provencher]Photo: Faith Towers © 2015 Houzz
Although many areas of the home are filled to the brim with interesting curios, Nanny exercises restraint in all the right places. The bare hall is punctuated by a preppy bright orange chair, leading you around the corner.

 Urban Habitats Landscape Studio
A sunken patio off the basement is the perfect gathering place for family and friends. A beautiful water feature takes center stage outside double French doors. Large raised planters containing lilac standards, roses and peonies surround the natural basalt stone patio. Black ceramic pots brim with annuals.
Find the right local pro for your project

 Third and Windsor Interior Design
A stunning modern farmhouse bedroom brimming with shiplap, ruffles, scraped wood floor, beams, and natural textures.
Mid-sized cottage master medium tone wood floor, brown floor, exposed beam and shiplap wall bedroom photo in Columbus with white walls
Mid-sized cottage master medium tone wood floor, brown floor, exposed beam and shiplap wall bedroom photo in Columbus with white walls
 lnclighting.llc
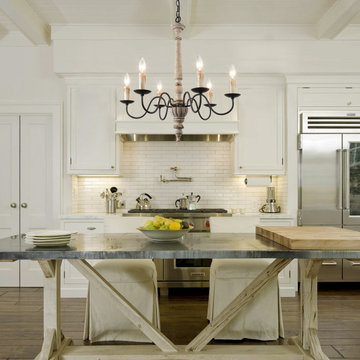
Brimming with rustic countryside flair, the 6-light french country chandelier features beautifully curved arms, hand-carved wood center column and Persian white finish. Antiqued distressing and rust finish gives it a rich texture and well-worn appearance. Each arm features classic candelabra style bulb holder which can accommodate a 40W e12 bulb(Not Included). Perfect to install it in dining room, entry, hallway or foyer, the six light chandelier will cast a warm glow and create a relaxing ambiance in the space.
 User
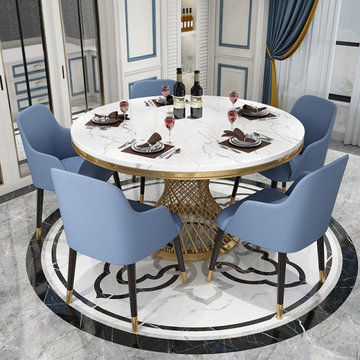
UserBrimming with glamour and luxury appeal, this distinctive dining table is sure to spark conversation during casual family meals and dinner parties alike! The faux marble tabletop showcases a large round silhouette to accommodate six people to gather around and dine in style. Crafted from durable stainless steel, the pedestal base boasts a swirl design, which lends instantly eye-catching appeal to your arrangement. Wowing with an airy but sturdy profile, this round dining room table is sure to suit your home decor for ultra-contemporary style.
- Material: Faux Marble (top), Stainless Steel (base)
- Finish: Gold
- Overall Dimensions: 51.2"Dia x 29.5"H (1300mmDia x 750mmH)
- Seating Capacity: Seats 4-6 people
- Chair Included: Not Included
- Assembly Required: Yes
- Care & Clean: Wipe Clean With Damp Cloth, Wipe Dry With Clean Cloth.
Buy Online Pick Up in Warehouse:
Available at Ontario, CA and Edison, NJ. Please contact our customer service to get the discounted pickup quotes, place the order and schedule pickup.
 Little Miracles Designs
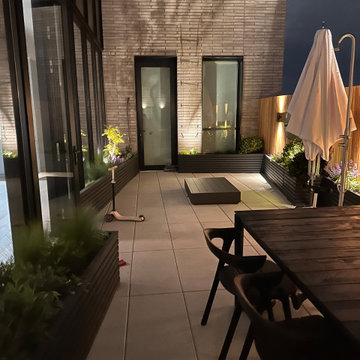
Nestled in the heart of Williamsburg, Brooklyn, this blank slate terrace has undergone a captivating transformation, becoming an urban oasis that effortlessly blends functionality and style. A sleek clear cedar fence encloses the space, offering both child safety and a touch of natural allure. This isn't just your run-of-the-mill terrace; it's a lively haven that caters to both relaxation and entertainment.
The installation boasts a thoughtfully designed kitchen area, ready to whip up culinary delights while soaking in the vibrant atmosphere of Williamsburg. Raised planters brim with greenery, their vibrant foliage breathing life into the space. With a smart irrigation system in place, maintaining this flourishing garden is a breeze. As the sun sets, the terrace gracefully transitions into a cozy haven, thanks to strategically placed lighting that casts a warm glow. And let's not forget the pièce de résistance – an outdoor shower, allowing you to wash off the city's hustle and bustle under the open sky. This terrace is more than just a landscaping project; it's an embodiment of the Williamsburg spirit, where gardening meets urban chic.
 Little Miracles Designs
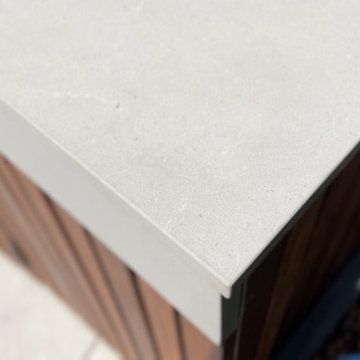
Nestled in the heart of Williamsburg, Brooklyn, this blank slate terrace has undergone a captivating transformation, becoming an urban oasis that effortlessly blends functionality and style. A sleek clear cedar fence encloses the space, offering both child safety and a touch of natural allure. This isn't just your run-of-the-mill terrace; it's a lively haven that caters to both relaxation and entertainment.
The installation boasts a thoughtfully designed kitchen area, ready to whip up culinary delights while soaking in the vibrant atmosphere of Williamsburg. Raised planters brim with greenery, their vibrant foliage breathing life into the space. With a smart irrigation system in place, maintaining this flourishing garden is a breeze. As the sun sets, the terrace gracefully transitions into a cozy haven, thanks to strategically placed lighting that casts a warm glow. And let's not forget the pièce de résistance – an outdoor shower, allowing you to wash off the city's hustle and bustle under the open sky. This terrace is more than just a landscaping project; it's an embodiment of the Williamsburg spirit, where gardening meets urban chic.
 Britney Stanley
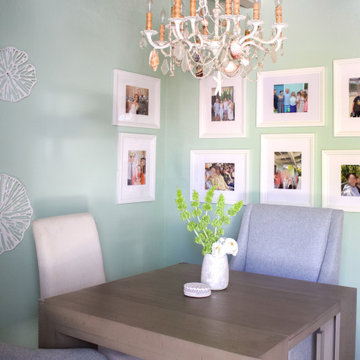
This photo captures a charming dining nook brimming with coastal character and personal touches. Organic white wall sculptures add subtle texture and dimension, echoing sea-inspired motifs. The seashell chandelier above ties the entire beachy narrative together, while the wingback chairs and simple wooden table bring a grounded, relaxed elegance to the space. It’s coastal comfort at its finest.
 Luxe Coast Design
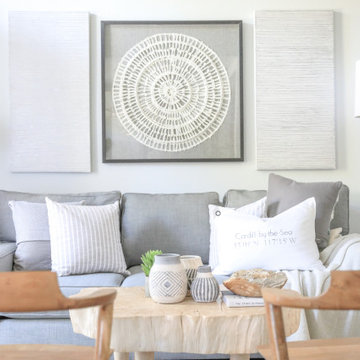
Calm and brimming with fresh beach style, this neutral Living Room invites you to get comfortable. The mission was to create an airy retreat near the ocean with that morning light feeling.
An incredible blonde Lychee Tree coffee table adds natural character to the bright space. We love to shop local makers, and found these sail cloth pillows printed with surrounding beach cities. Hand carved candles, a sparkling geode, and a little fringe ottoman adds a small touch of boho style. The perfect Southern California blend.
 Donald A. Gardner Architects
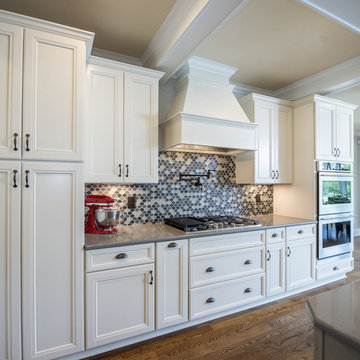
A richly dimensional exterior brimming with special details enhances any streetscape, and distinguishes this family-friendly house plan. Incredibly open common areas are complemented by practical specialized spaces, like the library, e-space, pantry, and huge utility room. Each bedroom has an adjacent bathroom, and the master suite enjoys privacy and access to the covered porch. Columns, decorative ceilings, built-in shelves, and a screen porch with fireplace add custom elements to this remarkable Craftsman house plan.
 AjWDC, Aj Williams Design Company
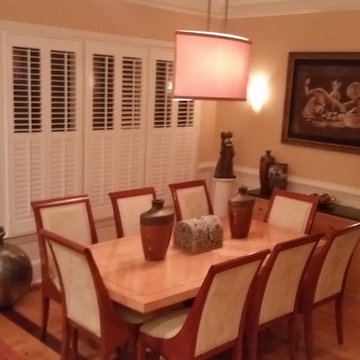
When two become one. A renovation meant to accommodate his and her collections create a home brimming full of furniture and art.
- Alex Williams for AJWDC
 BARRETT LAWN CARE
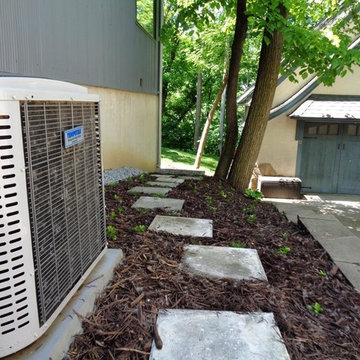
A landscape project by Barrett Law Care in Minneapolis.
We installed Stair Stacker steps and filled with Gray Trap Rock as well as concrete steppers, creating a pathway from the front to the backyard area. We also planted Blue Moon Hosta, Wide Brim Hosta, Green Carpet Pachysandra, Scotch Moss, and Taunton Yew. We finished the project by installing custom brown mulch and sod.


 Little Miracles Designs

Nestled in the heart of Williamsburg, Brooklyn, this blank slate terrace has undergone a captivating transformation, becoming an urban oasis that effortlessly blends functionality and style. A sleek clear cedar fence encloses the space, offering both child safety and a touch of natural allure. This isn't just your run-of-the-mill terrace; it's a lively haven that caters to both relaxation and entertainment.
The installation boasts a thoughtfully designed kitchen area, ready to whip up culinary delights while soaking in the vibrant atmosphere of Williamsburg. Raised planters brim with greenery, their vibrant foliage breathing life into the space. With a smart irrigation system in place, maintaining this flourishing garden is a breeze. As the sun sets, the terrace gracefully transitions into a cozy haven, thanks to strategically placed lighting that casts a warm glow. And let's not forget the pièce de résistance – an outdoor shower, allowing you to wash off the city's hustle and bustle under the open sky. This terrace is more than just a landscaping project; it's an embodiment of the Williamsburg spirit, where gardening meets urban chic.
 Mitchell & Best Homes

This beautifully designed home office space is brimming with luxury touches, thoughtful features, and all the details you need for a productive day. Built-in shelves and cabinets offer great storage for important files and the opportunity to accessorize your space.

 MDRN Remodeling Company
The remodel of an office space located in Beverly Hills serves as a shining example of how thoughtful design and skilled craftsmanship can transform a workspace into a haven of productivity and comfort. Our team undertook a comprehensive renovation that included various elements essential for creating an appealing office environment. From the electrical work to the intricate lime wash walls, the installation of a modern HVAC system, luxurious tile floors, and custom cabinetry, each detail was meticulously handled to meet the specific needs of our client, who is also the landlord of the building.
As the project neared completion, the excitement in the air was palpable. The final reveal was met with enthusiasm from the client, who was thrilled with the transformation. The office space, now brimming with character and practicality, stands as a testament to our commitment to quality and attention to detail. It was gratifying to see the landlord’s reaction; his delight indicated that we achieved our goal of crafting a space that exceeded expectations.
The Beverly Hills office remodel exemplifies how well-thought-out renovations can lead to extraordinary results, making it a space that even at the end of a long workday, one would be reluctant to leave.
 Amy Mizner, Benoit Mizner Simon & Co.
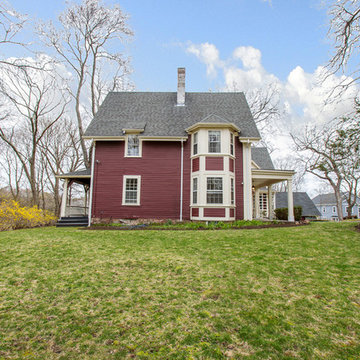
Modern farmhouse enthusiasts will fall in love with the ambience of this historic home. Majestically situated on over an acre and just minutes to the train, nearby shops and restaurants. Brimming with character, its timeless beauty features wide board floors, high ceilings and three decorative fireplaces. The renovated kitchen has a classic style complete with a Viking stove, stainless steel appliances and stylish slate counter tops. Front and back staircases lead to four bedrooms, two full bathrooms and a laundry room. The second level provides an excellent opportunity to create your new master suite. The custom built garage/barn with a versatile vaulted second floor takes it to another level of living. Offering a private space that can be used as a stellar home office, exercise studio or recreation room. A gracious receiving court and picturesque yard are features of the unique property.
 FRONTGATE
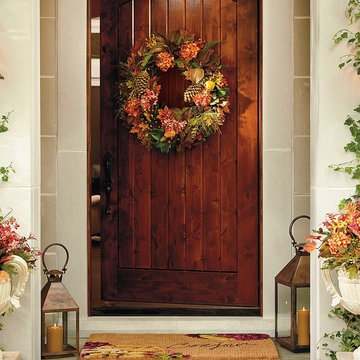
Bring the harvest right to your door with the vibrant oranges and balmy greens of our Autumn Mix Wreath. Brimming with lifelike hydrangeas, pinecones, magnolia and maple leaves accented with pears, autumn grass and twigs, this vibrant wreath will effortlessly bring years of warmth and cheer to your home.
 Donald A. Gardner Architects
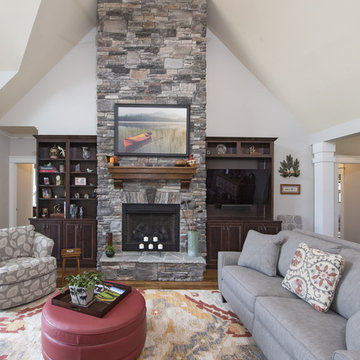
A richly dimensional exterior brimming with special details enhances any streetscape, and distinguishes this family-friendly house plan. Incredibly open common areas are complemented by practical specialized spaces, like the library, e-space, pantry, and huge utility room. Each bedroom has an adjacent bathroom, and the master suite enjoys privacy and access to the covered porch. Columns, decorative ceilings, built-in shelves, and a screen porch with fireplace add custom elements to this remarkable Craftsman house plan.
13