
Search results for "Bringing" in Home Design Ideas

 Gerber Homes
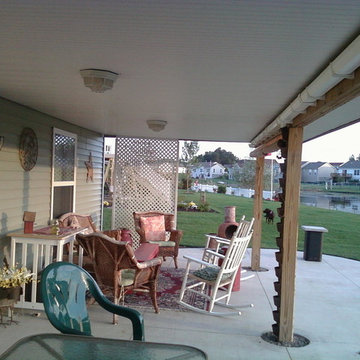
This portico is a great example of bringing the inside out - truly making this space another 'room' in the house. The decorations really make the space feel like an extension of the home.

Find the right local pro for your project
 Kitchen Magic

When a homeowner lives less than a mile from the beach, Bergen Ash will bring coastal charms. Protecting their granite investment, cabinet refacing transformed existing cherry wood to a chic beach vibe.
 Michael Nash Design, Build & Homes
Spacious Modern White Design Brings New Light to Busy Kitchen

For this busy family of Mclean, Virginia, converting a limited kitchen space to a modern kitchen space was a much desired and necessary upgrade. This kitchen space was limited by an adjacent laundry room and family room walls. By relocating the laundry room to the second floor, extra space opened up for the remodeled modern kitchen. Removal of the bearing wall between the kitchen and family room, allowed an increase of daylight into both spaces. The small windows of the previous kitchen and laundry room were replaced with a large picture window to allow maximum daylight to shine from the south side. Relocating the stove from the old island to a back wall and replacing the older island with a beautiful custom stained island provided extra seating capacity and expanded counter space for serving and cooking uses. Added to this gorgeous prize-winning kitchen were double stacked classic white cabinetry with glass display cabinets, along with lots of direct and indirect lighting and gorgeous pendant lights. A 48-inch gas oven range and large scale appliances contributed to this stunning modern kitchen space. New hardwood flooring with espresso low gloss finish created an endless look to the entire first floor space. Life is now grand with this new spacious kitchen space.
 Michael Nash Design, Build & Homes
Spacious Modern White Design Brings New Light to Busy Kitchen
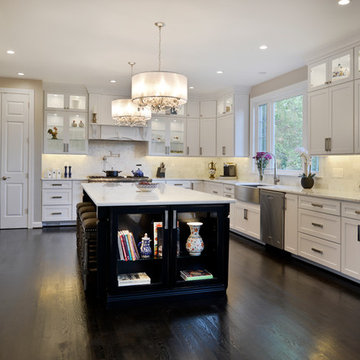
For this busy family of Mclean, Virginia, converting a limited kitchen space to a modern kitchen space was a much desired and necessary upgrade. This kitchen space was limited by an adjacent laundry room and family room walls. By relocating the laundry room to the second floor, extra space opened up for the remodeled modern kitchen. Removal of the bearing wall between the kitchen and family room, allowed an increase of daylight into both spaces. The small windows of the previous kitchen and laundry room were replaced with a large picture window to allow maximum daylight to shine from the south side. Relocating the stove from the old island to a back wall and replacing the older island with a beautiful custom stained island provided extra seating capacity and expanded counter space for serving and cooking uses. Added to this gorgeous prize-winning kitchen were double stacked classic white cabinetry with glass display cabinets, along with lots of direct and indirect lighting and gorgeous pendant lights. A 48-inch gas oven range and large scale appliances contributed to this stunning modern kitchen space. New hardwood flooring with espresso low gloss finish created an endless look to the entire first floor space. Life is now grand with this new spacious kitchen space.


 Momentum Construction
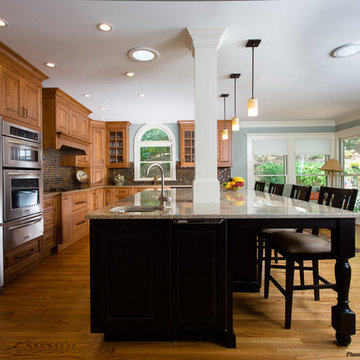
This after shot was taken from the foyer entrance and shows how the outdoor living space is now connected with the kitchen. The new placement of the skylights and removing the old walls bring natural light to the area. Photo by Gregg Willett
 Nilipour Oriental Rugs
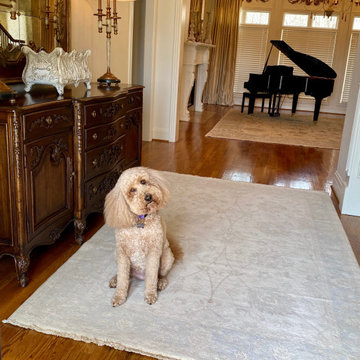
Make no mistake, our Oushak was selected to bring a fresh appeal to this entrance with its etherial presence of cooler muted tones and a peaceful design...
Let us know your size need(s) and your budget so we can get your floors decorated and protected for you and your family! ? ?
photo credits to Nilipour Oriental Rugs
 Laura Redd Interiors
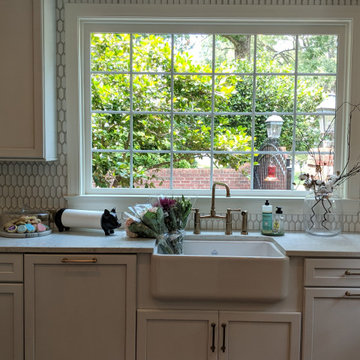
Love this extra large window over the sink, Previously they had 2 small windows that were replaced. Notice the tile that surrounds the window and dimension and detail. The farm sinks brings back the vintage feel allowing the remodel to flow with the house design.


 Brown's Pools & Spas
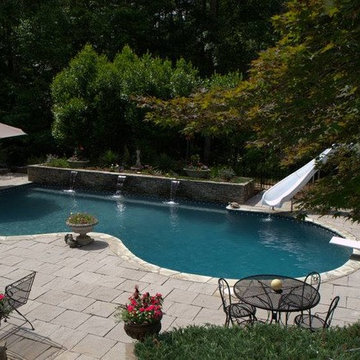
This project by Brown's Pools & Spas, is a home in Metro Atlanta that wished to bring life back to their outdoor living area. The surface of the pool was remodeled with a pebble surface and new tile added. Photo Credits to Mandy Shaw
 Hurst Construction, Inc
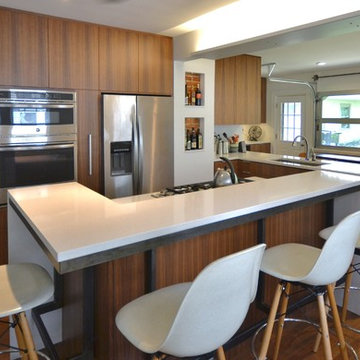
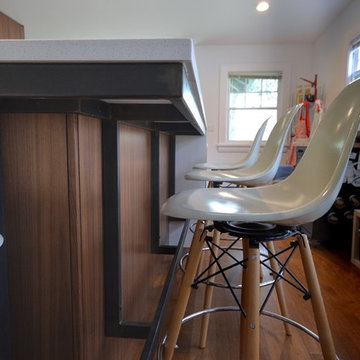
A kitchen remodel that opened up a previously Dark separate kitchen to the rest of the house. The addition of a glass overhead door brings in much needed light and set off the custom walnut cabinets
 Hurst Construction, Inc
A kitchen remodel that opened up a previously Dark separate kitchen to the rest of the house. The addition of a glass overhead door brings in much needed light and set off the custom walnut cabinets

Sponsored
Columbus, OH

Wannemacher Interiors
Customized Award-Winning Interior Design Solutions in Franklin Cnty OH

 Joanna Ianni Designs
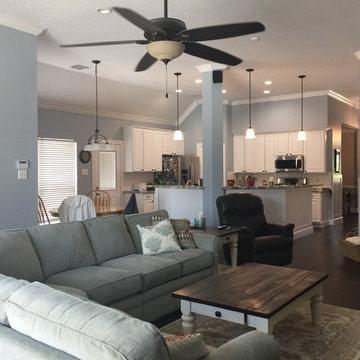
I was asked to bring in coastal touches to this home with a simple budget. We added paint, trim and bead board for accents, simple light fixture changes, beautiful wood floors and updates to kitchen cabinets and hardware.
110