
Search results for "Bringing" in Home Design Ideas
 Sandoval Contracting and Design
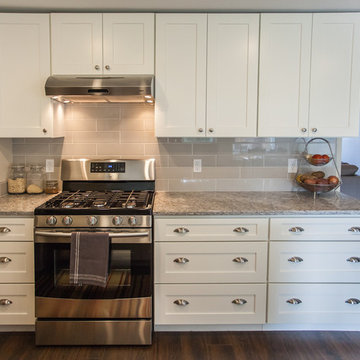
A half-wall demo opened up a cramped galley kitchen to the backyard views, bringing in loads of light. The cook of the family requested drawers upon drawers, flanking the stove.
photos: Debbie Schwab Photography
 Brown's Pools & Spas
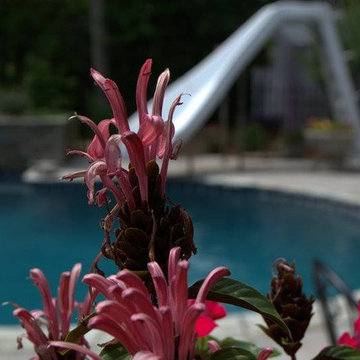
This project by Brown's Pools & Spas, is a home in Metro Atlanta that wished to bring life back to their outdoor living area. The surface of the pool was remodeled with a pebble surface and new tile added. Photo Credits to Mandy Shaw
 Nilipour Oriental Rugs
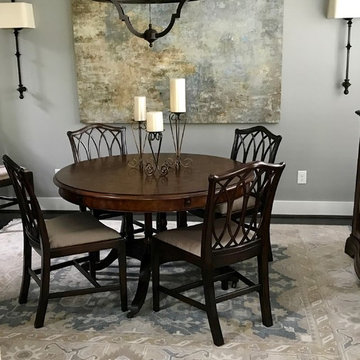
Oushak brings a relaxed atmosphere to this dining room space through elements of cool colors and an all over stylized design. Artistic surroundings...
photo credits to Nilipour Oriental Rugs
Find the right local pro for your project
 Refined Renovations & Refined Home

Bringing in the light. This kitchen was reimagined to take advantage of its large existing footprint. We encouraged natural light to stream in through the larger windows and bounce around the bright colored walls and cabinetry. Colors of the garden were used to ground the space, creating a bright and airy environment perfect for a quiet morning coffee.
 Michael Nash Design, Build & Homes
Spacious Modern White Design Brings New Light to Busy Kitchen

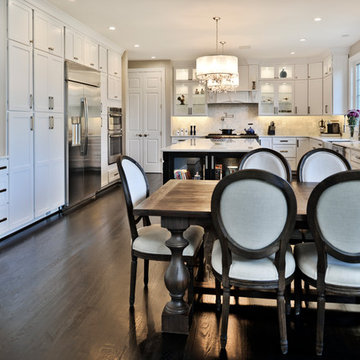
For this busy family of Mclean, Virginia, converting a limited kitchen space to a modern kitchen space was a much desired and necessary upgrade. This kitchen space was limited by an adjacent laundry room and family room walls. By relocating the laundry room to the second floor, extra space opened up for the remodeled modern kitchen. Removal of the bearing wall between the kitchen and family room, allowed an increase of daylight into both spaces. The small windows of the previous kitchen and laundry room were replaced with a large picture window to allow maximum daylight to shine from the south side. Relocating the stove from the old island to a back wall and replacing the older island with a beautiful custom stained island provided extra seating capacity and expanded counter space for serving and cooking uses. Added to this gorgeous prize-winning kitchen were double stacked classic white cabinetry with glass display cabinets, along with lots of direct and indirect lighting and gorgeous pendant lights. A 48-inch gas oven range and large scale appliances contributed to this stunning modern kitchen space. New hardwood flooring with espresso low gloss finish created an endless look to the entire first floor space. Life is now grand with this new spacious kitchen space.
 Ayelet Designs
Arnona Oren
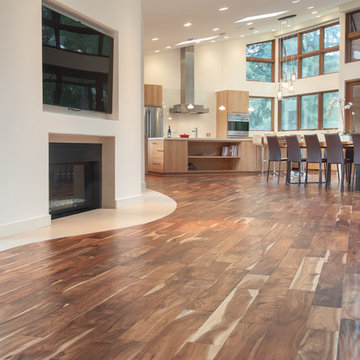
Example of a large trendy formal and open concept medium tone wood floor living room design in San Francisco with white walls, a ribbon fireplace, a plaster fireplace and a media wall
Example of a large trendy formal and open concept medium tone wood floor living room design in San Francisco with white walls, a ribbon fireplace, a plaster fireplace and a media wall
 Walters Remodeling
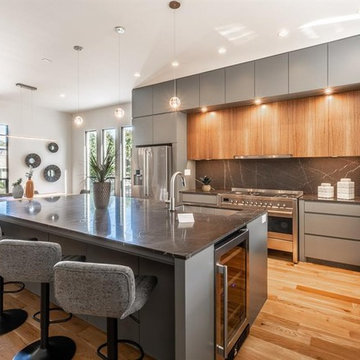
Walters Remodeling is among the general contractors in San Mateo, offering professional services for kitchen remodeling in San Mateo. As a room, the kitchen is subjected to more wear and tear than any other area of the house. Our dedicated team of kitchen remodelers in San Mateo will transform all components of your kitchen including the lighting, tile floor, dry wall, tape, and texture.
General Contractors, Kitchen Renovation in San Mateo, CA - http://www.waltersremodeling.com/

Sponsored
Columbus, OH

Wannemacher Interiors
Customized Award-Winning Interior Design Solutions in Franklin Cnty OH
 Brown's Pools & Spas
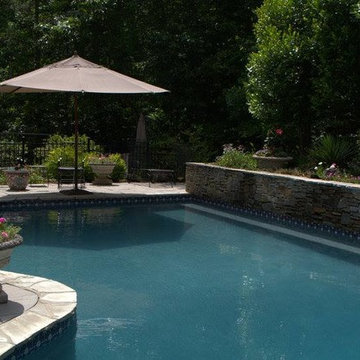
This project by Brown's Pools & Spas, is a home in Metro Atlanta that wished to bring life back to their outdoor living area. The surface of the pool was remodeled with a pebble surface and new tile added. Photo Credits to Mandy Shaw
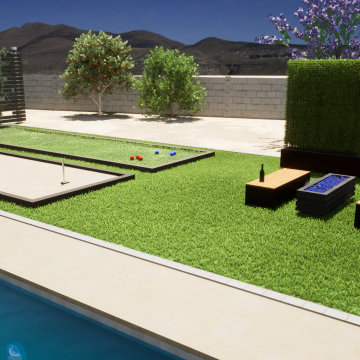

 Brown's Pools & Spas
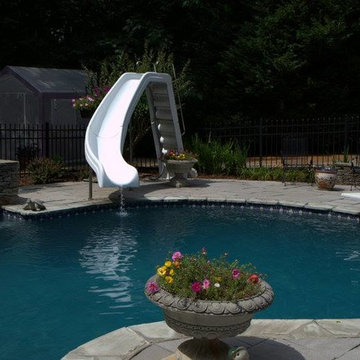
This project by Brown's Pools & Spas, is a home in Metro Atlanta that wished to bring life back to their outdoor living area. The surface of the pool was remodeled with a pebble surface and new tile added. Photo Credits to Mandy Shaw
 Deck Remodelers.com

The challenge was to bring drama and interest to a very basic yard on a flat lot with no natural focal points. The result is this Party ready deck. Multi leveled and multi functioning, this attractive arrangement for outdoor living meets all of the needs of the homeowner. The design Allows guests to spread out into comfortable uncongested groupings as it cascades down to the yard providing seamless transitions from the interior of the home to the lawn. It also provides intimate spaces for a family dinner on a nice summer evening. The amazing kitchen is a focal point for aesthetics as well as sustenance. The thermal bluestone used as the floor of the kitchen gives a defined sense of space and ties in beautifully with the stone and Granite of the kitchen. The incorporated bar gives guests a place to watch the chef perform in this exceptionally equipped kitchen.

 Meadowlark Design+Build

Floor to ceiling windows bring in loads of natural daylight in the dining room addition. Design and construction by Meadowlark Design + Build in Ann Arbor, Michigan. Professional photography by Sean Carter.


 Kitchen Choreography
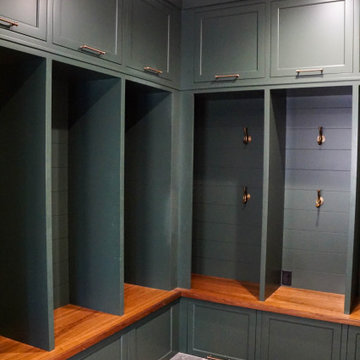
In a stunning makeover, Angela brings color and beauty to this laundry/mudroom area. The gorgeous wallpaper in the laundry is echoed in the expertly chosen paint for the mudroom - just the details we pride ourselves on! The Fieldstone cabinets are designed with clever storage options and finished with beautiful hardware. With Kitchen Choreography, every spot in the house is crafted with care!


 Michael Nash Design, Build & Homes
Spacious Modern White Design Brings New Light to Busy Kitchen
For this busy family of Mclean, Virginia, converting a limited kitchen space to a modern kitchen space was a much desired and necessary upgrade. This kitchen space was limited by an adjacent laundry room and family room walls. By relocating the laundry room to the second floor, extra space opened up for the remodeled modern kitchen. Removal of the bearing wall between the kitchen and family room, allowed an increase of daylight into both spaces. The small windows of the previous kitchen and laundry room were replaced with a large picture window to allow maximum daylight to shine from the south side. Relocating the stove from the old island to a back wall and replacing the older island with a beautiful custom stained island provided extra seating capacity and expanded counter space for serving and cooking uses. Added to this gorgeous prize-winning kitchen were double stacked classic white cabinetry with glass display cabinets, along with lots of direct and indirect lighting and gorgeous pendant lights. A 48-inch gas oven range and large scale appliances contributed to this stunning modern kitchen space. New hardwood flooring with espresso low gloss finish created an endless look to the entire first floor space. Life is now grand with this new spacious kitchen space.
 Sherman Tile Associates
Bringing the Spa into Your Home
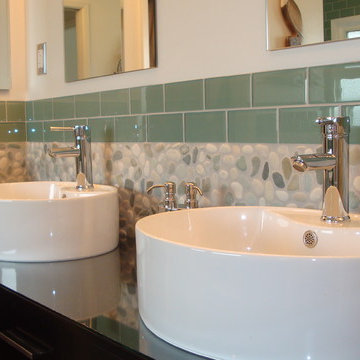
No need to go to the spa when you can create one in your own home! Stone pebbles can be used on the floor or walls and come both round and flattened to provide a spa like aesthetic. Stop in our showroom today to browse our extensive pebble collection.
112