
Search results for "Bringing" in Home Design Ideas
 User
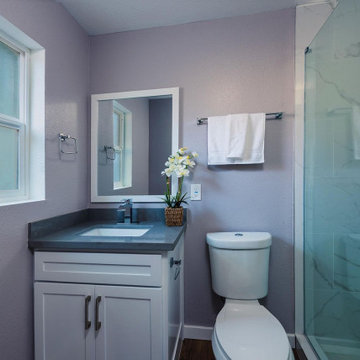
UserAs kitchen and bath remodelers in Costa Mesa, we help you make the right choices and get the results that your heart desires. Throughout the process of bathroom remodeling in Costa Mesa, we would keep an eye on the budget. Our kitchen remodeling in Costa Mesa is also aligned to suit your needs. After all, it’s your hard earned money! So, get in touch with us today and get the best bathroom and kitchen remodeling services in Costa Mesa at the best prices!
Kitchen and Bathroom Remodeling in Costa Mesa, CA - https://www.kremodeling.com/

 Sherman Tile Associates
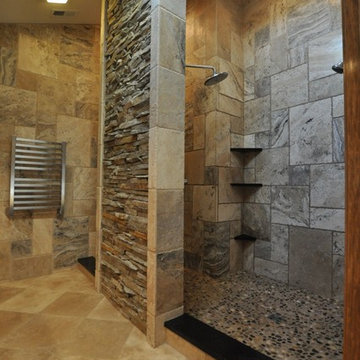
Bringing the Spa into Your Home
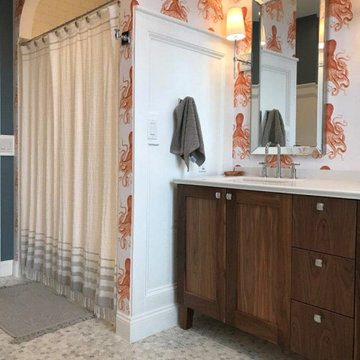
No need to go to the spa when you can create one in your own home! Stone pebbles can be used on the floor or walls and come both round and flattened to provide a spa like aesthetic. Stop in our showroom today to browse our extensive pebble collection.
Find the right local pro for your project

 Walters Remodeling
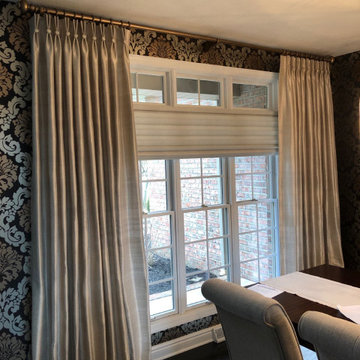

Walters Remodeling is among the general contractors in San Mateo, offering professional services for kitchen remodeling in San Mateo. As a room, the kitchen is subjected to more wear and tear than any other area of the house. Our dedicated team of kitchen remodelers in San Mateo will transform all components of your kitchen including the lighting, tile floor, dry wall, tape, and texture.
General Contractors, Kitchen Renovation in San Mateo, CA - http://www.waltersremodeling.com/

Sponsored
Columbus, OH

Wannemacher Interiors
Customized Award-Winning Interior Design Solutions in Franklin Cnty OH
 Michael Nash Design, Build & Homes

Spacious Modern White Design Brings New Light to Busy Kitchen
For this busy family of Mclean, Virginia, converting a limited kitchen space to a modern kitchen space was a much desired and necessary upgrade. This kitchen space was limited by an adjacent laundry room and family room walls. By relocating the laundry room to the second floor, extra space opened up for the remodeled modern kitchen. Removal of the bearing wall between the kitchen and family room, allowed an increase of daylight into both spaces. The small windows of the previous kitchen and laundry room were replaced with a large picture window to allow maximum daylight to shine from the south side. Relocating the stove from the old island to a back wall and replacing the older island with a beautiful custom stained island provided extra seating capacity and expanded counter space for serving and cooking uses. Added to this gorgeous prize-winning kitchen were double stacked classic white cabinetry with glass display cabinets, along with lots of direct and indirect lighting and gorgeous pendant lights. A 48-inch gas oven range and large scale appliances contributed to this stunning modern kitchen space. New hardwood flooring with espresso low gloss finish created an endless look to the entire first floor space. Life is now grand with this new spacious kitchen space.
 Jacobson Construction
Minnesota winters are too long and too cold. That’s why we Minnesotans love being outdoors as much as possible from early spring to late autumn. And while we love our gardens and patios and barbeques, can’t say we enjoy being eaten alive by mosquitoes.
The owners of this Minneapolis home added a 3-season porch so they could enjoy warm sunshine and cool breezes.
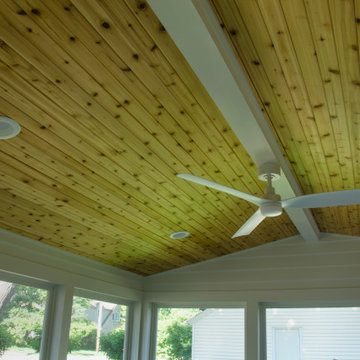
The 14’ X 14’ porch was designed to bring in the outdoors inside. Eight big, screened windows let the sunshine and breezes in, while keeping the mosquitoes out.
The distinctive knotty cedar vaulted ceiling looks great with the white painted pine walls and window framing. The large ceiling fan has plenty of vertical space to operate with the vaulted ceiling. The TimberTech porch flooring in an English walnut tone is both functional and attractive.
On the outside, the porch’s features white LP smart siding. Additional backyard landscaping around the porch and stand-alone garage has created a shaded patio that the owners love to use as an outdoor workspace. A new smaller patio connects the home’s original back door with the porch making barbequing easy.
The owners get a lot of complements on the project, not only because it looks great, but because it makes the best use of a limited amount of space.

 team3
team3The form of the house has been generated as a response to its context - a combination of its setting, client requirements, building bye-laws and the prevailing climatic conditions. The layout responds to the necessity of being vaastu-compliant, a vital requirement for occupants. The stilt floor opens onto multiple lawns on the front and towards the left of the building, on the neighbouring plot. The open plan is designed to let in natural light into each storey. The basement cuts undesired light and noise from the streets and is a natural choice for housing a well-equipped entertainment section. It also houses a landscaped cutout, a sunken courtyard assisting in bringing in light and ventilation to the basement. All levels of the building house kitchens and expansive living and dining areas allowing them to work as individual units as needed. There are nine bedrooms accommodated on the ground, first and second floors, making room for guests. When one reaches the terrace floor, they’re greeted by a manicured deck with a levelled terrace garden.

 C.E. Pontz Sons
This Project included bringing an 18 year old pond back to life. We began this project by dismantling the existing pond and removing all rocks, gravel, liner and catching the fish and frogs and stored them in a safe aeration tank during the construction of the new pond. We ran into a ton of cement blocks from the existing pond which were a nightmare to remove, but none the less we prevailed. After everything was removed we shaped up the the soil for the new pond installation. A fabric underlayment is first installed beneath the liner to protect it. A new 45 mil fish safe epdm liner was installed on top and we then began to rock in the pond using larger rocks so that kids can enter safely and access for pond plant maintenance. Shelves were installed at different elevations for aquatic plants. The skimmer installation makes for easier pond maintenance and to keep the pond pump free from pond debris. An overflow was plumbed from the skimmer to the downspout to allow the pond to take on rain water and dewater more cleanly. A biofalls filtration unit was installed on the top pond to filter the system and is also the upper waterfall area that aims towards the dining room window for viewing from inside the home and upper patio area. What an amazing transformation.


 Kitchen Choreography
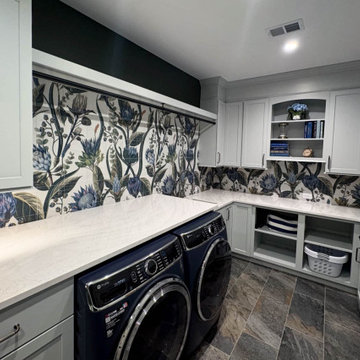
In a stunning makeover, Angela brings color and beauty to this laundry/mudroom area. The gorgeous wallpaper in the laundry is echoed in the expertly chosen paint for the mudroom - just the details we pride ourselves on! The Fieldstone cabinets are designed with clever storage options and finished with beautiful hardware. With Kitchen Choreography, every spot in the house is crafted with care!


 Brown's Pools & Spas

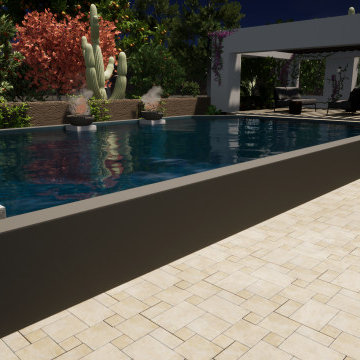

This project by Brown's Pools & Spas, is a home in Metro Atlanta that wished to bring life back to their outdoor living area. The surface of the pool was remodeled with a pebble surface and new tile added. Photo Credits to Mandy Shaw
 Kitchen Magic
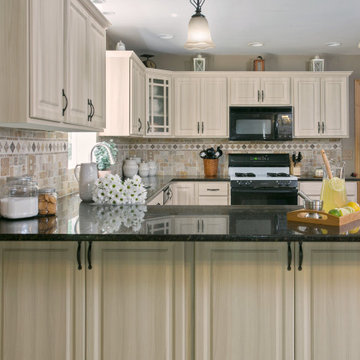
When a homeowner lives less than a mile from the beach, Bergen Ash will bring coastal charms. Protecting their granite investment, cabinet refacing transformed existing cherry wood to a chic beach vibe.
114