
Search results for "Bringing" in Home Design Ideas
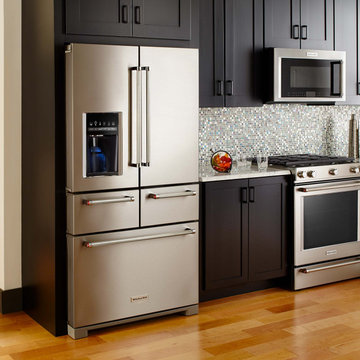
 KitchenAid
Out with the old... Your kitchen deserves appliances with impeccable quality from the inside out. Whether you’re replacing a stove top or range, fridge or dishwasher, every KitchenAid appliance is thoughtfully crafted for impressive results. Experience the quality craftsmanship of Kitchen Suites by KitchenAid. Shop now.
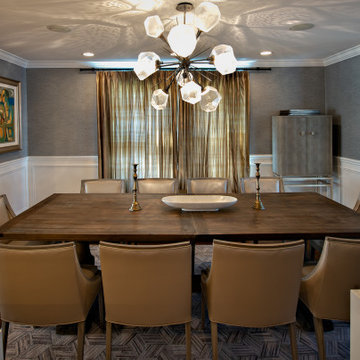
 Jamie Schachtel Design Group
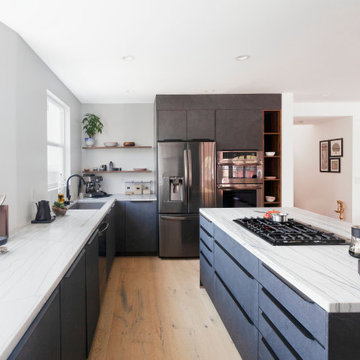
What a joy to bring this exciting renovation to a loyal client: a family of 6 that has called this Highland Park house, “home” for over 25 years. This relationship began in 2017 when we designed their living room, girls’ bedrooms, powder room, and in-home office. We were thrilled when they entrusted us again with their kitchen, family room, dining room, and laundry area design. Their first floor became our JSDG playground…
Our priority was to bring fresh, flowing energy to the family’s first floor. We started by removing partial walls to create a more open floor plan and transformed a once huge fireplace into a modern bar set up. We reconfigured a stunning, ventless fireplace and oriented it floor to ceiling tile in the family room. Our second priority was to create an outdoor space for safe socializing during the pandemic, as we executed this project during the thick of it. We designed the entire outdoor area with the utmost intention and consulted on the gorgeous outdoor paint selections. Stay tuned for photos of this outdoors space on the site soon!
Overall, this project was a true labor of love. We are grateful to again bring beauty, flow and function to this beloved client’s warm home.
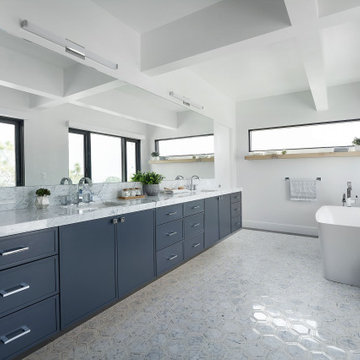
 Spaces Renewed
This contemporary bathroom starts with a neutral pallet of white and gray, and then layers on a deep navy blue which brings in contrast and color. This bathroom brings in lots of natural light, has ample cabinet counter and drawer space, a generous walk-in shower, and lots of hidden storage. The marble hexagon floor inlay brings a geometric elegance to the space.
Find the right local pro for your project
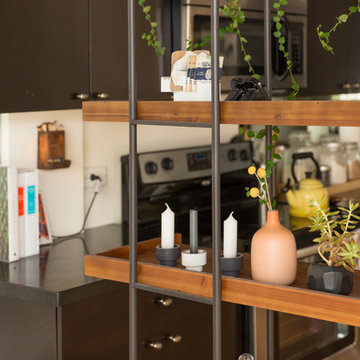
 SEN Creative
Photo: Lauren Andersen © 2017 Houzz
Living room - eclectic living room idea in San Francisco
Living room - eclectic living room idea in San Francisco

 The Outdoor Kitchen Design Store
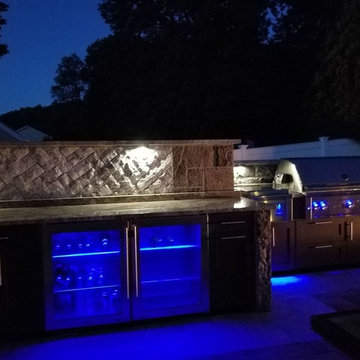
A fabulous outdoor kitchen design celebrates the lifestyle of the owners. In this case it is all about togetherness. Togetherness outdoors with friends and family. This luxury outdoor kitchen proposes just that, An area that celebrates life all times of the day and in fact escalates all through the night as well. A festive blue glow off the LYNX Professional grill and Lynx outdoor appliances supported by Professional Outdoor lighting brings Outdoor living to a level of night time FABULOUSNESS.
What is under the hood of the grill brings hungry and curious food lovers. What surrounds the remote fire table brings culmination of togetherness and great memories made.
This is our signature mark on every outdoor kitchen we build.
Michael Gotowala founder of THE OUTDOOR KITCHEN DESIGN STORE
 Gerety Building and Restoration
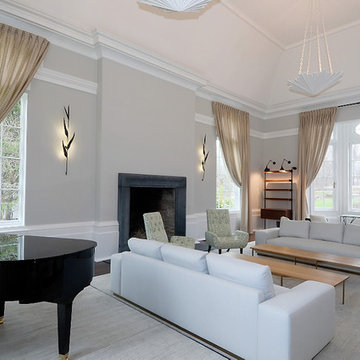
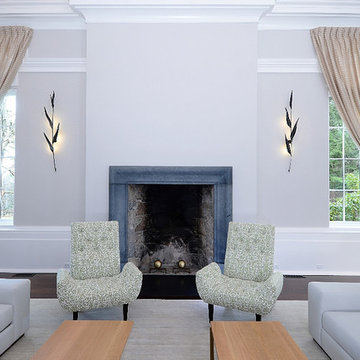
Family room - large contemporary enclosed dark wood floor and gray floor family room idea in New York with a music area, beige walls, a standard fireplace, a stone fireplace and no tv



 Mogul Interior
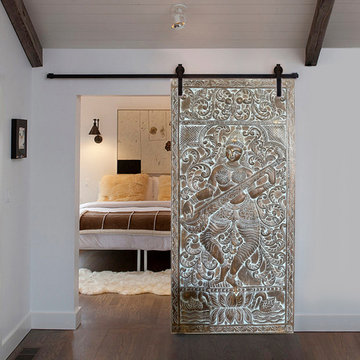
Carved doors with textured woods in warm patinas, the traditional styles deliver an artistic statement and bring healing energies to your home sanctuary. Rustic reclaimed dense woods used in the carved barn doors are hand carved with medallions, florals and sunrays bringing in the elements of nature and are so beautifully earthy as well. They can be used as closet doors, sliding barn doors or as room dividers. The distressed wood artistic door panels bring in the earth element and have clean lines that work well with modern interiors

 MP Construction Ltd
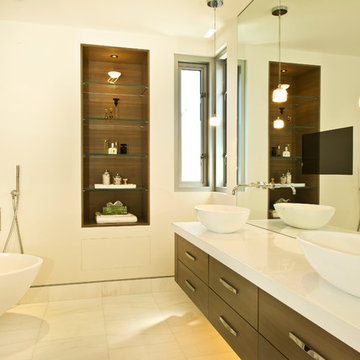
Example of a large trendy master vinyl floor freestanding bathtub design in Vancouver with white walls, a vessel sink, flat-panel cabinets, medium tone wood cabinets and quartzite countertops


Sponsored
Columbus, OH

Wannemacher Interiors
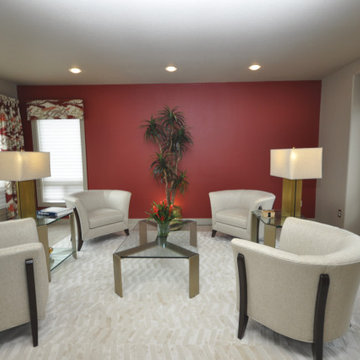
Customized Award-Winning Interior Design Solutions in Franklin Cnty OH
 Ghiordes Knot
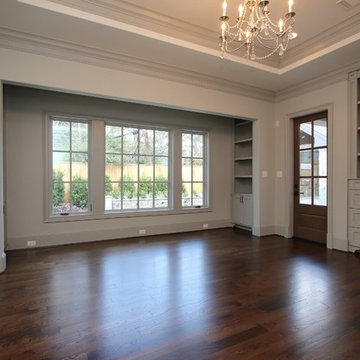
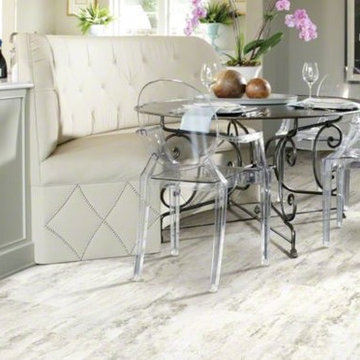
Newport Beach in Drake is hot in the flooring world these days. The unique wash gives this room a light and cheerful disposition.
Great room - huge contemporary vinyl floor and gray floor great room idea in Detroit with gray walls
Great room - huge contemporary vinyl floor and gray floor great room idea in Detroit with gray walls

 Custom Design & Construction
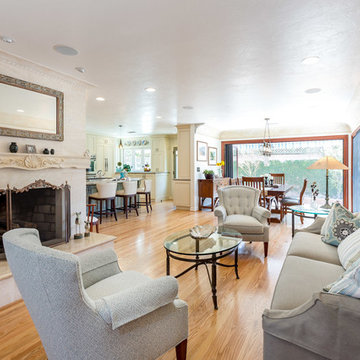
We choose to highlight this project because even though it is a more traditional design style its light neutral color palette represents the beach lifestyle of the south bay. Our relationship with this family started when they attended one of our complimentary educational seminars to learn more about the design / build approach to remodeling. They had been working with an architect and were having trouble getting their vision to translate to the plans. They were looking to add on to their south Redondo home in a manner that would allow for seamless transition between their indoor and outdoor space. Design / Build ended up to be the perfect solution to their remodeling need.
Our homeowners wanted something that felt light and warm and they were looking to open up their floor plan. We wanted to design around the existing beautiful hand painted cove molding but still give the home a completely new look. We started with the accordion doors, allowing their yard to be a picturesque backdrop. Living by the beach, the elements are harder on exterior surfaces. So we used a composite decking material which gives you the feel of natural wood without the maintenance.
 CG&S Design-Build
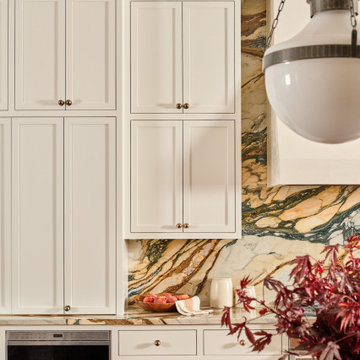
Photography by Ryan Davis | CG&S Design-Build
Example of a tuscan kitchen design in Austin
Example of a tuscan kitchen design in Austin


 Jamie Schachtel Design Group
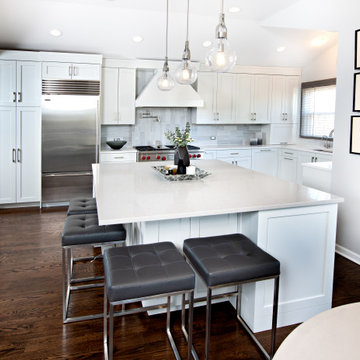
What a joy to bring this exciting renovation to a loyal client: a family of 6 that has called this Highland Park house, “home” for over 25 years. This relationship began in 2017 when we designed their living room, girls’ bedrooms, powder room, and in-home office. We were thrilled when they entrusted us again with their kitchen, family room, dining room, and laundry area design. Their first floor became our JSDG playground…
Our priority was to bring fresh, flowing energy to the family’s first floor. We started by removing partial walls to create a more open floor plan and transformed a once huge fireplace into a modern bar set up. We reconfigured a stunning, ventless fireplace and oriented it floor to ceiling tile in the family room. Our second priority was to create an outdoor space for safe socializing during the pandemic, as we executed this project during the thick of it. We designed the entire outdoor area with the utmost intention and consulted on the gorgeous outdoor paint selections. Stay tuned for photos of this outdoors space on the site soon!
Overall, this project was a true labor of love. We are grateful to again bring beauty, flow and function to this beloved client’s warm home.
 Kim Carroll Interiors
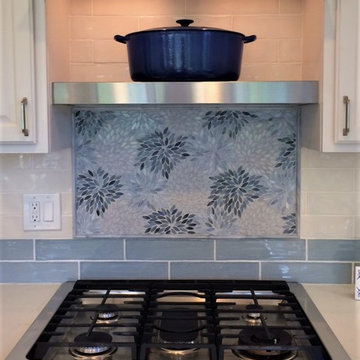
This kitchen was planned very carefully around the needs of my client, whose passions are family, friends and cooking. She wanted a very flexible kitchen that would enable her to easily prep for paella, roll out dough for Christmas strudel, or host a crowd for dinner. We decided on a movable island that has a hidden electrical outlet, flush to the floor. When in its central position in the kitchen, the island offers plenty of storage, in addition to a wide work surface. Electrical appliances can be easily used and then stowed away. Then the whole island can be unplugged and moved away near the windows. There, it can be plugged back in to another outlet, and it becomes a handy serving area for keeping Swedish meatballs hot or mixing up margaritas. The long tables that sit by the windows (and offer sunny intimate dining) are then moved to the center of the room, end-to-end, with their side leaves extended. This creates a long casual dining table for a crowd. Color inspiration for this kitchen came from a deep blue Dutch oven that my client uses often. It rests in a place of honor over the stove.

137