
Search results for "Bringing" in Home Design Ideas
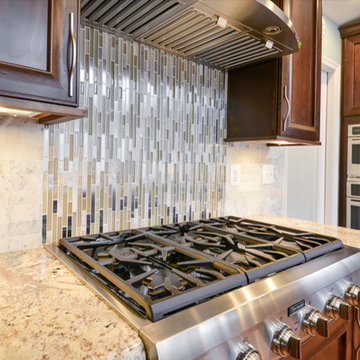
 MAC Design + Build
Photographs provided by Ashley Sullivan, Exposurely
Transitional kitchen photo in DC Metro
Transitional kitchen photo in DC Metro
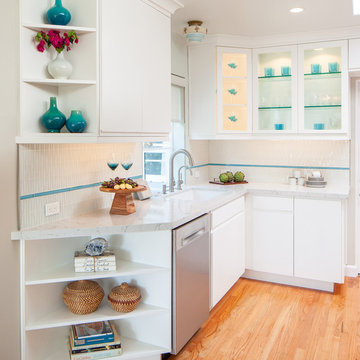
 CairnsCraft Design & Remodel
"My goal was to open up the 1945 kitchen and bring it up to the modern age with clean lines and functional space. The original light fixture over the sink was one of guides to bring the past into the present. And opening the space into the dining room gives a wonderful flow into the rest of the house. The La Cantina door to the deck in the living room brings the outside in during the cool evenings."

Find the right local pro for your project
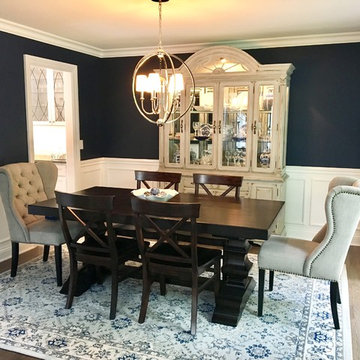

 Focal Point Design
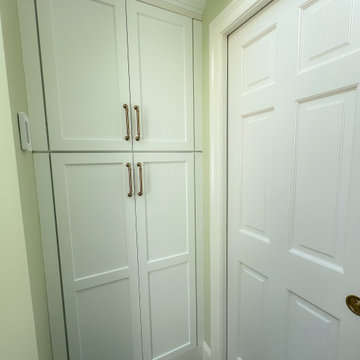
Linen Storage
Mid-sized french country master white tile and marble tile porcelain tile, gray floor, double-sink and vaulted ceiling alcove shower photo in Boston with white cabinets, green walls, an undermount sink, a hinged shower door, gray countertops and a niche
Mid-sized french country master white tile and marble tile porcelain tile, gray floor, double-sink and vaulted ceiling alcove shower photo in Boston with white cabinets, green walls, an undermount sink, a hinged shower door, gray countertops and a niche
 Quoizel
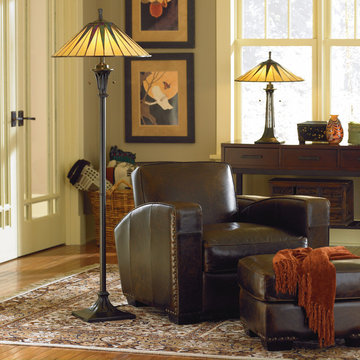
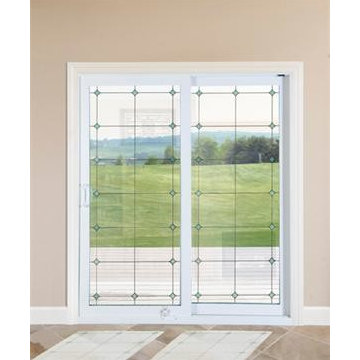
This distinctive style is a great way to bring the drama of Tiffany glass into a contemporary or modern room setting. The hand cut iridescent art glass is arranged to form a slender triangle pattern in shades of rich ebony and warm yellow. Simply stunning.
 William Cole
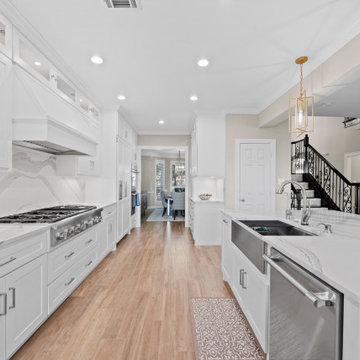
Shaker style cabinets (custom designed and built in our shop) reach to the ceiling creating more storage and lighted glass upper cabinets to display items. Space-saving storage solutions include a hidden coffee bar and specialty pull-outs.
Creamy marbled Quartz on countertops and slab on backsplashes. Stainless apron sink.

Sponsored
Columbus, OH

Wannemacher Interiors
Customized Award-Winning Interior Design Solutions in Franklin Cnty OH

 KSI Kitchen & Bath
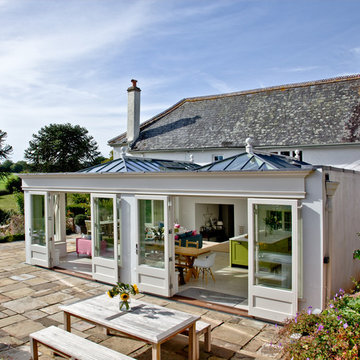
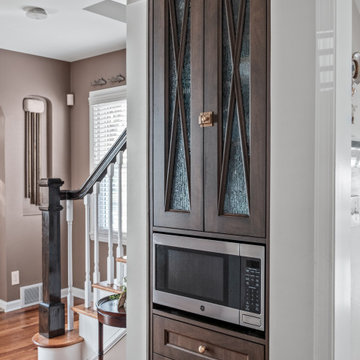
When this client came to KSI with her kitchen remodel, she emphasized a desire for a timeless space that would match the character of her home while being strategic with storage. Working in a smaller kitchen, we needed to use every inch of the space to maximize functionality while creating an open, lighter feel. It was an exciting challenge to get creative with storage solutions and make sure that every corner had a purpose!

 FormLA Landscaping
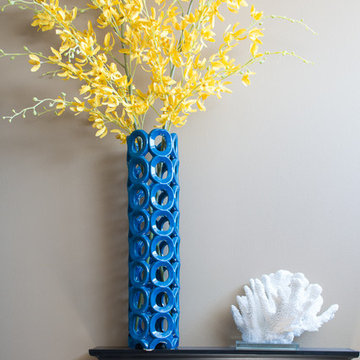

California native Flannel Bush (Fremontedendron) flowers add sunshine to the end of winter and signal spring is near. The shrub's can be trimmed to form a tree or hedge, and its leathery dark leaves provide abundant shade and privacy. Photo: Lesly Hall Photography





 Lindsay Smith
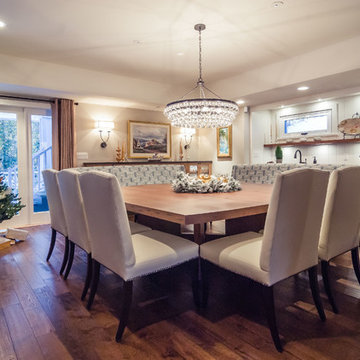

Large mountain style l-shaped vinyl floor and gray floor eat-in kitchen photo in Kansas City with shaker cabinets, gray cabinets, quartz countertops, stainless steel appliances, an island and white countertops




 Classic Cupboards, Inc
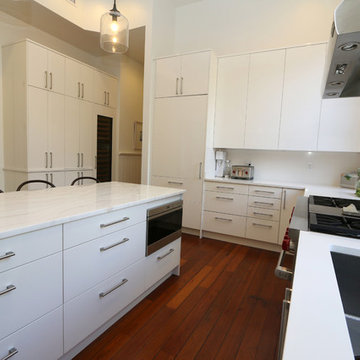
Very limited space provided a challenge for incorporating the most up to date cooking equipment.
Small trendy l-shaped medium tone wood floor and brown floor enclosed kitchen photo in New Orleans with an undermount sink, flat-panel cabinets, white cabinets, marble countertops, white backsplash, paneled appliances, a peninsula and white countertops
Small trendy l-shaped medium tone wood floor and brown floor enclosed kitchen photo in New Orleans with an undermount sink, flat-panel cabinets, white cabinets, marble countertops, white backsplash, paneled appliances, a peninsula and white countertops
 Scott Krejci at Srote & Co.
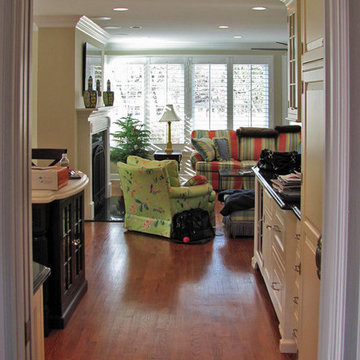
Now it is open with a beautiful Butler's Pantry.
Kitchen - traditional kitchen idea in St Louis
Kitchen - traditional kitchen idea in St Louis
 KSI Kitchen & Bath
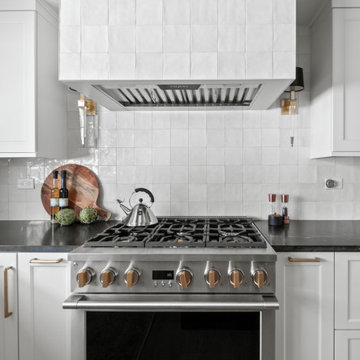
There’s nothing more rewarding than helping a homeowner transform their space into something that truly feels like home. In one of our most recent projects, we had the pleasure of redesigning a kitchen, laundry room, and powder bath while updating the flooring throughout the first floor. The goal? To create a warm, inviting space filled with natural light, unique design elements, and a cohesive flow that honored the character of the home. Let’s take a look at how we made this vision a reality!
133