
Search results for "Bringing" in Home Design Ideas


 Huntwood Custom Cabinets
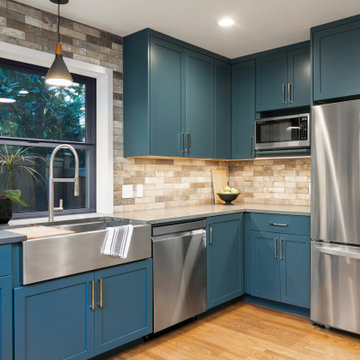
Door Style: Shaker. Color: Sherwin Williams Seaworthy.
Example of a trendy kitchen design in Other
Example of a trendy kitchen design in Other
Find the right local pro for your project
 Naturescapes Landscape Specialists, Ltd
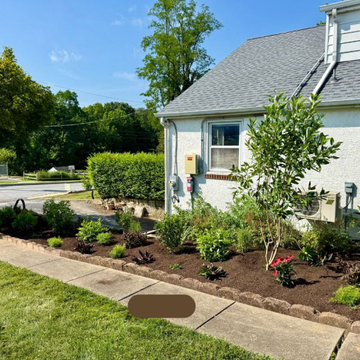
This recently completed project took place on a quiet corner property in Malvern. The homeowner wanted a landscape design that would do two things: enhance the natural beauty of the yard and create a little more privacy from the street.
We began by shaping the beds to flow naturally with the lines of the property. Carefully chosen plants were then installed to provide both visual appeal and a subtle screen from passersby. The mix of textures and seasonal interest ensures that the space will look inviting year-round while gradually becoming more lush as the plantings mature.
 Momentum Construction
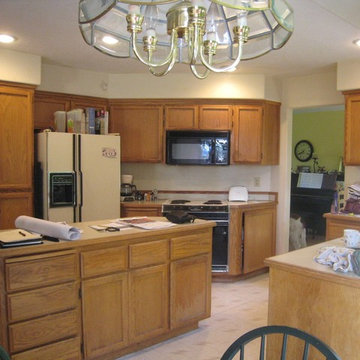
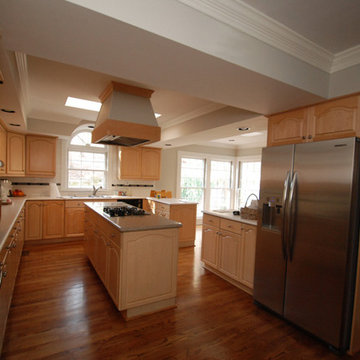
Before Picture - Taken from the entrance from the dining room. The refrigerator is the prominent feature and blocks the view of the outdoor living area. The soffits and island hood lower the effective ceiling height and made the space feel cramped.



Sponsored
Columbus, OH

Wannemacher Interiors
Customized Award-Winning Interior Design Solutions in Franklin Cnty OH
 McClure Contracting, Inc.
Peter Obetz
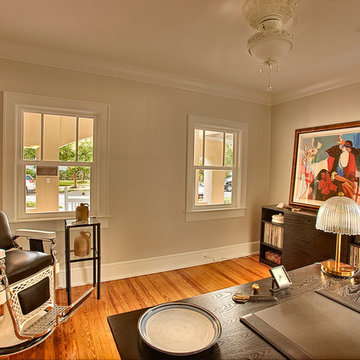
Mid-sized elegant freestanding desk medium tone wood floor study room photo in Tampa with beige walls
Mid-sized elegant freestanding desk medium tone wood floor study room photo in Tampa with beige walls
 KSI Kitchen & Bath
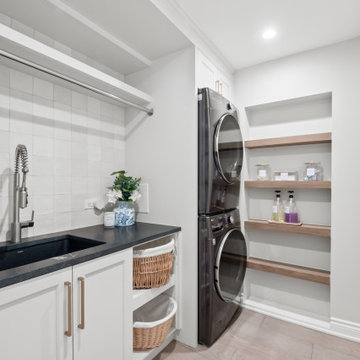
There’s nothing more rewarding than helping a homeowner transform their space into something that truly feels like home. In one of our most recent projects, we had the pleasure of redesigning a kitchen, laundry room, and powder bath while updating the flooring throughout the first floor. The goal? To create a warm, inviting space filled with natural light, unique design elements, and a cohesive flow that honored the character of the home. Let’s take a look at how we made this vision a reality!
 Thomas Buckborough & Associates
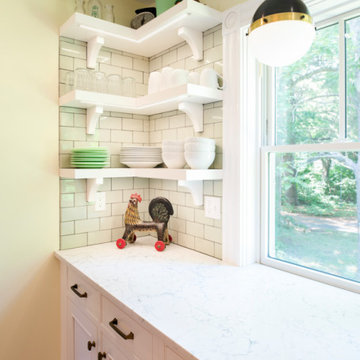
This antique homes first floor was re-arranged to create a more elegant side entry, a family mudroom, new kitchen and walk in pantry. New windows, enhanced connections with adjacent rooms and beautiful materials make this home into a gem of a home!





 Housing & Building Association of Colorado Springs
The Home
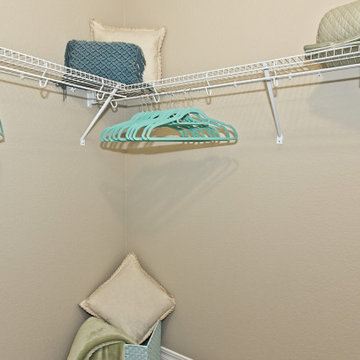
The Sequoia is making its official debut! This beautiful two-story, main level master suite home offers luxurious and energy efficient living that appeals to all. The open floor plan is a perfect fit for those who love to entertain, enjoy having family and friends visit or stay, or are seeking multi-generational living.
This home exudes grandeur and elegance with its high ceilings, entry overlook, and two-story great room. The foyer beckons you to an expansive great room with an abundance of windows to view those beautiful Colorado sunsets. Adjoining is a spacious dining area and beautiful chef’s kitchen featuring designer cabinetry, wall ovens and gas range that are perfect for lovers of culinary – offering plenty of space to prepare all things food! Elegant arches, crisp colors in fixtures and finishes, granite and quartz, stunning wood floors and sophisticated design pull this masterpiece together. The finished basement welcomes many activities such as kids’ homework and play-time, family movie nights, watch parties for The Big Game and so much more! The Sequoia offers the ability to have two master suites for added space. The main-level location offers you a sanctuary of peace while adjoining to a luxurious bathroom area that includes two walk-in closets. The upper-level master retreat offers a spacious sitting area and five-piece bath, giving you that spa-like experience from your own home. The vibrant and unique architecture of this multigenerational home is composed of elegant touches and craftsmanship from the inside and out! With views of Pikes Peak, tree-lined sidewalks, and one of the best locations in eastern Colorado Springs, the premier neighborhood of Stonebridge at Meridian Ranch is the perfect frosting for this home. Don’t forget that all of our homes are HERS rated!
Our Meridian Ranch homesites located in Stonebridge have convenient access to the newest neighborhood parks and amenities. Running and walking trails, access to the private lodge, and plentiful open spaces make Stonebridge a premier community in the region! Covington Homes at Stonebridge in Meridian Ranch is a smart choice for anyone seeking to live the ‘Good Life.’
The Builder
Doing the right things, the right way - that is who we are. Creating a better way of living – that is what we do. Covington Homes is a local and family owned business committed to creating community. The Covington team continues to bring beautiful and exceptionally well-built homes and communities to eastern Colorado Springs and El Paso County with the hard work and dedication of our awardwinning team. As a result, our homes stand the test of time. At Covington Homes, we are focused on creating community. We are known as the builder with the highest level of customer care that can be found. Our homes are well thought out, fully planned and exceptionally executed. Covington Homes is currently building in District 20 at Wolf Ranch, in District 49 at Banning Lewis Ranch, in Stonebridge at Meridian Ranch and our newest community in North Carefree, the Gardens.
The Interior Design
The Sequoia is simple and understated luxury, topped off with modern farmhouse appeal. Designed with form, function and livability in mind, this amazing layout appeals to all. In a world that is ever-changing and hectic (social media, technology and increased demands), this home is designed to calm and sooth the soul once you step inside. Designer Grace Covington (GC Luxury Homes) brings eclectic farmhouse and modern design elements together to create a refined yet relaxed environment. The use of current colors, textiles, finishes and products blended with decor that reminds one of their favorite family memories, bring personality and warmth to this home. Meridian Ranch is a beautiful setting with amazing views of the mountains and Pikes Peak, so particular care was taken to select finishes and decor reminiscent of a peaceful country life. Muted tones of greige with surprising pops of color, creative use of woods, sleek lighting and bath fixtures, modern tile-work and the sprinkling of cottage textures throughout- this home is gorgeous! Tranquil luxury in a beautiful and vibrant community - the Sequoia is the perfect home!
 INSPIRED KITCHEN DESIGN
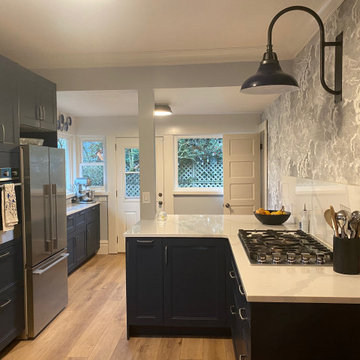
Living in a 100-year-old house definitely presented unique design issues.
“Our major concern was what we would find behind the soffits and cabinets,” she says.“Early on, we found that much of our lath and plaster was heavily damaged and that the ceiling had been dropped around the soffits. So, we changed course from the planned facelift of the kitchen and instead took everything to the studs.”
However, she also had to navigate the COVID-19 pandemic as well as wildfires that were raging in Oregon at the time.
She explains: “These events led to major challenges in getting all of our IKEA cabinets and appliances here, between store closures due to air quality and shipping delays. However, all of the companies we worked with were great, it just took weeks longer to get things than we would have hoped.”
Despite all this, Chelsea says it’s hard to pick just one favorite part of her kitchen.
“We love the big open counter space that flows into the eat-in-bar and the wallpaper. I also love the accent wall with the wallpaper. It really brings movement into the space and helps bring a historic touch to the room,” she concludes.
Cole & Son’s wallpaper and coved crown molding bring a historic touch to the space as well.
 CookeConstruction,Inc.
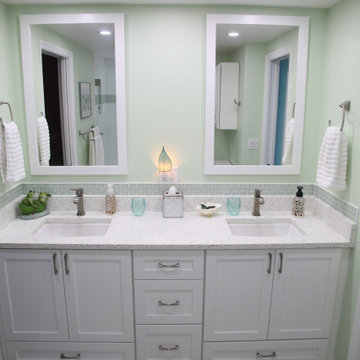
Coastal style bathrooms are beautifully crafted to bring a fresh and easy feel to your room. Bring colors from the sand and sea into your home. This eye-catching countertop is flecked with blues and tiny sparkles that are sure to adorn even the smallest of rooms. Simple designs with special attention to details can bring your style ideas to life.


 Custom Drapery Designs, LLC
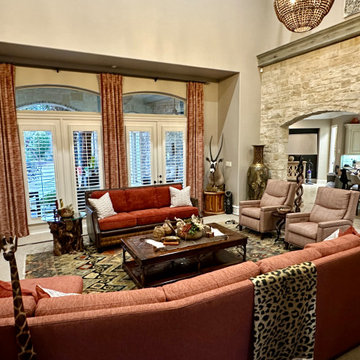
Transforming spaces is an art, and we’re thrilled to showcase our recent family room masterpiece! Under the skilled guidance of Stephanie Freeman, our lead interior designer, we brought our client’s vision to life. From custom sectionals to exquisite lighting, every detail was meticulously curated for the perfect scale.
Stephanie’s keen eye for detail and exceptional ability to understand and execute the client’s vision resulted in a stunning custom finish. The carefully framed art and custom drapery effortlessly draw out the rich colors, bringing warmth and sophistication to the walls.
We’re proud to spotlight Stephanie’s talent, dedication, and the seamless cohesion she brings to each project. Ready to transform your space? Call us, and let’s discuss how we can bring your vision to life with the same level of precision and creativity!

 StoneHardscapes, LLC
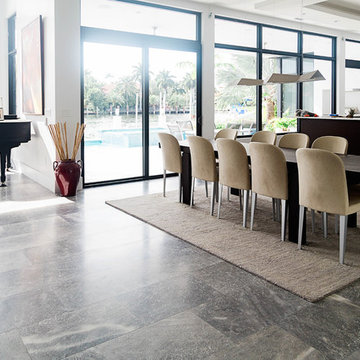
Kitchen/dining room combo - large contemporary marble floor kitchen/dining room combo idea in Miami with white walls and no fireplace
134