
Search results for "Bringing" in Home Design Ideas
 Gavin Design
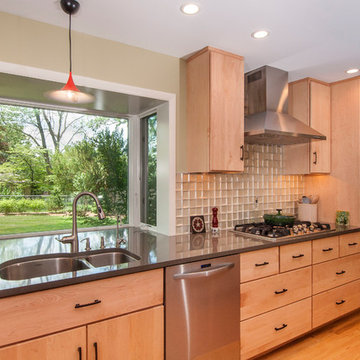
The newly opened up space with modern finishes. Photo by Kevin Montague
Example of a mid-sized minimalist galley light wood floor eat-in kitchen design in Indianapolis with a double-bowl sink, flat-panel cabinets, light wood cabinets, quartz countertops, glass tile backsplash and stainless steel appliances
Example of a mid-sized minimalist galley light wood floor eat-in kitchen design in Indianapolis with a double-bowl sink, flat-panel cabinets, light wood cabinets, quartz countertops, glass tile backsplash and stainless steel appliances
 Meadowlark Design+Build

Two islands and mixed cabinet materials add a unique design element to this functional and beautiful kitchen. Design and construction by Meadowlark Design + Build in Ann Arbor, Michigan. Professional photography by Sean Carter.
 Williamsons Kitchens
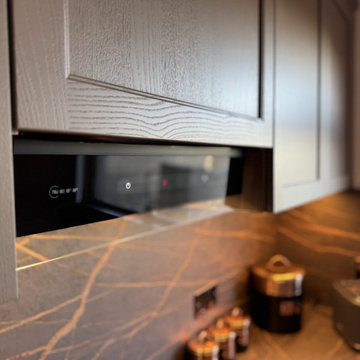
Having previously fitted a kitchen for our client in Fraserburgh, we were delighted to be asked back when they decided it was time for a refresh. They were inspired by our handleless shaker display in one of our showrooms, but opted to personalise the look by selecting the finish and worktop from a different display. Their goal was to achieve a kitchen that combines the timeless Shaker design with the sleek functionality of a handleless concept.
We used the Nolte Lugano range with Magma painted doors, paired with MatrixArt handleless trims in Manganese Bronze, which feature built-in LED lighting to enhance both form and function. This fusion of traditional shaker detailing and modern handleless design resulted in a space that feels both elegant and up to date. The rich Magma finish brings warmth and depth, while the metallic trims offer a refined, contemporary contrast.
To complement the cabinetry, we specified 20mm Dekton Laurent for the worktops, splashback, and window sill. Its luxurious dark marble effect with copper veining ties in beautifully with the Manganese Bronze detailing.
For appliances, we used NEFF throughout, including a single oven with bronze side trims, an induction hob, an integrated extractor, a dishwasher, and a full-height fridge freezer, ensuring the kitchen was equipped to the highest modern standard.
To complete the space, we installed Quickstep laminate flooring, chosen for its durability and wood-effect finish that adds warmth underfoot. The integrated LED lighting within the handle trims brings subtle ambience and highlights the kitchen’s clean lines, while the blend of classic styling and contemporary detailing makes this kitchen truly one of a kind.
Love the idea of blending classic charm with modern functionality? Book a design consultation with us and let’s create a kitchen that brings the best of both worlds into your home.
Find the right local pro for your project
 Klopf Architecture
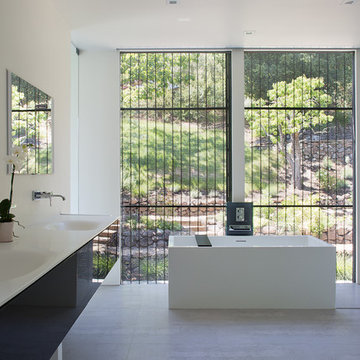
Sebastian and Tanja DiGrande's quest for natural light and open, modern design led them to Klopf Architecture in San Francisco. Working hand-in-hand with homeowner/designer Tanja DiGrande, Klopf collaborated on a modern addition to the rear of a traditional-style home. The idea was to depart from the original style completely to draw a distinction between the original house and any later additions, as well as observe a very minimal, clean, gallery-like modern style against which changing daylight, art, furniture, and of course the people provide the color and motion.
With its dark gray stuccoed walls, dark steel railing, and floor-to-ceiling windows, the exterior of the addition is at the same time an open, modern box as well as a receding volume that acts almost as a backdrop for the house, receding visually out of respect for the original home. From the interior, windows bring in nature and views from all around the lush property. They also allow views of the original house. Up on the roof deck the views magnify. The owners use a boom and crank to bring up food and drinks when entertaining!
Inside, the simple clean-lined spaces showcase the couple’s minimal, modern taste. The open bathroom epitomizes the clean, minimal style of the addition. On the exterior, steel elements bring a more industrial modern feeling to the addition from the rear.
Klopf Architecture Project Team: John Klopf, AIA, Geoff Campen, and Angela Todorova
Co-Designer: Tanja DiGrande
Contractor: Jose Ramirez & J-C General Contractors Inc.
Photography ©2015 Mariko Reed
Location: Orinda, CA
Year completed: 2014


 CRS Renovation & Design
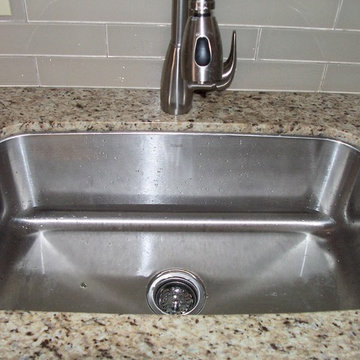
By recolouring the cabinets white, CRS was able to give the kitchen a new look along with a “Giallo Ornamental” granite countertop and a new subway tile backsplash in “Glass Earth”.

Sponsored
Columbus, OH

Wannemacher Interiors
Customized Award-Winning Interior Design Solutions in Franklin Cnty OH
 House of L

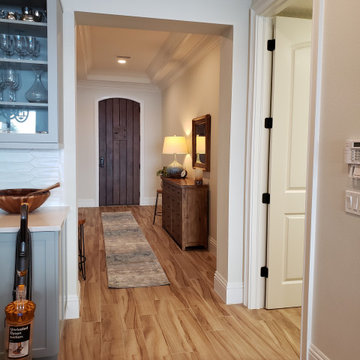
Example of a large transitional u-shaped medium tone wood floor and brown floor seated home bar design in Cleveland with an undermount sink, flat-panel cabinets, medium tone wood cabinets, marble countertops, white backsplash and white countertops

 William Cole
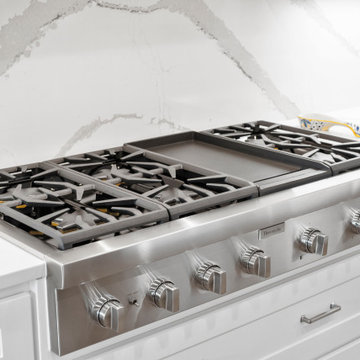
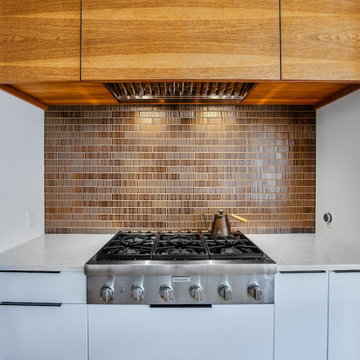
Closeup of quartz slab backsplash and build in rangetop
Inspiration for a modern kitchen remodel in Houston
Inspiration for a modern kitchen remodel in Houston
 Neil Kelly Company
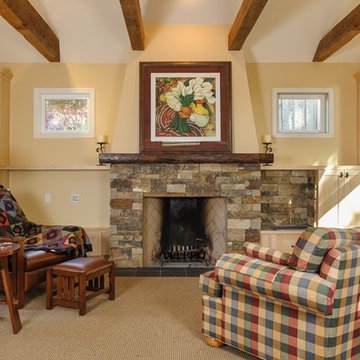
"After" Picture of Hillsboro, Oregon Whole House Remodeling Project.
Living room - rustic living room idea in Portland
Living room - rustic living room idea in Portland
 Meadowlark Design+Build

A great room with clerestory windows and a unique loft area is perfect for both relaxing and working/studying from home. Design and construction by Meadowlark Design + Build in Ann Arbor, Michigan. Professional photography by Sean Carter.
 Meadowlark Design+Build
Two islands and mixed cabinet materials add a unique design element to this functional and beautiful kitchen. Design and construction by Meadowlark Design + Build in Ann Arbor, Michigan. Professional photography by Sean Carter.


 Manomin Resawn Timbers
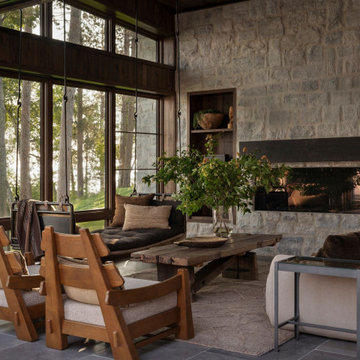
This four seasons porch and adjoining kitchen at the Interlachen Modern Lakehouse on Gull Lake are wrapped in antique elm paneling and ceiling, bringing warmth to a space filled with natural light. A stone dual-sided fireplace, copper range hood, and a wall of windows framing sweeping lake and tree views complete the room, while a cozy sofa and hanging swing invite relaxed, year-round gathering.
Our antique elm paneling and ceiling are milled from barn timbers that can date back to the 1800s, carrying the marks of their past life, wormholes, peg holes, and rich tonal variation that no new wood can fake. Wrapping this sunlit porch, the reclaimed elm brings a warm, enveloping character that connects the indoor space to the lake beyond.
Whether you are a homebuilder, a home remodeling contractor, a homeowner, or a designer planning a four seasons porch like this, Manomin Resawn Timbers has the antique elm paneling and ceiling to bring warmth and character to your home. Visit our showroom in Hugo, MN or reach out to us with a call or a message. 15152 Freeland Avenue North, Hugo MN 55038. Mon–Thu 8am–4:30pm, Fri 8am–4pm. 651.464.1771.

 Evenflow Interiors
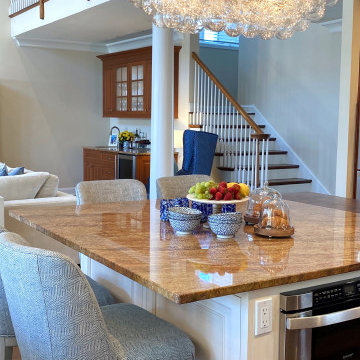
Eat-in kitchen - large contemporary l-shaped eat-in kitchen idea in New York with an island
 CookeConstruction,Inc.
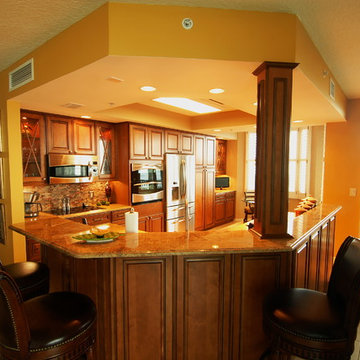
This extraordinary kitchen is full of warmth and character. From the recess lighting that streams down to the natural colors that fill this room, every inch has something that catches your eye. The raised panel cabinetry is so inviting and is adorned with glass panel cabinets on either side of the stove. They are designed with a crisscross wood touch that brings another flair of elegance. The under counter lighting brings out the texture of the stone backsplash above the flat top stove. All of the stainless steel appliances bring a refreshing shine to the entire room and reflect the outside light that steams into this beachfront home renovation.


 Premier Design-Build-Remodel
Alicia Villarreal
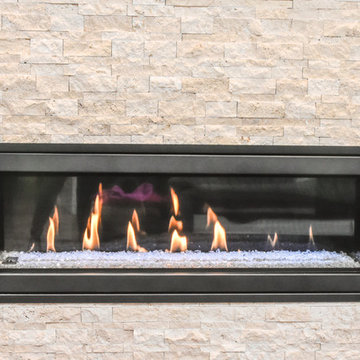
Home design - mid-sized contemporary home design idea in Phoenix
Home design - mid-sized contemporary home design idea in Phoenix
 Wood-Mode Fine Custom Cabinetry
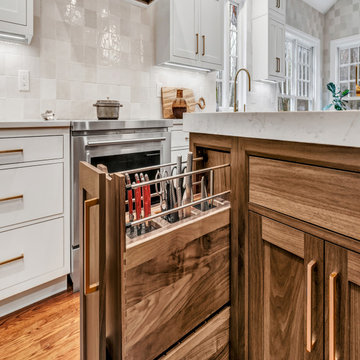
New homeowners looked to bring an outdated kitchen into current style, but wanted to ensure it remained in style for years to come. Relying on a color palette of whites, Designer Bob Blanco took inspiration from the wooded backyard to integrate a Walnut finish to create drama. Two walls of windows bring the backyard closer, and the Matte Chocolate Truffle on Walnut and Nordic White color pairing seamlessly brings the outdoors inside. Tourin doors were specified for the perimeter base cabinets and Passage doors add a special touch to the island, which is full of pull out storage options including a double waste basket cabinet, knife block and pull-out chopping block, and spice and cutlery organization.
Blanco designed a standalone 55" hutch to house a coffee and entertaining drink bar, and Wood-Mode brought the vision to life. Beautiful Walnut interiors are on display when the bi-fold doors are opened, exposing a built in wall cabinet and floating shelf lit by integrated cabinet lighting. The interior of the Hutch is finished with the same Quartz countertop from the cabinetry counters.
Designed by Bob Blanco
Shore & Country Kitchens
 Jamie Schachtel Design Group

What a joy to bring this exciting renovation to a loyal client: a family of 6 that has called this Highland Park house, “home” for over 25 years. This relationship began in 2017 when we designed their living room, girls’ bedrooms, powder room, and in-home office. We were thrilled when they entrusted us again with their kitchen, family room, dining room, and laundry area design. Their first floor became our JSDG playground…
Our priority was to bring fresh, flowing energy to the family’s first floor. We started by removing partial walls to create a more open floor plan and transformed a once huge fireplace into a modern bar set up. We reconfigured a stunning, ventless fireplace and oriented it floor to ceiling tile in the family room. Our second priority was to create an outdoor space for safe socializing during the pandemic, as we executed this project during the thick of it. We designed the entire outdoor area with the utmost intention and consulted on the gorgeous outdoor paint selections. Stay tuned for photos of this outdoors space on the site soon!
Overall, this project was a true labor of love. We are grateful to again bring beauty, flow and function to this beloved client’s warm home.
169