
Search results for "Bringing" in Home Design Ideas
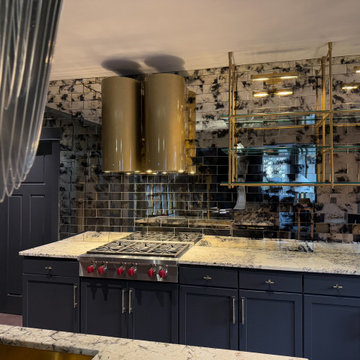


 SEN Creative
Photo: Lauren Andersen © 2017 Houzz
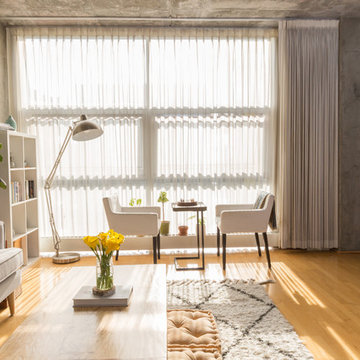
Living room - eclectic living room idea in San Francisco
Living room - eclectic living room idea in San Francisco
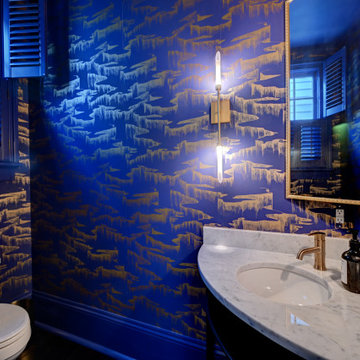

Find the right local pro for your project

 Margot Hartford Photography
Photo: Margot Hartford Photography © 2016 Houzz
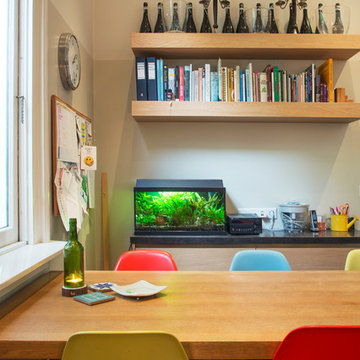
Example of a trendy dining room design in Amsterdam
Example of a trendy dining room design in Amsterdam



 Village Home Stores
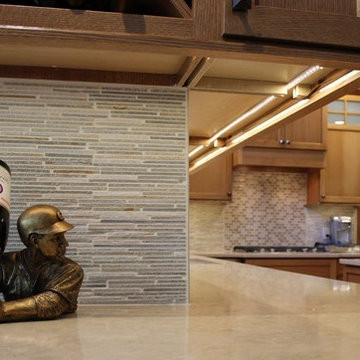
Quartersawn Oak cabinetry by Dura Supreme paired with a natural Acacia floor, natural stone tile, and engineered quartz counters. Kitchen remodeled from start to finish by Village Home Stores.

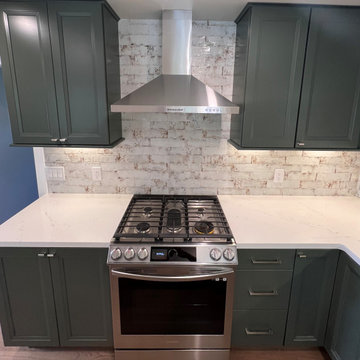
 West Designs - Full Service K+B Designer/Builder
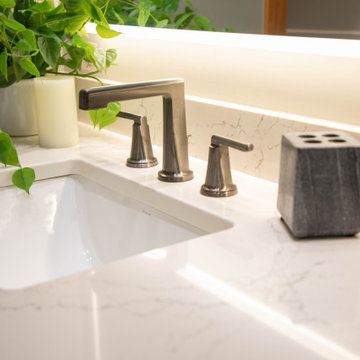
Earthy finishes create a pleasing natural ambience.
Kitchen - transitional kitchen idea
Kitchen - transitional kitchen idea

 kellydesigns
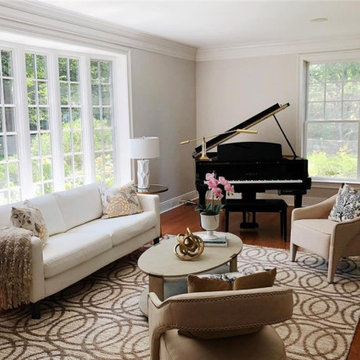
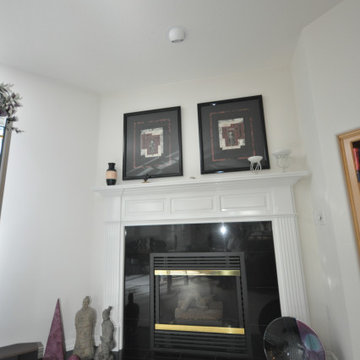
Mid-sized elegant enclosed medium tone wood floor living room photo in New York with a music area, gray walls, a standard fireplace and a stone fireplace
 Authentic Window Design
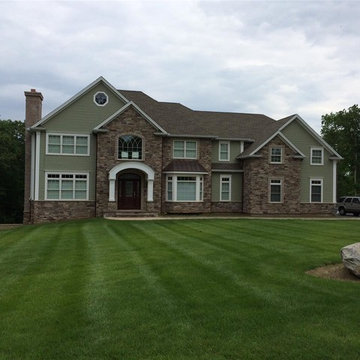
Integrity from Marvin Windows and Doors made from fiberglass. Window replacement includes double hung, casement and bay windows with various window grid patterns. Fiberglass windows are energy efficient, easy to maintain and extremely durable. Available at AWD - Authentic Window Design.


 Michael Nash Design, Build & Homes
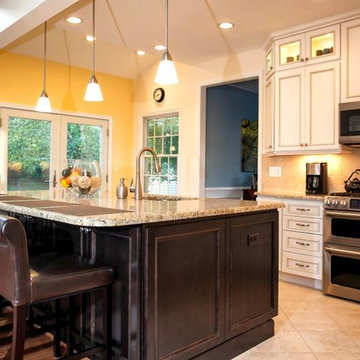
2012 NARI CAPITAL COTY, FINALIST AWARD WINNER, RESIDENTIAL KITCHEN UNDER $50,000
The kitchen in this colonial was in desperate need of remodeling. A galley kitchen located between the family room and dining room, connected only by narrow doorways, it wasn’t conducive to this family’s busy lifestyle.
The 20-foot wide bearing wall that separated the kitchen from family room was the first thing to go. Then, windows facing the back deck were removed, the header was enlarged and French doors were installed for easy access to the deck.
The sink and dishwasher were relocated to the new island which also provides additional storage, and importantly, more seating. Pendant lighting combines with recessed lighting to brighten the space.
Light-colored, painted cabinetry and complementing granite counters run floor to ceiling with glass display cabinetry installed as uppers. Upscale appliances complete the amenities.
The homeowners greatly enjoy their much larger kitchen with its open floor plan and improved traffic flow.
 Design 613, LLC
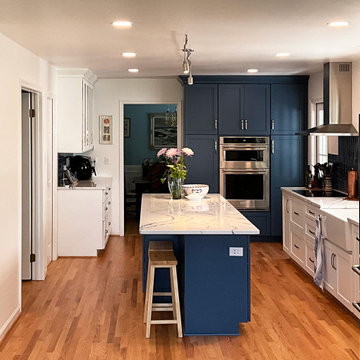
And from the new family room you can see the entire kitchen. Beyond the kitchen is a formal dining rooom.
Inspiration for a large transitional u-shaped light wood floor and beige floor open concept kitchen remodel in DC Metro with a farmhouse sink, shaker cabinets, blue cabinets, quartz countertops, blue backsplash, ceramic backsplash, stainless steel appliances and an island
Inspiration for a large transitional u-shaped light wood floor and beige floor open concept kitchen remodel in DC Metro with a farmhouse sink, shaker cabinets, blue cabinets, quartz countertops, blue backsplash, ceramic backsplash, stainless steel appliances and an island

 m studio interior design

When all but the master suite was redesigned in a newly-purchased home, an opportunity arose for transformation.
Lack of storage, low-height counters and an unnecessary closet space were all undesirable.
Closing off the adjacent closet allowed for wider and taller vanities and a make-up station in the bathroom. Eliminating the tub, a shower sizable to wash large dogs is nestled by the windows offering ample light. The water-closet sits where the previous shower was, paired with French doors creating an airy feel while maintaining privacy.

Sponsored
Columbus, OH

Wannemacher Interiors
Customized Award-Winning Interior Design Solutions in Franklin Cnty OH

 Meadowlark Design+Build
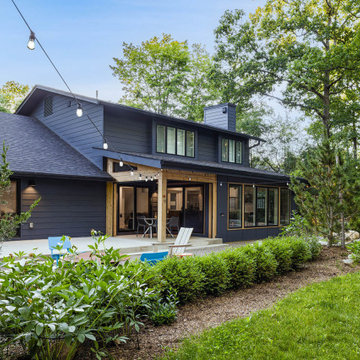
This Ann Arbor home underwent an addition of a dining room and screened porch. The covered porch area doubles as a screened porch with hidden motorized Phantom Screens.
165