
Search results for "Bringing" in Home Design Ideas


 Custom Drapery Designs, LLC
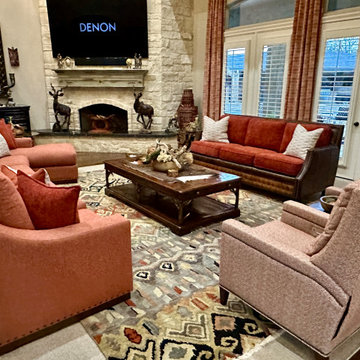
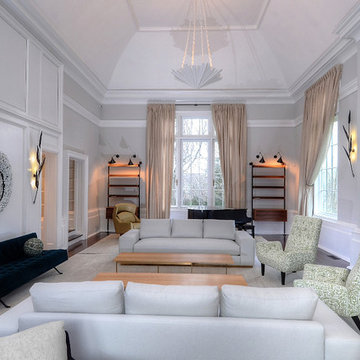
Transforming spaces is an art, and we’re thrilled to showcase our recent family room masterpiece! Under the skilled guidance of Stephanie Freeman, our lead interior designer, we brought our client’s vision to life. From custom sectionals to exquisite lighting, every detail was meticulously curated for the perfect scale.
Stephanie’s keen eye for detail and exceptional ability to understand and execute the client’s vision resulted in a stunning custom finish. The carefully framed art and custom drapery effortlessly draw out the rich colors, bringing warmth and sophistication to the walls.
We’re proud to spotlight Stephanie’s talent, dedication, and the seamless cohesion she brings to each project. Ready to transform your space? Call us, and let’s discuss how we can bring your vision to life with the same level of precision and creativity!
Find the right local pro for your project
 KSI Kitchen & Bath
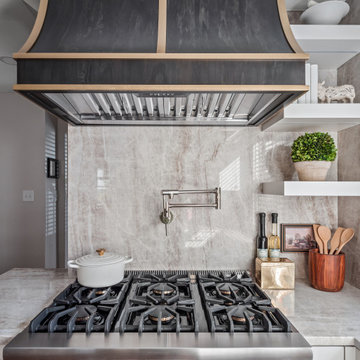
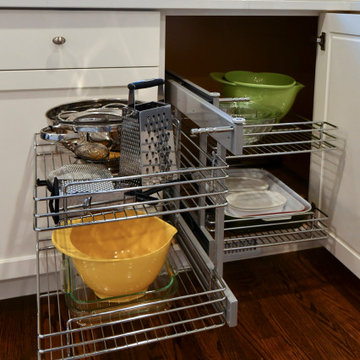
When this client came to KSI with her kitchen remodel, she emphasized a desire for a timeless space that would match the character of her home while being strategic with storage. Working in a smaller kitchen, we needed to use every inch of the space to maximize functionality while creating an open, lighter feel. It was an exciting challenge to get creative with storage solutions and make sure that every corner had a purpose!
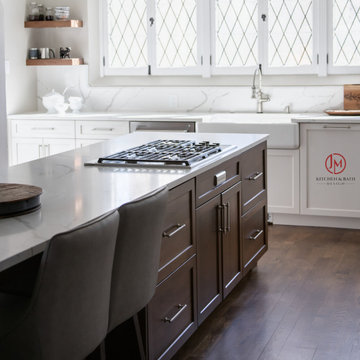
 JM Kitchen & Bath Design
Explore the journey at www.jmwoodworks.com. ?✨
Example of a kitchen design in Denver
Example of a kitchen design in Denver




Sponsored
Columbus, OH

Wannemacher Interiors
Customized Award-Winning Interior Design Solutions in Franklin Cnty OH
 KSI Kitchen & Bath
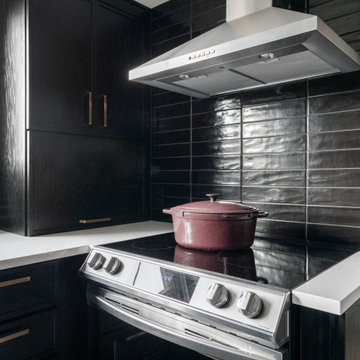
Trends in color and style are taking a dramatic turn in 2024 and we are very excited about it! While white and gray spaces are still popular, dark, moody, and warm designs with textures and pops of color are now taking center stage. A recent project we had the pleasure of designing hits a few of those trends – let’s take a look!
 Manomin Resawn Timbers
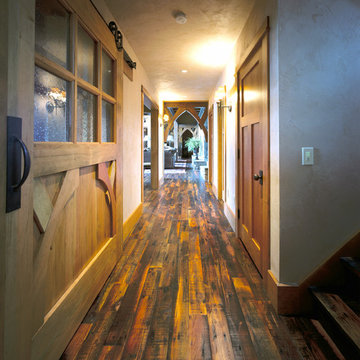
Antique Southern Yellow Pine Flooring brings rich amber and honey tones with warm reddish undertones into this dramatic elevated walkway, framed by heavy timber trusses and a stone chimney. Our Southern Yellow Pine is milled from boards salvaged from textile mills in the Southern United States, named for the sturdiest and most decay resistant part of the tree.
This reclaimed wood flooring carries the natural bright tones of pine with an added amber patina that brings a rich warmth lacking in modern lumber. At Manomin Resawn Timbers, every board goes through a detailed process of denailing, kiln drying, and precision milling, preserving that antique character while performing beautifully in any space.
Whether you are a homebuilder, a home remodeling contractor, or a homeowner looking to bring reclaimed wood flooring into a walkway, hallway, or any space in your home, Manomin Resawn Timbers has been helping people discover the antique charm of reclaimed wood since 2002. Visit our showroom in Hugo, MN or reach out to us with a call or a message to get started.


 Kinghorn Gardens
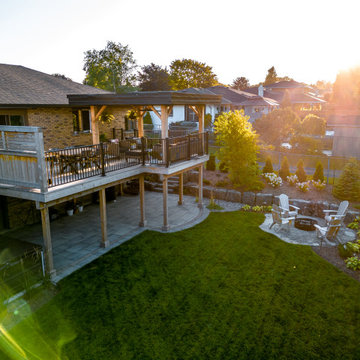
Pops of color on a brisk fall morning
Inspiration for a traditional landscaping in Omaha.
Inspiration for a traditional landscaping in Omaha.



 Design Ark Inc
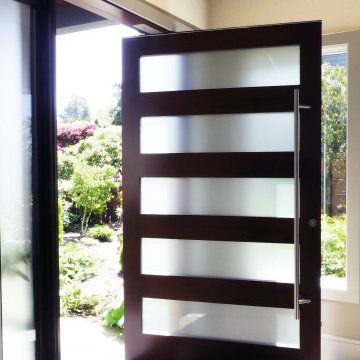
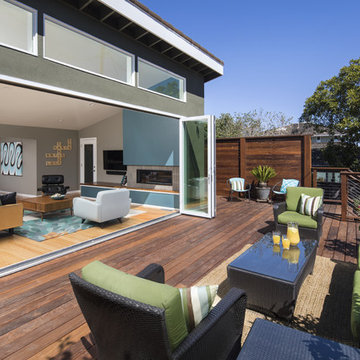
Thoughtful positioning of windows is paramount to a good design. Whether it is capturing the view, extending the space, bringing in morning sun or more consist northern light with the goal/task in mind we carefully consider location of each and every window we place in our drawings. In this particular case, through a large pivot door and windows, we are bringing the south-east light and manicured front garden view into this double-height foyer. By doing so we are bringing light not only to the lower foyer area but also into the upper hall area in need of natural light. Each element we introduce into our designs is multi-tasking and contributing in many ways.


 Classic Kitchens, Etc.
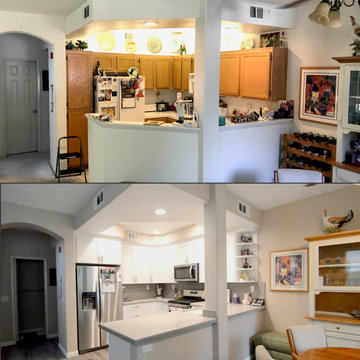
Bringing this condo’s full potential out with modernization and practicality took creativity and thoughtfulness. In this full remodel we chose matching quartz countertops in a style that replicates concrete, throughout for continuity. Beginning in the kitchen we changed the layout and floorplan for a more spacious, open concept. White shaker cabinets with custom soffits to fit the cabinetry seamlessly. Continuing the concrete looking countertops up, utilizing the same quarts material for simplicity and practicality in the smaller space. A white unequal quartz sink, with a brushed nickel faucet matching the brushed nickel cabinet hardware. Brand new custom lighting design, and a built-in wine fridge into the peninsula, finish off this kitchen renovation. A quick update of the fireplace and television nook area to update its features to blend in with the new kitchen. Moving on to the bathrooms, white shaker cabinets, matching concrete look quarts countertops, and the bushed nickel plumbing fixtures and hardware were used throughout to match the kitchen’s update, all for continuity and cost efficiency for the client. Custom beveled glass mirrors top off the vanities in the bathrooms. In both the master and guest bathrooms we used a commercially rated 12”x24” porcelain tile to mimic vein cut travertine. Choosing to place it in a stagger set pattern up to the ceiling brings a modern feel to a classic look. Adding a 4” glass and natural slate mosaic accent band for design, and acrylic grout used for easy maintenance. A single niche was built into the guest bath, while a double niche was inset into the master bath’s shower. Also in the master bath, a bench seat and foot rest were added, along with a brushed nickel grab bar for ease of maneuvering and personal care. Seamlessly bringing the rooms together from the complete downstairs area, up through the stairwell, hallways and bathrooms, a waterproof laminate with a wood texture and coloring was used to both warm up the feel of the house, and help the transitional flow between spaces.



 Cuisines Nuenza
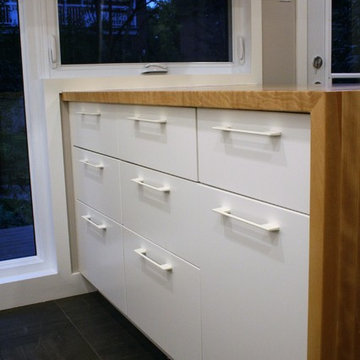
Our mandate for this space was bringing the modern look of the recently renovated home into the last space needing work; The kitchen. Our inspiration came from the numerous works of art around the home, and the beautiful gardens outside. However, this home held a little bit of a secret. Tucked away from most, in the basement was a space that came straight out of the 60’s/70’s. Vintage artifacts could be found everywhere, from a teak record player, to a vintage tri-colored lamp and striped carpet, it was decided, we needed to bring a touch of the basement into the kitchen. Combining modernity with vintage elements and bringing the outdoors in was not the easiest task. We managed to open up some walls, add in some stylish horizontal windows. We combined white and wood for the cabinets and counter tops, as topped it off with a floor tile resembling a rug. The Final touch was a floor insert that runs from the bottoms of the stairs, right into the peninsula. This interesting combination of elements brought out the clients personality; Fun, Stylish and a bit of an edge.
 Anita Buchheim Interiors
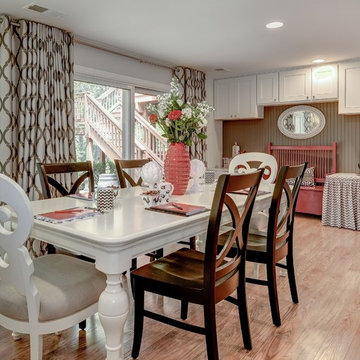
The basement is divided up into specific task areas and every bit of space in this basement is used to suit the needs of the client whether it is for work or play.
175