
Search results for "Bringing" in Home Design Ideas

 Ike Kligerman Barkley
Small beach style enclosed porcelain tile and gray floor family room photo in Boston with blue walls, a corner fireplace and a concrete fireplace

Inspiration for a bedroom contemporary gender-neutral dark wood floor kids' bedroom remodel in New York with multicolored walls
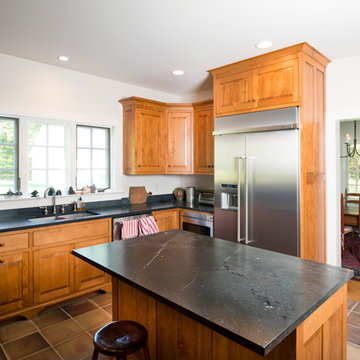
 Shrock Premier Custom Construction
Each and every Shrock Premier Custom Construction home has a unique personality. As a team, we strive to make our custom homes a true reflection of our client’s distinctive desires. This home is one of uncluttered simplicity. It’s lines, interior selections, and decor bring a sense of peace and warmth. It’s overall appearance speaks to it’s beautiful, secluded, rural setting. The second floor dormer windows bring in ample natural light while keeping the interior spaces cozy. The front porch beckons for a relaxing sit and a glass of lemonade. Not too large, not too small: this home is a perfect haven for family and friends.
Find the right local pro for your project

 Young & Borlik Architects, inc.
Folding doors at the end of the family room open to bring the pool inside. A strong visual axis connects the fire pavilion and pool with the family room, encouraging a walk outside to the distant jewel. High windows and vertical siding are inspiration to invoke the interior of a barn. The family room is open and comfortable for small or large gatherings.
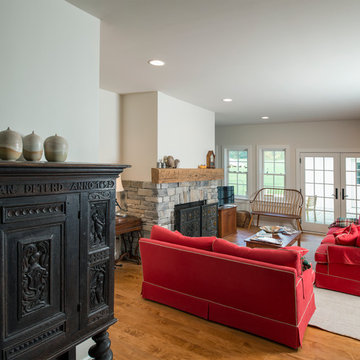 Shrock Premier Custom Construction
Each and every Shrock Premier Custom Construction home has a unique personality. As a team, we strive to make our custom homes a true reflection of our client’s distinctive desires. This home is one of uncluttered simplicity. It’s lines, interior selections, and decor bring a sense of peace and warmth. It’s overall appearance speaks to it’s beautiful, secluded, rural setting. The second floor dormer windows bring in ample natural light while keeping the interior spaces cozy. The front porch beckons for a relaxing sit and a glass of lemonade. Not too large, not too small: this home is a perfect haven for family and friends.

 CARNEMARK design + build
EVERYONE'S INVITED. The first-floor bedroom and laundry area was replaced by an open family room with fabulous backyard views, perfect for entertaining a large extended family.
Photography by Anice Hoachlander

 James Traynor Custom Homes
Elegant dark wood floor family room photo in New York with beige walls, a standard fireplace, a stone fireplace and a wall-mounted tv



Freestanding bathtub - contemporary master blue tile and gray tile beige floor and single-sink freestanding bathtub idea in Los Angeles with flat-panel cabinets, medium tone wood cabinets, white walls, an undermount sink, a hinged shower door, white countertops and a floating vanity

 Kitchen Design Concepts
Guest bathroom remodel in Dallas, TX by Kitchen Design Concepts.
This Girl's Bath features cabinetry by WW Woods Eclipse with a square flat panel door style, maple construction, and a finish of Arctic paint with a Slate Highlight / Brushed finish. Hand towel holder, towel bar and toilet tissue holder from Kohler Bancroft Collection in polished chrome. Heated mirror over vanity with interior storage and lighting. Tile -- Renaissance 2x2 Hex White tile, Matte finish in a straight lay; Daltile Rittenhouse Square Cove 3x6 Tile K101 White as base mold throughout; Arizona Tile H-Line Series 3x6 Denim Glossy in a brick lay up the wall, window casing and built-in niche and matching curb and bullnose pieces. Countertop -- 3 cm Caesarstone Frosty Carina. Vanity sink -- Toto Undercounter Lavatory with SanaGloss Cotton. Vanity faucet-- Widespread faucet with White ceramic lever handles. Tub filler - Kohler Devonshire non-diverter bath spout polished chrome. Shower control – Kohler Bancroft valve trim with white ceramic lever handles. Hand Shower & Slider Bar - one multifunction handshower with Slide Bar. Commode - Toto Maris Wall-Hung Dual-Flush Toilet Cotton w/ Rectangular Push Plate Dual Button White.
Photos by Unique Exposure Photography

 Smith & Ragsdale Interior Design
While this new home had an architecturally striking exterior, the home’s interior fell short in terms of true functionality and overall style. The most critical element in this renovation was the kitchen and dining area, which needed careful attention to bring it to the level that suited the home and the homeowners.
As a graduate of Culinary Institute of America, our client wanted a kitchen that “feels like a restaurant, with the warmth of a home kitchen,” where guests can gather over great food, great wine, and truly feel comfortable in the open concept home. Although it follows a typical chef’s galley layout, the unique design solutions and unusual materials set it apart from the typical kitchen design.
Polished countertops, laminated and stainless cabinets fronts, and professional appliances are complemented by the introduction of wood, glass, and blackened metal – materials introduced in the overall design of the house. Unique features include a wall clad in walnut for dangling heavy pots and utensils; a floating, sculptural walnut countertop piece housing an herb garden; an open pantry that serves as a coffee bar and wine station; and a hanging chalkboard that hides a water heater closet and features different coffee offerings available to guests.
The dining area addition, enclosed by windows, continues to vivify the organic elements and brings in ample natural light, enhancing the darker finishes and creating additional warmth.
Photography by Ira Montgomery

 RVP Photography
Ross Van Pelt - RVP Photography
Inspiration for a modern galley open concept kitchen remodel in Cincinnati with an undermount sink, flat-panel cabinets, white cabinets and white backsplash
Inspiration for a modern galley open concept kitchen remodel in Cincinnati with an undermount sink, flat-panel cabinets, white cabinets and white backsplash

 THINK Architecture, Inc.
Photo by: Joshua Caldwell
Inspiration for a large timeless master carpeted and beige floor bedroom remodel in Salt Lake City with gray walls and no fireplace
Inspiration for a large timeless master carpeted and beige floor bedroom remodel in Salt Lake City with gray walls and no fireplace

 Dineen Architecture + Design
Large transitional open concept medium tone wood floor living room library photo in New York with blue walls, a standard fireplace and no tv

Sponsored
Columbus, OH

Wannemacher Interiors
Customized Award-Winning Interior Design Solutions in Franklin Cnty OH

 Bernardo Pozas Residential Design
Bedroom - contemporary master dark wood floor and brown floor bedroom idea in Austin with black walls and no fireplace



 Jarrod Smart Construction
Cipher Imaging
Inspiration for a timeless u-shaped home bar remodel with raised-panel cabinets, dark wood cabinets and green backsplash
Inspiration for a timeless u-shaped home bar remodel with raised-panel cabinets, dark wood cabinets and green backsplash
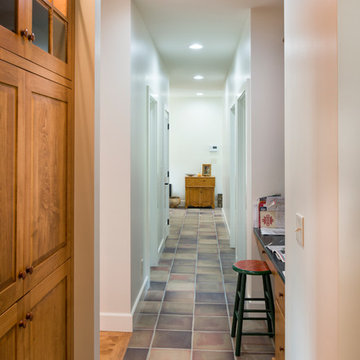 Shrock Premier Custom Construction
Each and every Shrock Premier Custom Construction home has a unique personality. As a team, we strive to make our custom homes a true reflection of our client’s distinctive desires. This home is one of uncluttered simplicity. It’s lines, interior selections, and decor bring a sense of peace and warmth. It’s overall appearance speaks to it’s beautiful, secluded, rural setting. The second floor dormer windows bring in ample natural light while keeping the interior spaces cozy. The front porch beckons for a relaxing sit and a glass of lemonade. Not too large, not too small: this home is a perfect haven for family and friends.


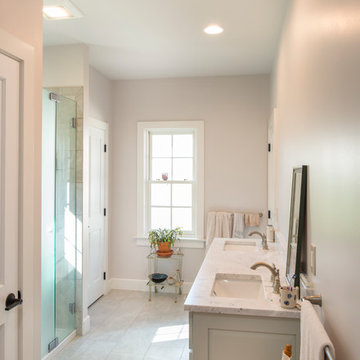 Shrock Premier Custom Construction
Each and every Shrock Premier Custom Construction home has a unique personality. As a team, we strive to make our custom homes a true reflection of our client’s distinctive desires. This home is one of uncluttered simplicity. It’s lines, interior selections, and decor bring a sense of peace and warmth. It’s overall appearance speaks to it’s beautiful, secluded, rural setting. The second floor dormer windows bring in ample natural light while keeping the interior spaces cozy. The front porch beckons for a relaxing sit and a glass of lemonade. Not too large, not too small: this home is a perfect haven for family and friends.

 Kinghorn Gardens
Bring Nature Near, pathway through the National Park Service Downtown
This is an example of a traditional landscaping in Omaha.
This is an example of a traditional landscaping in Omaha.

 Revival House
Trimming out the hood with the walnut is a great way to tie the island and perimeter together.
Mid-sized transitional l-shaped medium tone wood floor and brown floor eat-in kitchen photo in Minneapolis with an undermount sink, shaker cabinets, quartz countertops, an island, white cabinets, white backsplash, subway tile backsplash, stainless steel appliances and white countertops
Mid-sized transitional l-shaped medium tone wood floor and brown floor eat-in kitchen photo in Minneapolis with an undermount sink, shaker cabinets, quartz countertops, an island, white cabinets, white backsplash, subway tile backsplash, stainless steel appliances and white countertops
31