
Search results for "Bringing" in Home Design Ideas

 Toronto Interior Design Group
Valerie Wilcox
Foyer - traditional dark wood floor foyer idea in Toronto with beige walls
Foyer - traditional dark wood floor foyer idea in Toronto with beige walls

 Lucy and Company
Design by Beth Keim, owner lucy and company, photo by Mekenzie Loli
Transitional kitchen photo in Charlotte
Transitional kitchen photo in Charlotte
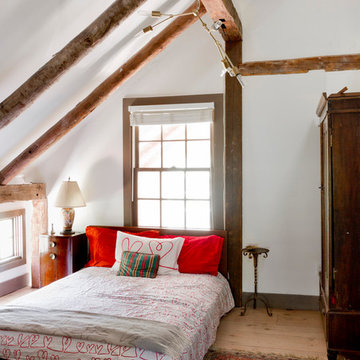
 Rikki Snyder
Photo: Rikki Snyder © 2014 Houzz
Example of an eclectic guest light wood floor bedroom design in New York with white walls
Example of an eclectic guest light wood floor bedroom design in New York with white walls
Find the right local pro for your project

 Manomin Resawn Timbers
Antique Elm Flooring brings warm golden brown tones and rich grain into this modern kitchen, grounding the space beneath a large waterfall island and open staircase. Our Antique Elm flooring is milled from barn timbers dating from 1820 to 1880, and sports unique marks such as wormholes, peg holes, and mortise pockets imparted by centuries old woodworking.
Because of widespread Dutch Elm Disease in the 1970s, new Elm wood is nearly impossible to find, making reclaimed timbers the best option if you want its invitingly warm tones in your home. At Manomin Resawn Timbers, every board goes through a detailed process of denailing, kiln drying, and precision milling, so this rare wood performs beautifully in a modern living space.
Whether you are a homebuilder, a home remodeling contractor, or a homeowner looking to bring reclaimed wood flooring into a kitchen or any room in your home, Manomin Resawn Timbers has been helping people discover the antique charm of reclaimed wood since 2002. Visit our showroom in Hugo, MN or reach out to us with a call or a message to get started.
Spacecrafting Photography
Sustainable 9 Design + Build


 Pomegranate Design Inc.

Bathroom - contemporary 3/4 gray tile gray floor bathroom idea in Vancouver with flat-panel cabinets, dark wood cabinets, gray walls and an undermount sink



 Velène Design House
At Velène Design House, we revived the home’s vintage charm, balancing original mid‑century elements, like stone fireplaces and wood paneling, with clean, contemporary lines, subtle traditional touches, and thoughtful textures.
This mid‑century ranch remodel transformed a largely untouched 1960s home into a refined, family‑ready retreat.
 Seldin Design Studios
Terry Schmidbauer Photography http://terryschmidbauer.com

Small trendy kids' blue tile and porcelain tile mosaic tile floor alcove shower photo in San Francisco with an integrated sink, glass-front cabinets, white cabinets, solid surface countertops, a one-piece toilet and blue walls
Small trendy kids' blue tile and porcelain tile mosaic tile floor alcove shower photo in San Francisco with an integrated sink, glass-front cabinets, white cabinets, solid surface countertops, a one-piece toilet and blue walls
 Mortensen Signature Homes

Example of a mountain style dark wood floor and brown floor family room design in Other with white walls and a wall-mounted tv

 Kendle Design Collaborative
Winquist Photography
Inspiration for a contemporary family room library remodel in Phoenix
Inspiration for a contemporary family room library remodel in Phoenix

 LGB Interiors
Inspiration for a timeless formal medium tone wood floor living room remodel in Charlotte with brown walls

 Boss Design Ltd
A basement sports bar! In this house, is definitely a great addition. Also that you can watch mutliple games at once and keep everyone happy! No more expensive beers out at the busy bars, you can sit and relax and enjoy it all from home.
Loving the detail of the decor sheet metal around the front of the raise bar top. Also that the bar stools are the same as what is in the kitchen, just a darker grey. Again bringing consistency throughout a home just brings all the rooms together, especially with the open concept home being so popular at this time.

Sponsored
Columbus, OH

Wannemacher Interiors
Customized Award-Winning Interior Design Solutions in Franklin Cnty OH

 à la carte DESIGN
total powder room remodel
Mountain style beige tile and ceramic tile dark wood floor and brown floor powder room photo in Denver with dark wood cabinets, a two-piece toilet, orange walls, an undermount sink, quartz countertops and brown countertops
Mountain style beige tile and ceramic tile dark wood floor and brown floor powder room photo in Denver with dark wood cabinets, a two-piece toilet, orange walls, an undermount sink, quartz countertops and brown countertops



 Alair Homes Grey Bruce
This traditional style two-story family home is situated on the quiet outskirts of Southampton. A minimalist white contemporary kitchen with oversize white subway tiles and marble countertops allows the black walnut floors to pop. The contemporary eat-in kitchen table and antique family-heirloom chairs brings a modern feel to the space. The master suite is complete with marble-look tile flooring and industrial-style pendant lights. Upstairs is the guest bath which features a beautiful floating vanity.
On the main floor the Living room features a black floor to ceiling continental gas fireplace. The overall contemporary feel of the space brings new life to this mid-century home.
 User
UserCasey Dunn Photography

Example of a trendy l-shaped medium tone wood floor kitchen design in Austin with an undermount sink, flat-panel cabinets, gray cabinets and an island
Example of a trendy l-shaped medium tone wood floor kitchen design in Austin with an undermount sink, flat-panel cabinets, gray cabinets and an island



 Haus Interior Design
**Featured in Home & Design Magazine!
The inspiration for this unique project draws on the clients’ love of Paris and the city’s vibrant romanticism and mix of architectural styles. Our challenge was to elevate builder-grade finishes in a newly-constructed townhome to create an urban retreat with aged patina for this young couple. Soft industrial elements were layered over Old-World inspired details on nearly every surface for maximum impact. We added rustic wood ceilings and industrial beams to create drama, texture, and value throughout.
A Parisian-inspired glass/iron wall divider relieves the open concept floor plan, creating a more intimate seating space. Oversized pendants of steel, blown glass, horsehair and faux horn provide soft illumination while drawing the eye upward to architectural ceiling details. Custom midnight blue built-ins create a library that frames the entry and study. The deep and dramatic color palette of paint and wallpaper that adorns the walls is a vibrant mix of cobalt, citron, teal and smoky lavender. Light pours into the rooms from the large windows, reflects off the oversized acid-wash mirror, and forms dramatic shadows on the walls, setting the mood for this home.
 Carolyn Reyes
Photo: Carolyn Reyes © 2016 Houzz
Grandparent's Bathroom
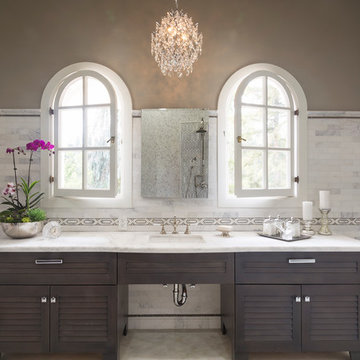
Bathroom - transitional bathroom idea in Los Angeles
Bathroom - transitional bathroom idea in Los Angeles
 August Black Interior Design
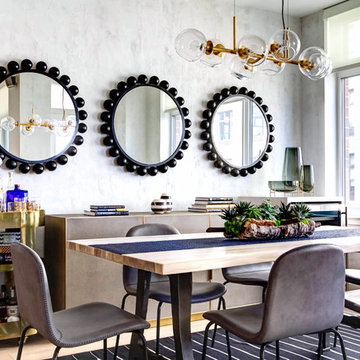
Inspiration for a contemporary light wood floor and beige floor dining room remodel in New York with gray walls
35