
Search results for "Brings trail" in Home Design Ideas

 Design Concepts/Interiors, LLC
No detail was missed on these kitchen cabinets and backsplash in this warm Transitional Kitchen! Birdcage knobs adorn the ragged doors and a fun mosaic details trails along the backsplash behind bringing fun and interest!
Photo by: Anastassios Mentis

 Dorthy Pautz Landscape Architect
New plantings, pots, paving and benches were part of this extensive garden renovation. A stone bench was designed to display an edited collection of the client's bonsai. Hebe, Trailing Rosemary, Princess flower, and New Zealand Flax in a pot bring unity, color and texture.

 Homespice Decor
A versatile pattern, Timber Trail brings together golds, browns and beiges with a strong accent of red. There is a place for Homespice Decor jute braided rugs in almost every home. Dress them up or go casual. Make them the center piece of a room or an eye catching accent. Made of natural fiber, our jute rugs are soft, durable and affordable. Available in rich earth tones and vibrant hues, they provide a warm, inviting atmosphere that stresses the importance of an eco-friendly environment.
Find the right local pro for your project
 iStage Homes
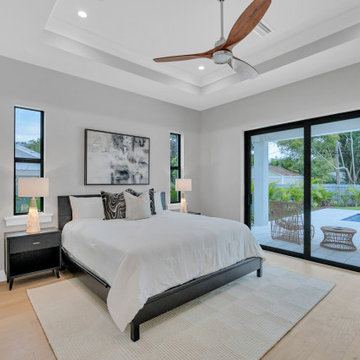
This contemporary primary bedroom in Sarasota’s East of the Trail neighborhood was staged by iStage Homes to create a calm and inviting retreat. Soft neutral bedding, modern artwork, and warm wood accents complement the room’s clean architectural lines. Large sliding glass doors open to the outdoor patio, bringing in natural light and reinforcing the relaxed indoor-outdoor lifestyle that defines coastal Sarasota living.
 iStage Homes
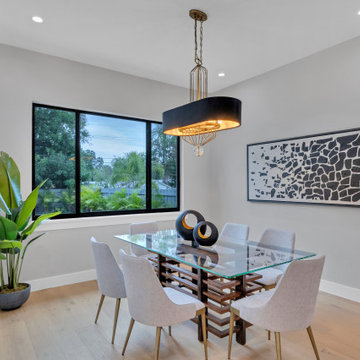
This contemporary dining room in Sarasota’s East of the Trail neighborhood was staged by iStage Homes to create a refined yet welcoming gathering space. A sleek glass dining table, sculptural pendant light, and modern artwork establish a sophisticated focal point while maintaining the room’s airy feel. The large window brings in natural light and views of the surrounding greenery, reinforcing the relaxed coastal atmosphere of this Sarasota home.
 iStage Homes
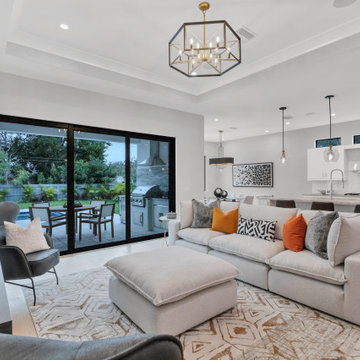
This open living and dining space in a coastal contemporary home East of the Trail was staged by iStage Homes to emphasize the seamless connection between indoor and outdoor living. A comfortable sectional with warm accent pillows anchors the great room while the adjacent dining area and kitchen create an ideal layout for entertaining. Large sliding glass doors bring in natural light and open to the outdoor patio, reflecting the relaxed, modern lifestyle of Sarasota homes.
 iStage Homes
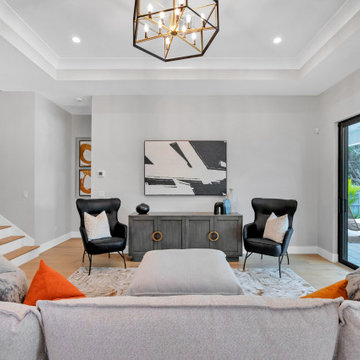
This contemporary living room in Sarasota’s East of the Trail neighborhood was staged by iStage Homes to highlight the home’s refined architecture and comfortable layout. Clean-lined furnishings, bold artwork, and warm accent colors create a stylish yet inviting seating area. Large sliding glass doors bring in natural light and connect the interior to the outdoor space, reinforcing the relaxed coastal lifestyle that defines modern Sarasota living.

Sponsored
Columbus, OH

Wannemacher Interiors
Customized Award-Winning Interior Design Solutions in Franklin Cnty OH
 iStage Homes
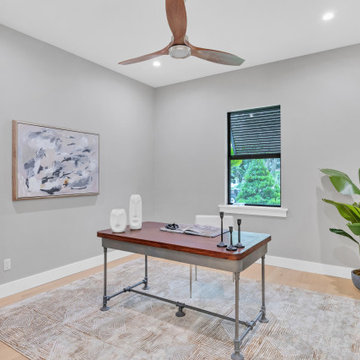
This contemporary home office in Sarasota’s East of the Trail neighborhood was staged by iStage Homes to highlight the home’s flexibility and modern lifestyle appeal. A clean-lined desk, neutral textures, and simple artwork create a calm and productive workspace. The large window brings in natural light and views of the surrounding greenery, helping buyers envision a comfortable work-from-home environment within this coastal contemporary Sarasota residence.

 Brewster Home Fashions
Evoking a feeling of nostalgia for the joy of Christmas morning to sitting by a crackling fireplace enjoying the warmth of a cup of hot cocoa, this memorable wall covering brings walls to life in a dazzling trail of fresh red berries.

 Michelle Gage Interiors
photos: Kyle Born
Example of a large eclectic enclosed light wood floor and brown floor living room design in New York with a bar, blue walls, a standard fireplace and no tv
Example of a large eclectic enclosed light wood floor and brown floor living room design in New York with a bar, blue walls, a standard fireplace and no tv

 Gilmans Kitchens and Baths
This homeowner’s main inspiration was to bring the beach feel, inside. Stone was added in the showers, and a weathered wood finish was selected for most of the cabinets. In addition, most of the bathtubs were replaced with curbless showers for ease and openness. The designer went with a Native Trails trough-sink to complete the minimalistic, surf atmosphere.
Treve Johnson Photography

 Design Matters
Gorgeous Almaden Kitchen and Renovation completed for a wonderful family! We expanded the original footprint into their spacious yard and was able to create an expansive kitchen
Featuring double waterfall islands, expansive storage throughout, appliance pantry and wet bar with Native Trails undercount trough sink. Cabinetry is custom gray paint bases, with white uppers and talls, glass upper at the windows to continue the view the beautiful yard. Four black wire pendants, a pair over each island, create drama without bringing weight into the view lines.

 Benjamin Moore
Color Trends 2015 'California Cool' residential interior featuring walk-in shower, wood bench, view to the exterior. Color A (Wall): Guilford Green HC-116, Aura Bath & Spa, Matte.


 Duke Building Co
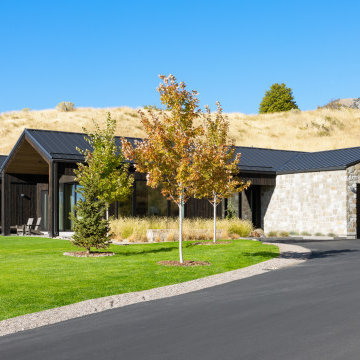
This Logan, Utah custom home showcases a mountain modern style with large windows, thoughtful exterior details, and incredible views of the Wellsville Mountains. Located in the Cliffside area near Dry Canyon, the home reflects the quality, design, and craftsmanship Duke Building Co. brings to custom homes throughout Cache Valley.
Positioned above the valley, the home was designed to capture mountain views, natural light, and the outdoor lifestyle that makes Cache Valley such a special place to live. With trails close by and the Wellsvilles as a backdrop, this home blends thoughtful custom design with everyday comfort in one of Logan’s most scenic areas.

 Agave Durango
Our new pocket neighborhood, El Rincon, meaning "nook" or "corner", embodies what we want to bring to Durango. An in-town, unique place, close to schools, trails, and the Animas River. This sculpture, which is nestled at the entrance, is a landmark for our community. We hope people will gather and explore. Created by local artist Jeff Wise.
 John Robert Design
Project Beach Escape - Warmed by a Fire
Bring a beach ‘state of mind’ to your backyard!
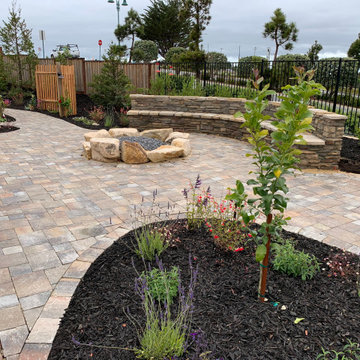
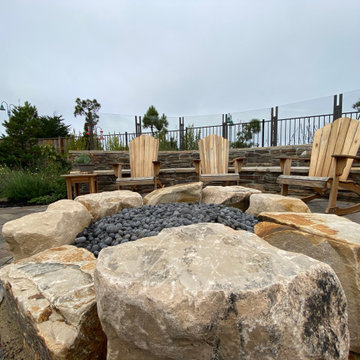
A property minutes from the beach and a picturesque recreation trail, this landscape was designed to fit into the owner’s active, yet relaxed lifestyle near the ocean. A walkway system large enough to drive into the backyard, yet meander to the corners of the garden. Designed to bring a bit of the beach lifestyle to the backyard (without the sand), step from the perfectly placed hot tub with a view of the entire yard to the warmth of the boulder fire pit with plenty of seating for your friends and family.
 John Robert Design
Project Beach Escape - Warmed by a Fire
Bring a beach ‘state of mind’ to your backyard!
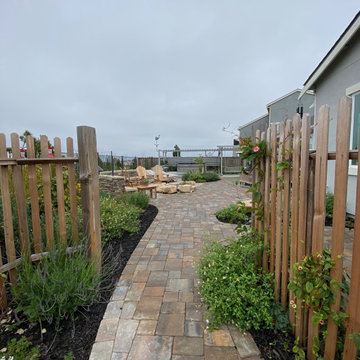
A property minutes from the beach and a picturesque recreation trail, this landscape was designed to fit into the owner’s active, yet relaxed lifestyle near the ocean. A walkway system large enough to drive into the backyard, yet meander to the corners of the garden. Designed to bring a bit of the beach lifestyle to the backyard (without the sand), step from the perfectly placed hot tub with a view of the entire yard to the warmth of the boulder fire pit with plenty of seating for your friends and family.


 John Robert Design
Project Beach Escape - Warmed by a Fire
Bring a beach ‘state of mind’ to your backyard!
A property minutes from the beach and a picturesque recreation trail, this landscape was designed to fit into the owner’s active, yet relaxed lifestyle near the ocean. A walkway system large enough to drive into the backyard, yet meander to the corners of the garden. Designed to bring a bit of the beach lifestyle to the backyard (without the sand), step from the perfectly placed hot tub with a view of the entire yard to the warmth of the boulder fire pit with plenty of seating for your friends and family.
 Design Matters
Gorgeous Almaden Kitchen and Renovation completed for a wonderful family! We expanded the original footprint into their spacious yard and was able to create an expansive kitchen
Featuring double waterfall islands, expansive storage throughout, appliance pantry and wet bar with Native Trails undercount trough sink. Cabinetry is custom gray paint bases, with white uppers and talls, glass upper at the windows to continue the view the beautiful yard. Four black wire pendants, a pair over each island, create drama without bringing weight into the view lines.
 John Robert Design
Project Beach Escape - Warmed by a Fire
Bring a beach ‘state of mind’ to your backyard!
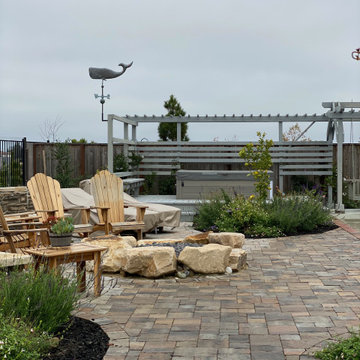
A property minutes from the beach and a picturesque recreation trail, this landscape was designed to fit into the owner’s active, yet relaxed lifestyle near the ocean. A walkway system large enough to drive into the backyard, yet meander to the corners of the garden. Designed to bring a bit of the beach lifestyle to the backyard (without the sand), step from the perfectly placed hot tub with a view of the entire yard to the warmth of the boulder fire pit with plenty of seating for your friends and family.
5