
Search results for "Brings trail" in Home Design Ideas

 SV Design
When full-time Massachusetts residents contemplate building a second home in Telluride, Colorado the question immediately arises; does it make most sense to hire a regionally based Rocky Mountain architect or a sea level architect conveniently located for all of the rigorous collaboration required for successful bespoke home design. Determined to prove the latter true, Siemasko + Verbridge accompanied the potential client as they scoured the undulating Telluride landscape in search of the perfect house site.
The selected site’s harmonious balance of untouched meadow rising up to meet the edge of an aspen grove and the opposing 180 degree view of Wilson’s Range spoke to everyone. A plateau just beyond a fork in the meadow provided a natural flatland, requiring little excavation and yet the right amount of upland slope to capture the views. The intrinsic character of the site was only enriched by an elk trail and snake-rail fence.
Establishing the expanse of Wilson’s range would be best served by rejecting the notion of selected views, the central sweeping curve of the roof inverts a small saddle in the range with which it is perfectly aligned. The soaring wave of custom windows and the open floor plan make the relatively modest house feel sizable despite its footprint of just under 2,000 square feet. Officially a two bedroom home, the bunk room and loft allow the home to comfortably sleep ten, encouraging large gatherings of family and friends. The home is completely off the grid in response to the unique and fragile qualities of the landscape. Great care was taken to respect the regions vernacular through the use of mostly native materials and a palette derived from the terrain found at 9,820 feet above sea level.
Photographer: Gibeon Photography
 NuHome Remodeling
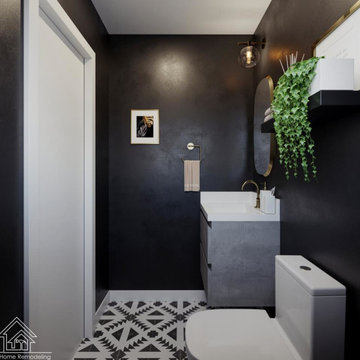
Dark charcoal walls envelop a compact powder room with a gray floating vanity and white basin. Brass-toned fixtures, an oval mirror and a glass wall sconce add warmth, while black-and-white geometric floor tile and a trailing plant on a floating shelf bring pattern and greenery.

 sensitive design inc.
Example of a large minimalist beige two-story stone exterior home design in Vancouver with a shed roof
Find the right local pro for your project


 Homespice Decor
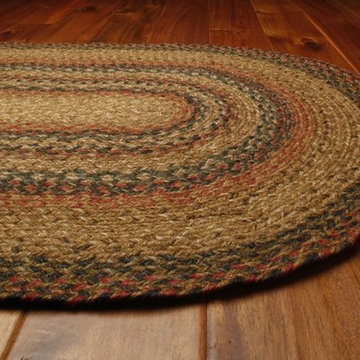
A versatile pattern, Timber Trail brings together golds, browns and beiges with a strong accect of red. Shown in 4x6' oval. Other rug sizes available in oval and rectangle. Matching-top accessories available.





 LEICHT SEATTLE
BRIDLE TRAILS REMODEL
East meets West in the Northwest refined mid-Century modern remodel.
Cabinets by LEICHT in frosty white and aluminum handle-less channel, marble full slab back-splash, custom stainless counters integrated sinks and shelve, white oak floors, architectural steel and glass stair case, fire place surround, designers LED lighting and pendents, ceiling fan, smart home controls, and other high attention finish details, brings new life, usability and modernism to a classic mid-century residence in bridle Trails.
Design by YS Studio. Photos by Lara Swimmer.
 Homespice Decor
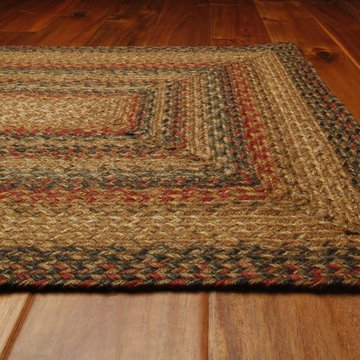
Timber Trail is a versatile pattern bringing together golds, browns and beiges with a strong accent of red. Shown in 4x6' rectangle. Other rug sizes available in oval and rectangle. Matching table-top accessories available.

 Carolyn Reyes
Photo: Carolyn Reyes © 2015 Houzz
Example of a classic exterior home design in Los Angeles
Example of a classic exterior home design in Los Angeles

 Jennifer Garner Interiors
Photography: Michael Hunter
Mid-sized 1950s medium tone wood floor living room photo in Austin with white walls, a wall-mounted tv and a standard fireplace
Mid-sized 1950s medium tone wood floor living room photo in Austin with white walls, a wall-mounted tv and a standard fireplace

 Sheila Mayden Interiors
Photography: Christian J Anderson.
Contractor & Finish Carpenter: Poli Dmitruks of PDP Perfection LLC.
Mid-sized mountain style l-shaped porcelain tile and gray floor enclosed kitchen photo in Seattle with a farmhouse sink, shaker cabinets, medium tone wood cabinets, granite countertops, gray backsplash, slate backsplash, stainless steel appliances and an island
Mid-sized mountain style l-shaped porcelain tile and gray floor enclosed kitchen photo in Seattle with a farmhouse sink, shaker cabinets, medium tone wood cabinets, granite countertops, gray backsplash, slate backsplash, stainless steel appliances and an island

 Timber Trails Development Company
Stoffer Photography
Corner bathtub - mid-sized transitional master gray tile, white tile and stone tile marble floor corner bathtub idea in Chicago with recessed-panel cabinets, dark wood cabinets, beige walls, an undermount sink and quartz countertops
Corner bathtub - mid-sized transitional master gray tile, white tile and stone tile marble floor corner bathtub idea in Chicago with recessed-panel cabinets, dark wood cabinets, beige walls, an undermount sink and quartz countertops

Sponsored
Columbus, OH

Wannemacher Interiors
Customized Award-Winning Interior Design Solutions in Franklin Cnty OH
 Kankel Conroy Rose & Hill Landscape Architecture
Ali Atri Photography
Trendy home design photo in San Francisco
Trendy home design photo in San Francisco

 Kasper Custom Home Remodeling
Sometimes, the weather is just too nice to not bring a little of the outside in! With these doors, you can have the best of both worlds.
Pool house - huge transitional backyard stone and rectangular infinity pool house idea in Dallas
Pool house - huge transitional backyard stone and rectangular infinity pool house idea in Dallas

 LEICHT SEATTLE
BRIDLE TRAILS REMODEL
East meets West in the Northwest refined mid-Century modern remodel.
Cabinets by LEICHT in frosty white and aluminum handle-less channel, marble full slab back-splash, custom stainless counters integrated sinks and shelve, white oak floors, architectural steel and glass stair case, fire place surround, designers LED lighting and pendents, ceiling fan, smart home controls, and other high attention finish details, brings new life, usability and modernism to a classic mid-century residence in bridle Trails.
Design by YS Studio. Photos by Lara Swimmer.



 City Ventures
Our Style at Affordable Prices. (Now Selling)
Introducing a refreshing, innovative, and brand new way to live in Santee at the Mission Trails Collection, City Venture’s latest community of two-story town homes in east San Diego. Bringing new, unique designs and open spaces offering up to 3 bedrooms, 3 baths, these distinctive homes provide plenty of room to live and grow for the whole family.

 Design Concepts/Interiors, LLC
No detail was missed on these kitchen cabinets and backsplash in this warm Transitional Kitchen! Birdcage knobs adorn the ragged doors and a fun mosaic details trails along the backsplash behind bringing fun and interest!
Photo by: Anastassios Mentis

 Dorthy Pautz Landscape Architect
New plantings, pots, paving and benches were part of this extensive garden renovation. A stone bench was designed to display an edited collection of the client's bonsai. Hebe, Trailing Rosemary, Princess flower, and New Zealand Flax in a pot bring unity, color and texture.
4