
Search results for "Brings" in Home Design Ideas
 Johnson + McLeod Design Consultants
John Sinal
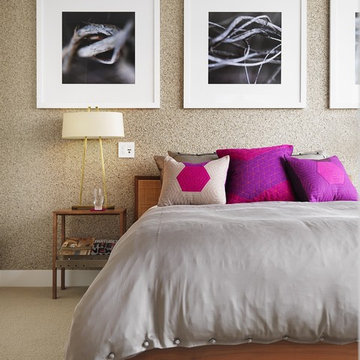
Example of a trendy carpeted bedroom design in Vancouver with beige walls
Example of a trendy carpeted bedroom design in Vancouver with beige walls

 Alys Design
Lissa Gotwalls

Example of a transitional kitchen design in Raleigh with white backsplash, subway tile backsplash and an island
Example of a transitional kitchen design in Raleigh with white backsplash, subway tile backsplash and an island
Find the right local pro for your project
 Rocky Mountain Homes/Rocky Mountain Log Homes

Mountain style open concept living room photo in Other with a corner fireplace and a stone fireplace
 Nathalie Priem Photography
Nathalie Priem
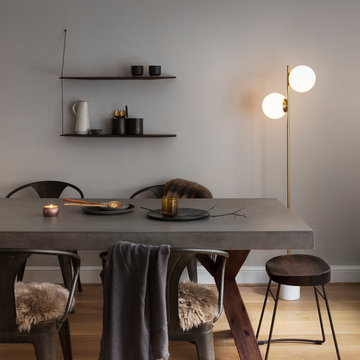
Danish medium tone wood floor and brown floor kitchen/dining room combo photo in London with gray walls
Danish medium tone wood floor and brown floor kitchen/dining room combo photo in London with gray walls
 Sarah Natsumi Moore
Sarah Natsumi Moore
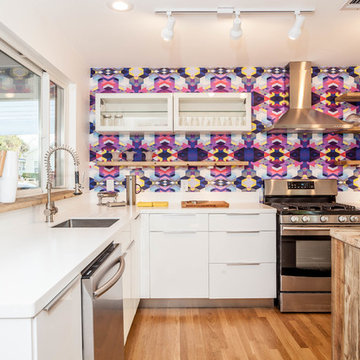
Kitchen - contemporary kitchen idea in Austin with multicolored backsplash
Kitchen - contemporary kitchen idea in Austin with multicolored backsplash

 Lauren Rubin Architecture
Alyssa Kirsten
Small trendy multicolored tile multicolored floor and concrete floor bathroom photo in New York with flat-panel cabinets, white walls, a drop-in sink, white cabinets, a one-piece toilet and quartz countertops
Small trendy multicolored tile multicolored floor and concrete floor bathroom photo in New York with flat-panel cabinets, white walls, a drop-in sink, white cabinets, a one-piece toilet and quartz countertops


 A-1 Builders and Adaptations Design Studio

This rear porch mimics many of the design details of their front porch. Again, we performed both the design and the construction on this multi-phased project.
For more information and additional photos of this project, go to http://a1builders.ws/2012/03/a-new-covered-back-porch-brings-life-to-an-under-utilized-backyard/

 Alexandra Lauren Interior Design
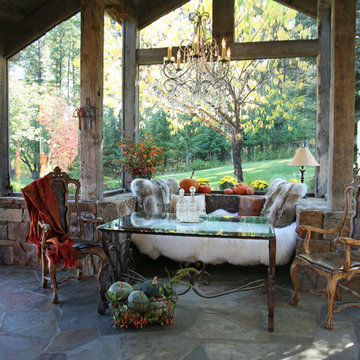
You can feel cozy and warm in this space while being surrounded by nature. Photos by Kay Bjork
Mountain style sunroom photo in Nashville with a standard ceiling
Mountain style sunroom photo in Nashville with a standard ceiling
 Level Studio
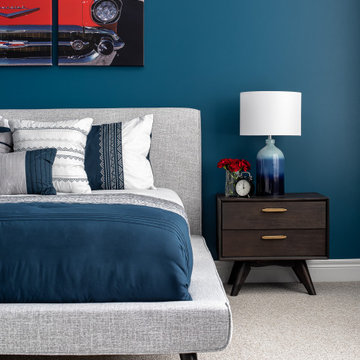
This modern townhome in Vaughan received some mid-century modern flair and some really fun wallpaper.
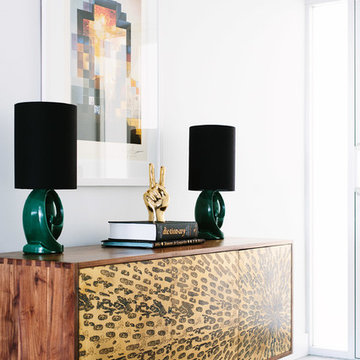
The large open concept living room was challenging in terms of creating a successful layout and we addressed it by bringing a large sectional closer to the center of the room rather than anchoring it against walls. Plenty of circulation space for a sideboard with a beautiful vinyl player, a collection of tall architectural prints and an eight foot tall floor lamp bring the eye up a double story living space.
Fun wallpaper creates a long feature wall in the living and dining area with a geometric pattern that brings some movement to the room and is also mirrored in the kitchen backsplash and sideboard veneer.
We designed a bedroom with the perfect shade of blue that will age nicely with our client’s young son along with a calming study perfect for getting some work done.
 User

UserSocks organized in a custom designed bedroom wall unit. The fold and file method is easy on the socks - no stretching - and it makes selection simple.
 Novari Collective Property Styling

Example of a transitional built-in desk medium tone wood floor and brown floor home office design in Vancouver with gray walls

Sponsored
Columbus, OH

Wannemacher Interiors
Customized Award-Winning Interior Design Solutions in Franklin Cnty OH

 Kimberley Bryan
Photo: Kimberley Bryan © 2014 Houzz
Living room - eclectic enclosed and formal medium tone wood floor living room idea in Seattle with red walls, a standard fireplace, a tile fireplace and no tv
Living room - eclectic enclosed and formal medium tone wood floor living room idea in Seattle with red walls, a standard fireplace, a tile fireplace and no tv

 蛭川昭彦
蛭川昭彦Open concept kitchen - contemporary galley light wood floor and beige floor open concept kitchen idea in Nagoya with flat-panel cabinets, white cabinets, a peninsula, an integrated sink, white backsplash and stainless steel appliances




 Kitchen Choreography
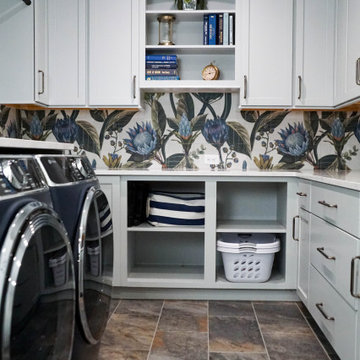
In a stunning makeover, Angela brings color and beauty to this laundry/mudroom area. The gorgeous wallpaper in the laundry is echoed in the expertly chosen paint for the mudroom - just the details we pride ourselves on! The Fieldstone cabinets are designed with clever storage options and finished with beautiful hardware. With Kitchen Choreography, every spot in the house is crafted with care!

 H2D Architecture + Design
 H2D Architecture + Design developed a comprehensive vision for the renovation of this Bellevue residence, creating a cohesive master plan that can be implemented in phased construction to align with the homeowners' priorities, budget, and timeline. The first phase reimagined the primary suite, including a redesigned bathroom, reconfigured closet and bedroom. Strategic space planning enhanced the functionality and flow of each space while creating a serene, spa-inspired retreat tailored to the homeowners' lifestyle. Future phases will transform the home's main living areas through a complete reconfiguration of the kitchen, dining room, entry, and living room. The design will improve circulation, increase functionality, and create light-filled, beautifully connected spaces.
Architecture: H2D Architecture + Design
www.h2darchitects.com
Interiors: Kat Lawton Interiors
Photos by: John Granen
 popix designs
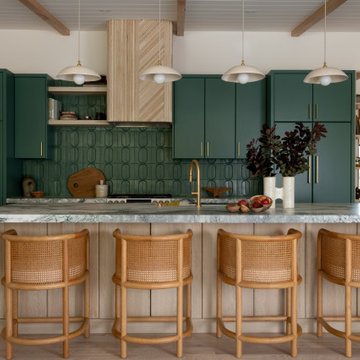
Inspiration for a mid-century modern galley light wood floor, beige floor, exposed beam, shiplap ceiling and vaulted ceiling kitchen remodel in San Diego with flat-panel cabinets, green cabinets, green backsplash, paneled appliances, an island and gray countertops
10