
Search results for "British flag" in Home Design Ideas
 Jami Abbadessa
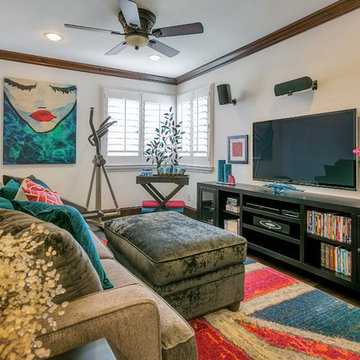
This family was referred to me by another of my clients. They requested that I help them with their 2 daughter’s loft area. At the time, it was uninviting, didn’t get much use and there was unused space in the existing layout, which wasn’t conducive to gathering. They gave me a great canvas to start with: wood floors, dark moldings and clean white walls. I had a couple of things I had to incorporate into the design plan which were: a wall mounted TV with speakers and an elliptical machine. I came up with a floor plan that tied all the areas of the loft together and made the space more inviting. New furniture was purchased and I layered in decor and accessories that now make it feel like a youthful, but not too young, cool hang out space.
 Jami Abbadessa
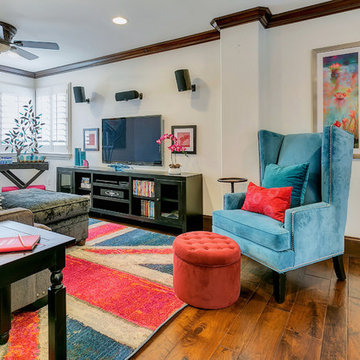
This family was referred to me by another of my clients. They requested that I help them with their 2 daughter’s loft area. At the time, it was uninviting, didn’t get much use and there was unused space in the existing layout, which wasn’t conducive to gathering. They gave me a great canvas to start with: wood floors, dark moldings and clean white walls. I had a couple of things I had to incorporate into the design plan which were: a wall mounted TV with speakers and an elliptical machine. I came up with a floor plan that tied all the areas of the loft together and made the space more inviting. New furniture was purchased and I layered in decor and accessories that now make it feel like a youthful, but not too young, cool hang out space.
 Jami Abbadessa
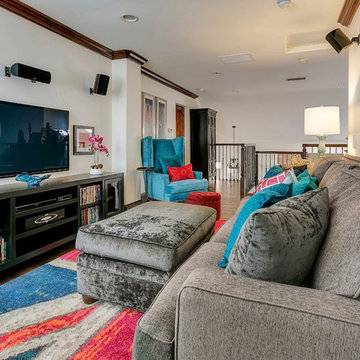
This family was referred to me by another of my clients. They requested that I help them with their 2 daughter’s loft area. At the time, it was uninviting, didn’t get much use and there was unused space in the existing layout, which wasn’t conducive to gathering. They gave me a great canvas to start with: wood floors, dark moldings and clean white walls. I had a couple of things I had to incorporate into the design plan which were: a wall mounted TV with speakers and an elliptical machine. I came up with a floor plan that tied all the areas of the loft together and made the space more inviting. New furniture was purchased and I layered in decor and accessories that now make it feel like a youthful, but not too young, cool hang out space.
Find the right local pro for your project
 Jami Abbadessa
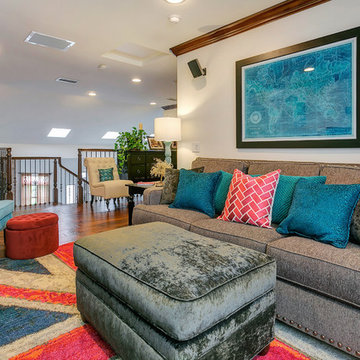
This family was referred to me by another of my clients. They requested that I help them with their 2 daughter’s loft area. At the time, it was uninviting, didn’t get much use and there was unused space in the existing layout, which wasn’t conducive to gathering. They gave me a great canvas to start with: wood floors, dark moldings and clean white walls. I had a couple of things I had to incorporate into the design plan which were: a wall mounted TV with speakers and an elliptical machine. I came up with a floor plan that tied all the areas of the loft together and made the space more inviting. New furniture was purchased and I layered in decor and accessories that now make it feel like a youthful, but not too young, cool hang out space.
 Jami Abbadessa
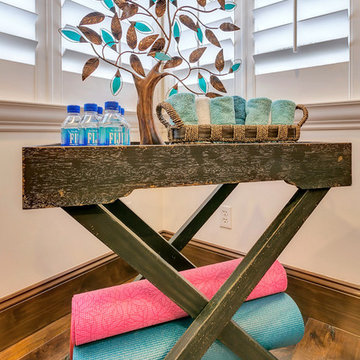
This family was referred to me by another of my clients. They requested that I help them with their 2 daughter’s loft area. At the time, it was uninviting, didn’t get much use and there was unused space in the existing layout, which wasn’t conducive to gathering. They gave me a great canvas to start with: wood floors, dark moldings and clean white walls. I had a couple of things I had to incorporate into the design plan which were: a wall mounted TV with speakers and an elliptical machine. I came up with a floor plan that tied all the areas of the loft together and made the space more inviting. New furniture was purchased and I layered in decor and accessories that now make it feel like a youthful, but not too young, cool hang out space.

 Zelaya Properties LLC
We used: Custom cherry cabinetry in Arts & Crafts Shaker style by Kabinart in Boulder and Espresso stains. Liberty Hardware Venetian bronze 1-1/2" cabinet knobs. KitchenAid Architect II Series 22 CF counter-depth French door refrigerator. KitchenAid Architect Series II 27" convection single wall oven. KitchenAid 36" 6-burner dual fuel freestanding commercial-style range. KitchenAid Architect II Series 24" dishwasher. Sharp Insight Pro Series 24" built-in microwave drawer (Model #KB6524PS). Crystorama Solaris 12" wide pendant lights in English bronze. Granite countertops in Brown Fantasy. 3"x6" polished marble backsplash.
Paint colors:
Walls: Glidden Silver Cloud 30YY 63/024
Ceilings/Trims/Doors: Glidden Swan White GLC23
Robert B. Narod Photography
 Jami Abbadessa
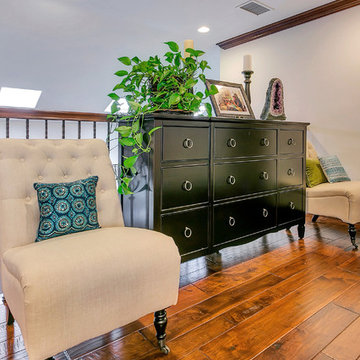
This family was referred to me by another of my clients. They requested that I help them with their 2 daughter’s loft area. At the time, it was uninviting, didn’t get much use and there was unused space in the existing layout, which wasn’t conducive to gathering. They gave me a great canvas to start with: wood floors, dark moldings and clean white walls. I had a couple of things I had to incorporate into the design plan which were: a wall mounted TV with speakers and an elliptical machine. I came up with a floor plan that tied all the areas of the loft together and made the space more inviting. New furniture was purchased and I layered in decor and accessories that now make it feel like a youthful, but not too young, cool hang out space.
 Jami Abbadessa
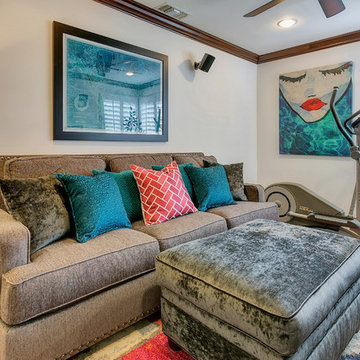
This family was referred to me by another of my clients. They requested that I help them with their 2 daughter’s loft area. At the time, it was uninviting, didn’t get much use and there was unused space in the existing layout, which wasn’t conducive to gathering. They gave me a great canvas to start with: wood floors, dark moldings and clean white walls. I had a couple of things I had to incorporate into the design plan which were: a wall mounted TV with speakers and an elliptical machine. I came up with a floor plan that tied all the areas of the loft together and made the space more inviting. New furniture was purchased and I layered in decor and accessories that now make it feel like a youthful, but not too young, cool hang out space.
 Jami Abbadessa
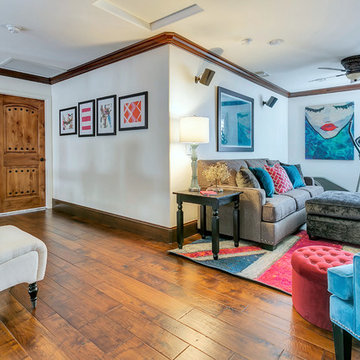
This family was referred to me by another of my clients. They requested that I help them with their 2 daughter’s loft area. At the time, it was uninviting, didn’t get much use and there was unused space in the existing layout, which wasn’t conducive to gathering. They gave me a great canvas to start with: wood floors, dark moldings and clean white walls. I had a couple of things I had to incorporate into the design plan which were: a wall mounted TV with speakers and an elliptical machine. I came up with a floor plan that tied all the areas of the loft together and made the space more inviting. New furniture was purchased and I layered in decor and accessories that now make it feel like a youthful, but not too young, cool hang out space.
 Jami Abbadessa
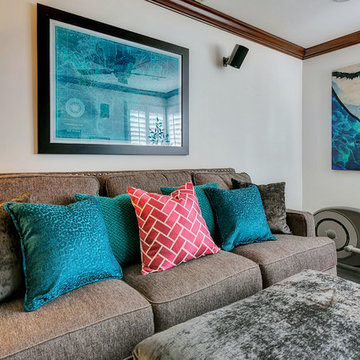
This family was referred to me by another of my clients. They requested that I help them with their 2 daughter’s loft area. At the time, it was uninviting, didn’t get much use and there was unused space in the existing layout, which wasn’t conducive to gathering. They gave me a great canvas to start with: wood floors, dark moldings and clean white walls. I had a couple of things I had to incorporate into the design plan which were: a wall mounted TV with speakers and an elliptical machine. I came up with a floor plan that tied all the areas of the loft together and made the space more inviting. New furniture was purchased and I layered in decor and accessories that now make it feel like a youthful, but not too young, cool hang out space.
 Jami Abbadessa
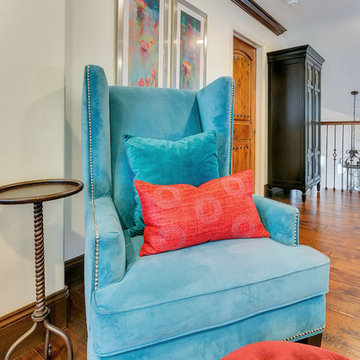
This family was referred to me by another of my clients. They requested that I help them with their 2 daughter’s loft area. At the time, it was uninviting, didn’t get much use and there was unused space in the existing layout, which wasn’t conducive to gathering. They gave me a great canvas to start with: wood floors, dark moldings and clean white walls. I had a couple of things I had to incorporate into the design plan which were: a wall mounted TV with speakers and an elliptical machine. I came up with a floor plan that tied all the areas of the loft together and made the space more inviting. New furniture was purchased and I layered in decor and accessories that now make it feel like a youthful, but not too young, cool hang out space.
 Jami Abbadessa
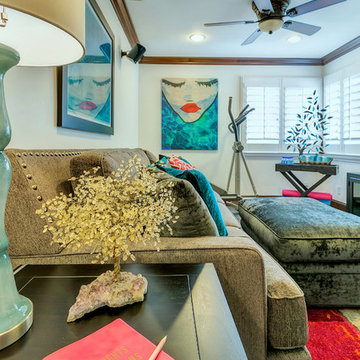
This family was referred to me by another of my clients. They requested that I help them with their 2 daughter’s loft area. At the time, it was uninviting, didn’t get much use and there was unused space in the existing layout, which wasn’t conducive to gathering. They gave me a great canvas to start with: wood floors, dark moldings and clean white walls. I had a couple of things I had to incorporate into the design plan which were: a wall mounted TV with speakers and an elliptical machine. I came up with a floor plan that tied all the areas of the loft together and made the space more inviting. New furniture was purchased and I layered in decor and accessories that now make it feel like a youthful, but not too young, cool hang out space.
 Jami Abbadessa
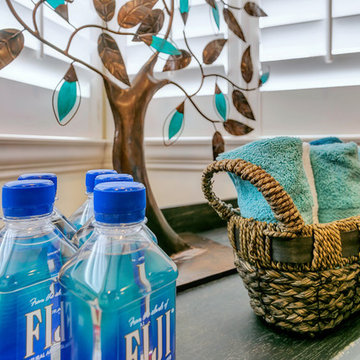
This family was referred to me by another of my clients. They requested that I help them with their 2 daughter’s loft area. At the time, it was uninviting, didn’t get much use and there was unused space in the existing layout, which wasn’t conducive to gathering. They gave me a great canvas to start with: wood floors, dark moldings and clean white walls. I had a couple of things I had to incorporate into the design plan which were: a wall mounted TV with speakers and an elliptical machine. I came up with a floor plan that tied all the areas of the loft together and made the space more inviting. New furniture was purchased and I layered in decor and accessories that now make it feel like a youthful, but not too young, cool hang out space.
 Jami Abbadessa
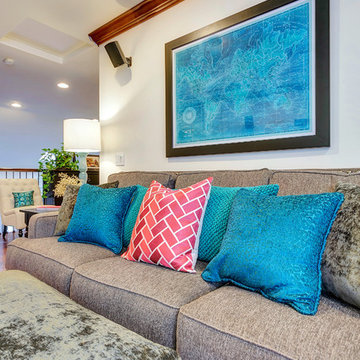
This family was referred to me by another of my clients. They requested that I help them with their 2 daughter’s loft area. At the time, it was uninviting, didn’t get much use and there was unused space in the existing layout, which wasn’t conducive to gathering. They gave me a great canvas to start with: wood floors, dark moldings and clean white walls. I had a couple of things I had to incorporate into the design plan which were: a wall mounted TV with speakers and an elliptical machine. I came up with a floor plan that tied all the areas of the loft together and made the space more inviting. New furniture was purchased and I layered in decor and accessories that now make it feel like a youthful, but not too young, cool hang out space.
 Jami Abbadessa
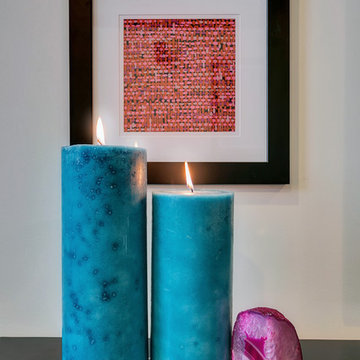
This family was referred to me by another of my clients. They requested that I help them with their 2 daughter’s loft area. At the time, it was uninviting, didn’t get much use and there was unused space in the existing layout, which wasn’t conducive to gathering. They gave me a great canvas to start with: wood floors, dark moldings and clean white walls. I had a couple of things I had to incorporate into the design plan which were: a wall mounted TV with speakers and an elliptical machine. I came up with a floor plan that tied all the areas of the loft together and made the space more inviting. New furniture was purchased and I layered in decor and accessories that now make it feel like a youthful, but not too young, cool hang out space.

 Kimball Starr Interior Design

A cosmopolitan mix of European and American styles create a livable home balanced with both modern and classic styles. Stylish leather pieces, custom furniture, and jewel toned textiles complement the cherry-toned wood paneling to add warmth and history to this traditional Russian Hill home overlooking the San Francisco Bay.
As an intercontinental businessman, this bachelor needed a comfortable and masculine home to relax and recharge after returning from his European travels. Custom-designed chaise upholstered in a pale watery blue is the perfect spot to enjoy the iconic vistas of Alcatraz Island and Golden Gate Bridge. In the bedroom, dramatic garnet red couture drapery softens the room and ties in the playful British flag rug.
 Teness Herman
Photo: Teness Herman © 2015 Houzz
Kids' room - traditional kids' room idea in Los Angeles
Kids' room - traditional kids' room idea in Los Angeles
 Kimball Starr Interior Design
A cosmopolitan mix of European and American styles create a livable home balanced with both modern and classic styles. Stylish leather pieces, custom furniture, and jewel toned textiles complement the cherry-toned wood paneling to add warmth and history to this traditional Russian Hill home overlooking the San Francisco Bay.
As an intercontinental businessman, this bachelor needed a comfortable and masculine home to relax and recharge after returning from his European travels. Custom-designed chaise upholstered in a pale watery blue is the perfect spot to enjoy the iconic vistas of Alcatraz Island and Golden Gate Bridge. In the bedroom, dramatic garnet red couture drapery softens the room and ties in the playful British flag rug.
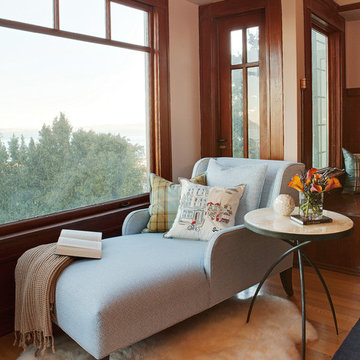 Kimball Starr Interior Design
A cosmopolitan mix of European and American styles create a livable home balanced with both modern and classic styles. Stylish leather pieces, custom furniture, and jewel toned textiles complement the cherry-toned wood paneling to add warmth and history to this traditional Russian Hill home overlooking the San Francisco Bay.
As an intercontinental businessman, this bachelor needed a comfortable and masculine home to relax and recharge after returning from his European travels. Custom-designed chaise upholstered in a pale watery blue is the perfect spot to enjoy the iconic vistas of Alcatraz Island and Golden Gate Bridge. In the bedroom, dramatic garnet red couture drapery softens the room and ties in the playful British flag rug.
9