
Search results for "British flag" in Home Design Ideas
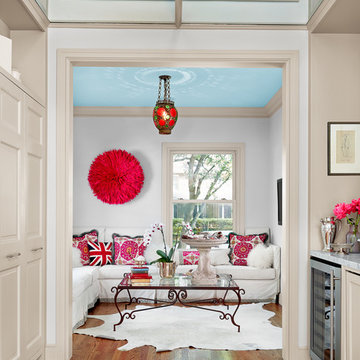

 Mikey Fuller Interiors
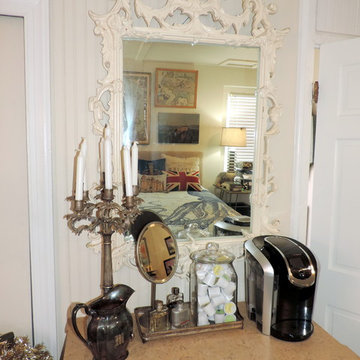
Due to extremely limited kitchen counter space, a coffee bar was installed in the bedroom.
Mikey Fuller
 Soledad Alzaga Interior Design
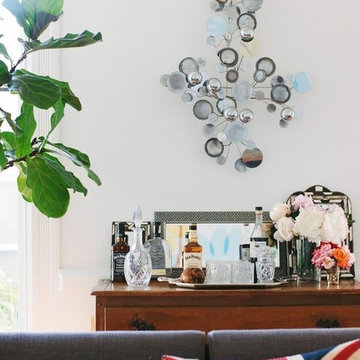
This dining room features a stylish bar setup on an antique wood dresser, elegantly blending vintage charm with functionality. A Jere metal sculpture displayed on top adds artistic flair, creating a curated, sophisticated area perfect for entertaining.
Find the right local pro for your project
 BR Interior Designs
 http://www.andrewslatonphoto.com
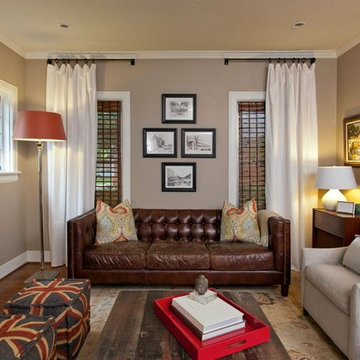
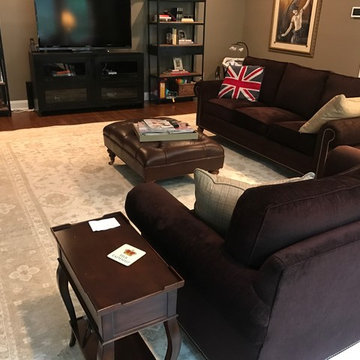
Living room - transitional living room idea in Dallas with gray walls
Living room - transitional living room idea in Dallas with gray walls
 P. Scinta Designs, LLC
Lydia Cutter

Example of an urban dark wood floor bedroom design in Las Vegas with gray walls
Example of an urban dark wood floor bedroom design in Las Vegas with gray walls
 Harrison Interiors
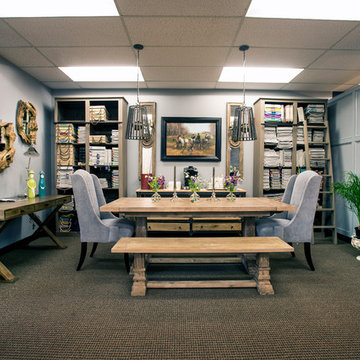
Traditional touches sophisticate this rustic industrial multi-purpose space. At once a library or study and entertaining area - Harrison Interiors excels at exploring and implementing function - beautifully.
 Brandi Renee Designs
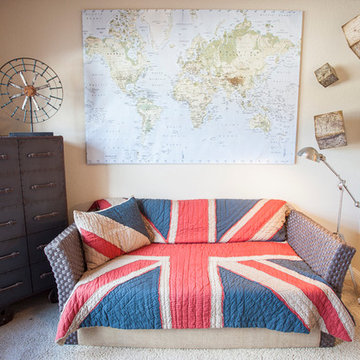
What better education for your teenage son or daughter than to send them traveling the world? Inspire them with the 7 wonders of the world. Photo Credit: Samantha Day
 Reagan Jobe Photography
2014 Reagan V. Jobe Photography
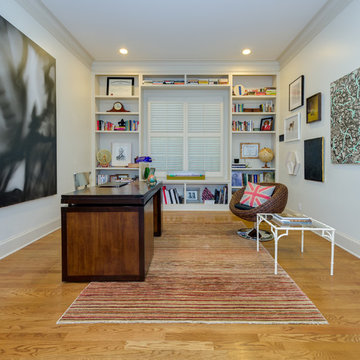
Inspiration for a transitional freestanding desk light wood floor home office remodel in Dallas with white walls and no fireplace
Inspiration for a transitional freestanding desk light wood floor home office remodel in Dallas with white walls and no fireplace


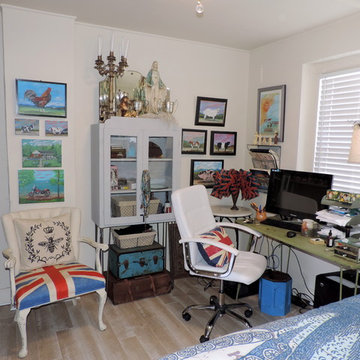 Mikey Fuller Interiors
The long, narrow bedroom was divided into three areas, home office, sleeping area, and breakfast/sitting area.
Mikey Fuller
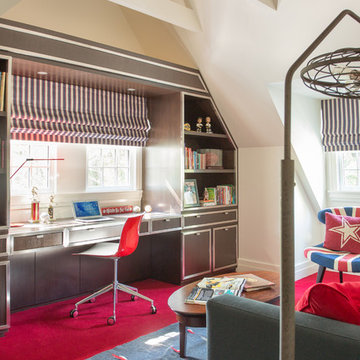
 LDa Architecture & Interiors
TEAM /////
Architect: LDa Architecture & Interiors /////
Interior Designer: Vivian Hedges Interior Design /////
Builder: Sea-Dar Construction //////
Landscape Architect: Dan K. Gordon //////
Photographer: Eric Roth Photography
 Plantation Design Los Angeles

Living room - large transitional open concept concrete floor and brown floor living room idea in Los Angeles with a bar, gray walls and no fireplace
 OSMOND DESIGNS
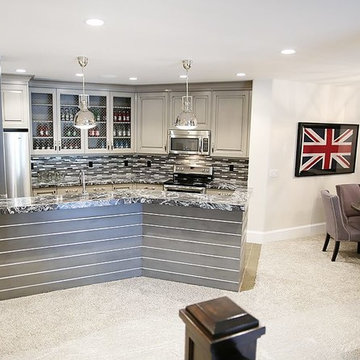
Basement kitchen with marble counter tops, grey cabinets, and metal pendant lighting.
Transitional kitchen photo in Salt Lake City
Transitional kitchen photo in Salt Lake City
 CRH Interior Design, LLC
Paige Smiley
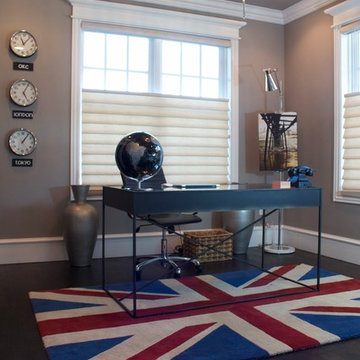
Mid-sized trendy freestanding desk dark wood floor study room photo in Oklahoma City with gray walls
Mid-sized trendy freestanding desk dark wood floor study room photo in Oklahoma City with gray walls

 Helliwell + Smith | Blue Sky Architecture
Photo by Gillean Proctor
Trendy exterior home photo in Vancouver
Trendy exterior home photo in Vancouver
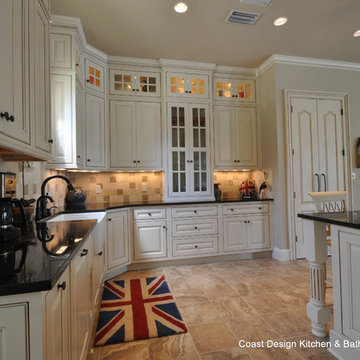
 Coast Design Kitchen & Bath
This kitchen on Dog River in Theodore, Alabama was designed by Coast Design Kitchen & Bath's Anne Will (Hans-VanMeter). Twilley Builders was the general contractor. The cabinets are Wellborn Estate Custom Collection with Rosehall Beaded Inset Doors in Maple- Creme Mocha.

 Claire Jefford, Inc.
This boys bedroom decor was inspired by the framed Union Jack flag, which also has sentimental value as the boy was born in London, UK. We chose to paint the room entirely in Benjamin Moore's flint, including ceiling and trim. The room is small but with the slanted ceilings and contrary to myth, the dark colour doesn't make this room feel smaller. We popped with red and green accents and used many of the boys items as accessories when styling.

 Kimball Starr Interior Design
A cosmopolitan mix of European and American styles create a livable home balanced with both modern and classic styles. Stylish leather pieces, custom furniture, and jewel toned textiles complement the cherry-toned wood paneling to add warmth and history to this traditional Russian Hill home overlooking the San Francisco Bay.
As an intercontinental businessman, this bachelor needed a comfortable and masculine home to relax and recharge after returning from his European travels. Custom-designed chaise upholstered in a pale watery blue is the perfect spot to enjoy the iconic vistas of Alcatraz Island and Golden Gate Bridge. In the bedroom, dramatic garnet red couture drapery softens the room and ties in the playful British flag rug.
6