
Search results for "British flag" in Home Design Ideas

 Helliwell + Smith | Blue Sky Architecture
Photo by Gillean Proctor
Trendy exterior home photo in Vancouver
Trendy exterior home photo in Vancouver
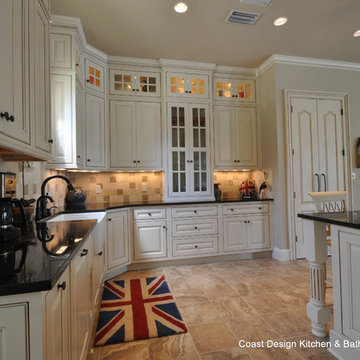
 Coast Design Kitchen & Bath
This kitchen on Dog River in Theodore, Alabama was designed by Coast Design Kitchen & Bath's Anne Will (Hans-VanMeter). Twilley Builders was the general contractor. The cabinets are Wellborn Estate Custom Collection with Rosehall Beaded Inset Doors in Maple- Creme Mocha.

 Claire Jefford, Inc.
This boys bedroom decor was inspired by the framed Union Jack flag, which also has sentimental value as the boy was born in London, UK. We chose to paint the room entirely in Benjamin Moore's flint, including ceiling and trim. The room is small but with the slanted ceilings and contrary to myth, the dark colour doesn't make this room feel smaller. We popped with red and green accents and used many of the boys items as accessories when styling.
Find the right local pro for your project

 Kimball Starr Interior Design
A cosmopolitan mix of European and American styles create a livable home balanced with both modern and classic styles. Stylish leather pieces, custom furniture, and jewel toned textiles complement the cherry-toned wood paneling to add warmth and history to this traditional Russian Hill home overlooking the San Francisco Bay.
As an intercontinental businessman, this bachelor needed a comfortable and masculine home to relax and recharge after returning from his European travels. Custom-designed chaise upholstered in a pale watery blue is the perfect spot to enjoy the iconic vistas of Alcatraz Island and Golden Gate Bridge. In the bedroom, dramatic garnet red couture drapery softens the room and ties in the playful British flag rug.

 Traci Zeller Interiors
Dustin Peck Photography
Bedroom - traditional guest dark wood floor bedroom idea in Charlotte
Bedroom - traditional guest dark wood floor bedroom idea in Charlotte
 Kimball Starr Interior Design
A cosmopolitan mix of European and American styles create a livable home balanced with both modern and classic styles. Stylish leather pieces, custom furniture, and jewel toned textiles complement the cherry-toned wood paneling to add warmth and history to this traditional Russian Hill home overlooking the San Francisco Bay.
As an intercontinental businessman, this bachelor needed a comfortable and masculine home to relax and recharge after returning from his European travels. Custom-designed chaise upholstered in a pale watery blue is the perfect spot to enjoy the iconic vistas of Alcatraz Island and Golden Gate Bridge. In the bedroom, dramatic garnet red couture drapery softens the room and ties in the playful British flag rug.

 Go Green Construction, Inc
Kids' bedroom - bedroom contemporary boy kids' bedroom idea in Los Angeles with multicolored walls
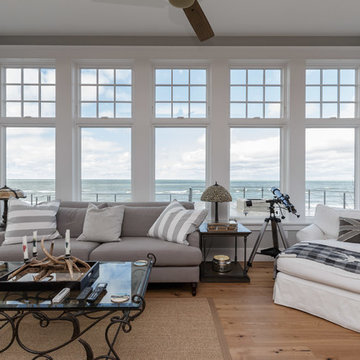
 Mark Scott Homes
Dean Francis
Large elegant medium tone wood floor family room photo with gray walls, a standard fireplace and a stone fireplace
Large elegant medium tone wood floor family room photo with gray walls, a standard fireplace and a stone fireplace
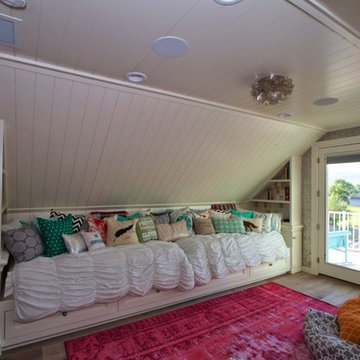
 Titan Homes
Fun teenage bedroom located in the attic. The bedroom has one wall consisting of two twin mattresses end to end creating a "couch like" seating area. The other side has twin dressers and a TV. The bedroom has a large deck off one side. There is also a large walk in closet, bathroom and sitting area.
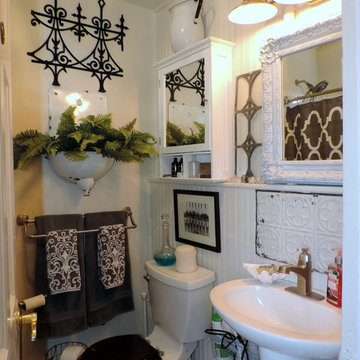
 Mikey Fuller Interiors
To make the most out of this tiny home's only bathroom, a clawfoot tub was removed and replaced with a large walk-in shower. Toilet was relocated to free up more floor space. An antique European sink hangs on the wall, with assorted salvage for intrest.
Mikey Fuller
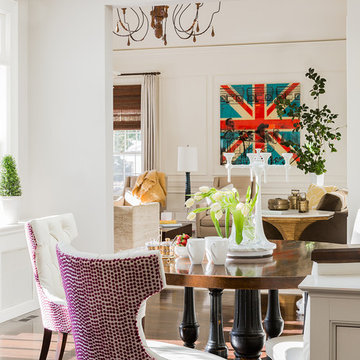
 Robin Gannon Interiors
This 1920's house meets modern day with an edgy colorful but still classic redesign in this chic home remodel for an active family.
Example of a mid-sized trendy medium tone wood floor enclosed dining room design in Boston with white walls and no fireplace
Example of a mid-sized trendy medium tone wood floor enclosed dining room design in Boston with white walls and no fireplace

 Barclay Butera Interiors
Eclectic slate floor enclosed dining room photo in Los Angeles with beige walls
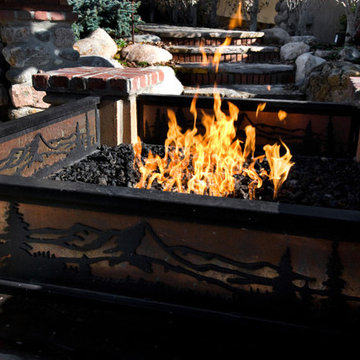
 Seminole Landscape Services
Custom built stone and brick fire pit with remote controlled gas burner. Sided by laser cut metal overlying copper. Corners capped with brick cut into design of British flag, a custom touch we added tailored to our client. It's all in the details!
photo courtesy of amy jo west photography
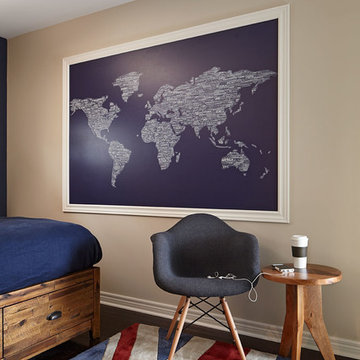
 Sarah St. Amand Interior Design, Inc.
Photo Credit: Kelly Horkoff; K West Images
Bedroom and small trendy boy and guest dark wood floor and brown floor bedroom photo in Toronto with beige walls and no fireplace
Bedroom and small trendy boy and guest dark wood floor and brown floor bedroom photo in Toronto with beige walls and no fireplace
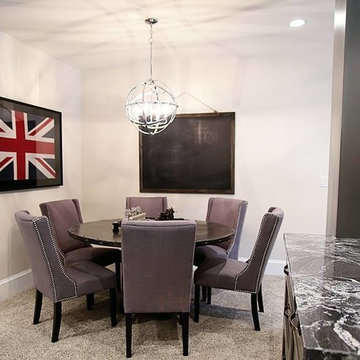
 OSMOND DESIGNS
Wood round dining table with grey dining chairs by Osmond Designs.
Dining room - transitional dining room idea in Salt Lake City
Dining room - transitional dining room idea in Salt Lake City
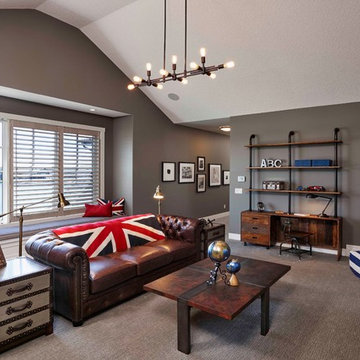
 Albi Homes
Jean Perron
Mid-sized beach style open concept carpeted family room library photo in Calgary with gray walls, no fireplace and a wall-mounted tv
Mid-sized beach style open concept carpeted family room library photo in Calgary with gray walls, no fireplace and a wall-mounted tv
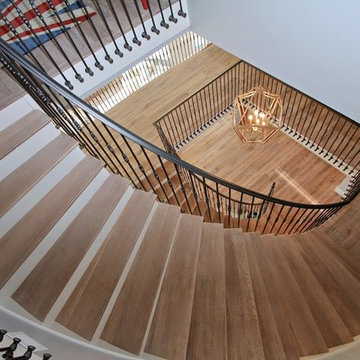 Titan Homes
Fun teenage bedroom located in the attic. The bedroom has one wall consisting of two twin mattresses end to end creating a "couch like" seating area. The other side has twin dressers and a TV. The bedroom has a large deck off one side. There is also a large walk in closet, bathroom and sitting area.
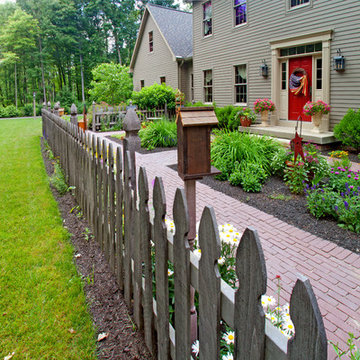
 Eisler Landscapes
Traditional gothic fencing creates separation from the courtyard garden and the rest of the grounds and helps to define the space.
This is an example of a mid-sized farmhouse partial sun front yard brick garden path.
This is an example of a mid-sized farmhouse partial sun front yard brick garden path.

 Western DuPage Landscaping, Inc.
The goal of this project was to provide a lush and vast garden for the new owners of this recently remodeled brick Georgian. Located in Wheaton this acre plus property is surrounded by beautiful Oaks.
Preserving the Oaks became a particular challenge with the ample front walk and generous entertaining spaces the client desired. Under most of the Oaks the turf was in very poor condition, and most of the property was covered with undesirable overgrown underbrush such as Garlic Mustard weed and Buckthorn.
With a recently completed addition, the garages were pushed farther from the front door leaving a large distance between the drive and entry to the home. This prompted the addition of a secondary door off the kitchen. A meandering walk curves past the secondary entry and leads guests through the front garden to the main entry. Off the secondary door a “kitchen patio” complete with a custom gate and Green Mountain Boxwood hedge give the clients a quaint space to enjoy a morning cup of joe.
Stepping stone pathways lead around the home and weave through multiple pocket gardens within the vast backyard. The paths extend deep into the property leading to individual and unique gardens with a variety of plantings that are tied together with rustic stonewalls and sinuous turf areas.
Closer to the home a large paver patio opens up to the backyard gardens. New stoops were constructed and existing stoops were covered in bluestone and mortared stonewalls were added, complimenting the classic Georgian architecture.
The completed project accomplished all the goals of creating a lush and vast garden that fit the remodeled home and lifestyle of its new owners. Through careful planning, all mature Oaks were preserved, undesirables removed and numerous new plantings along with detailed stonework helped to define the new landscape.
 Richard Drummond Davis Architects
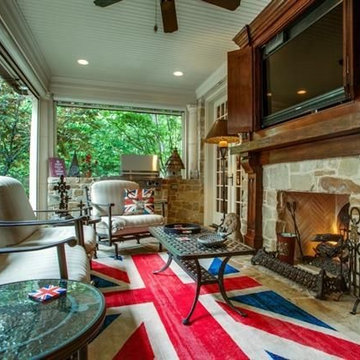
Inspiration for a mid-sized timeless sunroom remodel in Dallas with a standard fireplace, a stone fireplace and a standard ceiling
7