
Search results for "Brittle" in Home Design Ideas

 EcoHaven
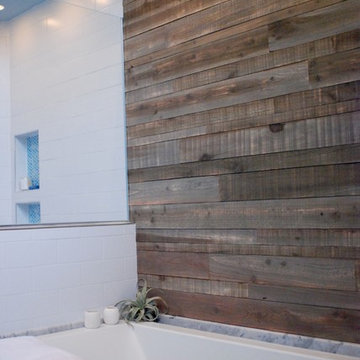
Our designer Rusty Walton first brought up the idea of a wood accent wall to break up the expansiveness of the new 15' high walls that enclosed this portion of the bathroom. It ultimately wasn't in the budget, but the idea of using wood was well-received. Since it didn't cost extra to use it as a tub surround (as it replaced what would have been tile), we hired The Salvage Bee to plane cedar planks to tile width so it would butt up to the tile seamlessly. The goal was to use reclaimed wood, but it was too brittle to be planed down to tile thickness.
Find the right local pro for your project
 Proven Winners
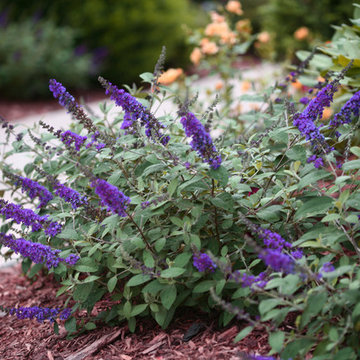
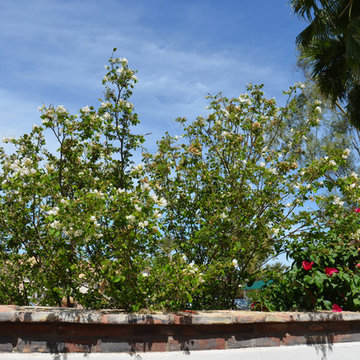
This photo shows Lo & Behold® 'Blue Chip Jr.' Butterfly Bush in the landscape. 'Blue Chip Jr.' is a smaller, less brittle version of 'Blue Chip' and starts blooming much earlier. The inflorescences on this plant are larger, more upright, and bloom continuously from early summer to late fall. This plant is great for mass plantings, containers, or mixed into perennial gardens.
 L. H. Krueger and Son Inc.
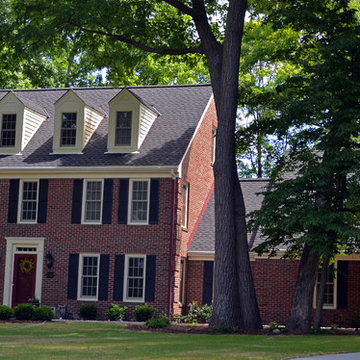
The cedar shake roof on this home was old, dry, brittle and needed to be replaced. The homeowner chose GAF Timberline Ultra HD Shingles for the roof replacement and we think the home looks fantastic!

 commons.wikimedia.org
Photo: Stan Shebs, via Wikimedia Commons, licensed under Creative Commons Attribution-Share Alike 3.0 Unported
Western redbud flowers are followed by bright green leaves.
 Jorge Ulibarri Custom Homes
Harvey Smith
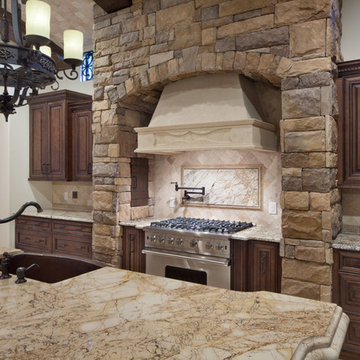
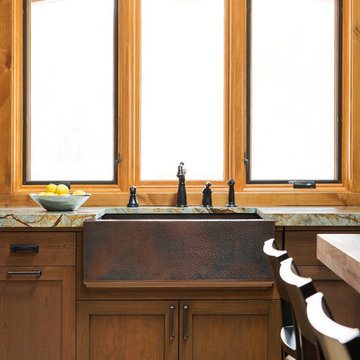
Example of a large tuscan travertine floor open concept kitchen design in Orlando with a farmhouse sink, raised-panel cabinets, dark wood cabinets, granite countertops, beige backsplash, stone tile backsplash, stainless steel appliances and an island
Example of a large tuscan travertine floor open concept kitchen design in Orlando with a farmhouse sink, raised-panel cabinets, dark wood cabinets, granite countertops, beige backsplash, stone tile backsplash, stainless steel appliances and an island



 Clint Miller Architect
The Hill Home
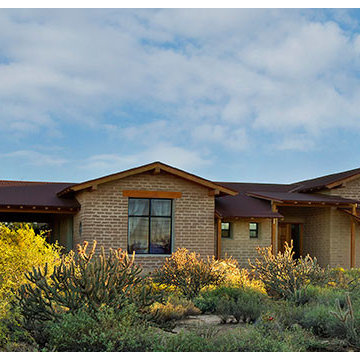
She appears to have existed for years, nestled amongst the desert sage, brittle brush, creosote and native mesquites. Constructed of mellowed adobe brick, tongue and groove, heavy beam wood and a richly rusted roof she projects a peaceful strength and quiet beauty. She appears to have grown from the land she sits upon effortlessly facing the extreme heat, flood rains and the beating sun, yet she offers a quiet refuge and safe haven for those who live within her.
Clint began working with us a dozen years ago or more to build our dream. Together we crafted a home that fit within the context of our casual neighborhood in the dirt surrounded by saguaro and horse properties. Not only does it capture the spirit of our neighborhood in Cave Creek, it reflects our simple lifestyle and our native roots in Arizona. The home with it’s low deep overhangs provides much needed shade from the unrelenting desert sun. Careful positioning maximize seasonal shade and sun to take advantage of shade in the summer and sunshine in the winter. The thick adobe walls provide natural year round insulation. Arizona ranch style homes and solid historical beauty much like the lodges and resort buildings of the Grand Canyon were our primary inspiration. The end result is a beautiful Arizona home with beauty and grit that will stand bravely and gracefully in the Sonoran Desert for generations to come.
Not a day goes by that my husband and I don’t reflect on our blessings and this lovely adobe gift we live in. I wake in the morning to her peaceful walls and grand views of Black Mountain and the surrounding desert and pinch myself. Surely I am dreaming!



 Structural Associates
Patterson Architecture + Interior Photography
Mountain style light wood floor and beige floor dining room photo in Denver with white walls
Mountain style light wood floor and beige floor dining room photo in Denver with white walls



 TaylorPro Design and Remodeling, Inc.
Photos by: Kerry W. Taylor

Mid-sized minimalist 3/4 beige tile and porcelain tile ceramic tile bathroom photo in Tampa with a vessel sink, flat-panel cabinets, white cabinets, onyx countertops, a one-piece toilet and beige walls
Mid-sized minimalist 3/4 beige tile and porcelain tile ceramic tile bathroom photo in Tampa with a vessel sink, flat-panel cabinets, white cabinets, onyx countertops, a one-piece toilet and beige walls

 Horn & Co. (Previously JHLA)
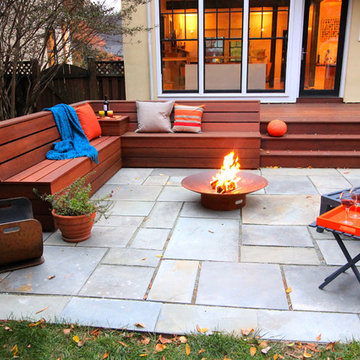
The deck was redone in ipe to match the new seating and the oxidized steel planter. The existing narrow steps were replaced with generous treads that can also serve as improvised seating.
 Wine Cellar Specialists
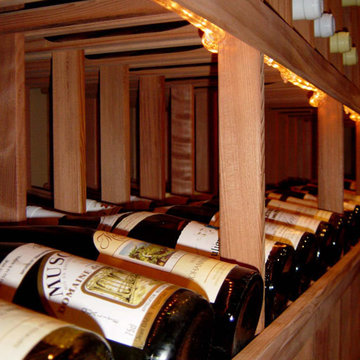
These are some premium redwood custom wine racks in Chicago. They were left unfinished, in favor of a natural appearance.
Redwood racks are highly sought-after, known for their fine grain and rosy hue.
Specifically, this is a high reveal display rack; it showcases our client's most prized wines beautifully. It stores the bottles at a 15-degree angle to keep the cork moist. Drying out of cor results in shrinkage and brittleness, resulting in wine oxidation.
A lighting fixture was installed above the display row to illuminate the bottles beautifully.
Learn more about this project: http://www.winecellarspec.com/custom-wine-cellar-palos-heights-illinois-dave/
Wine Cellar Specialists
Chicago Design Office
+1 (773) 234-0112
info@winecellarspec.com
Follow us on Twitter: https://twitter.com/winecellarspec
 StoneWorks, Inc.
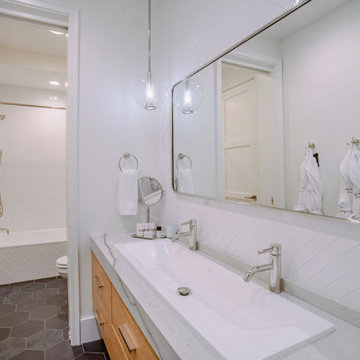
The Mont Blanc Quartzite continues through this bathroom with a clean and modern aesthetic. Our teams also took great care to not chip those very brittle mitered edges when we transported the stone to the job site.
2