
Search results for "Broad collection" in Home Design Ideas

 JW Collection
Shake siding in soft gray with a broad stone front porch and dramatic arched doorway and matching windows at Dunwoody Green by JW Collection.
Inspiration for a large timeless gray two-story exterior home remodel in Atlanta with a clipped gable roof
Inspiration for a large timeless gray two-story exterior home remodel in Atlanta with a clipped gable roof

 Kichler
This LED outdoor wall lantern from the Hatteras Bay™ collection is a charming accent piece that will complement any space. Featuring a rich, Olde Bronze® finish and a broad Clear Fresnel Lens, this design is sure to leave an impression.

 TruStile Doors
TruStile Modern Door Collection - TM13340 in Walnut with Edelman Leather and 1/8" radius reveal.
Trent Bell Photography
Inspiration for a modern bathroom remodel in Denver
Inspiration for a modern bathroom remodel in Denver
Find the right local pro for your project


 Kitchen Design Concepts
In our world of kitchen design, it’s lovely to see all the varieties of styles come to life. From traditional to modern, and everything in between, we love to design a broad spectrum. Here, we present a two-tone modern kitchen that has used materials in a fresh and eye-catching way. With a mix of finishes, it blends perfectly together to create a space that flows and is the pulsating heart of the home.
With the main cooking island and gorgeous prep wall, the cook has plenty of space to work. The second island is perfect for seating – the three materials interacting seamlessly, we have the main white material covering the cabinets, a short grey table for the kids, and a taller walnut top for adults to sit and stand while sipping some wine! I mean, who wouldn’t want to spend time in this kitchen?!
Cabinetry
With a tuxedo trend look, we used Cabico Elmwood New Haven door style, walnut vertical grain in a natural matte finish. The white cabinets over the sink are the Ventura MDF door in a White Diamond Gloss finish.
Countertops
The white counters on the perimeter and on both islands are from Caesarstone in a Frosty Carrina finish, and the added bar on the second countertop is a custom walnut top (made by the homeowner!) with a shorter seated table made from Caesarstone’s Raw Concrete.
Backsplash
The stone is from Marble Systems from the Mod Glam Collection, Blocks – Glacier honed, in Snow White polished finish, and added Brass.
Fixtures
A Blanco Precis Silgranit Cascade Super Single Bowl Kitchen Sink in White works perfect with the counters. A Waterstone transitional pulldown faucet in New Bronze is complemented by matching water dispenser, soap dispenser, and air switch. The cabinet hardware is from Emtek – their Trinity pulls in brass.
Appliances
The cooktop, oven, steam oven and dishwasher are all from Miele. The dishwashers are paneled with cabinetry material (left/right of the sink) and integrate seamlessly Refrigerator and Freezer columns are from SubZero and we kept the stainless look to break up the walnut some. The microwave is a counter sitting Panasonic with a custom wood trim (made by Cabico) and the vent hood is from Zephyr.

 Ella Mathis Designs, Inc.
Eclectic Loft space with high ceilings. Wide mix of styles showcasing clients art collection. Broad use of the color wheel.
Inspiration for an eclectic living room remodel in Los Angeles
Inspiration for an eclectic living room remodel in Los Angeles

 Carpet One By Henry
Carpet One By Henry has a broad and diversified collection of pre-made rugs for your home. This Magnolia Home piece accents this home office perfectly.
Emily Scott (Carpet One By Henry)

Sponsored
Columbus, OH
Free consultation for landscape design!

Peabody Landscape Group
Columbus' Reliable Landscape Design & Contracting

 Lithos Design
Villa A, says Arch. Alfio Faro, is the result of a double intervention: the re-use and restructuring of an existing house and a new extension close to it, with broad exterior spaces.
Discover our "terra" from the "Pietre Incise" collection: http://bit.ly/LD_Terra
A project by @A-OMA: http://oma.eu/
Project details: Villa A
Architects: Alfio Faro - www.a-oma.eu
Pictures by A-OMA.
All rights reserved.
A project by @A-OMA: http://oma.eu/
Project details: Villa A
Architects: Alfio Faro - www.a-oma.eu
Pictures by A-OMA.
All rights reserved.

 User
UserPhoto: Ten Ten Creative
Wet bar - transitional single-wall dark wood floor and brown floor wet bar idea in Dallas with shaker cabinets, black cabinets, black backsplash, subway tile backsplash and gray countertops
Wet bar - transitional single-wall dark wood floor and brown floor wet bar idea in Dallas with shaker cabinets, black cabinets, black backsplash, subway tile backsplash and gray countertops

 BK Classic Collections Home Stagers
BK Classic Collections Home Stagers
Large transitional master beige tile and porcelain tile porcelain tile alcove shower photo in Boston with a pedestal sink, a one-piece toilet and gray walls
Large transitional master beige tile and porcelain tile porcelain tile alcove shower photo in Boston with a pedestal sink, a one-piece toilet and gray walls

 Duncan McRoberts Associates, LLC
An enriched classical setting for a broad décor of beautiful textiles, eclectic furnishings, re-claimed lighting and collections of porcelains, paintings & prints...photography by D. Papazian.

 Clopay
Clopay Coachman Collection insulated steel carriage house garage doors with cross buck pattern and REC13 windows, painted white.
Large ornate detached three-car garage photo in Cincinnati
Large ornate detached three-car garage photo in Cincinnati
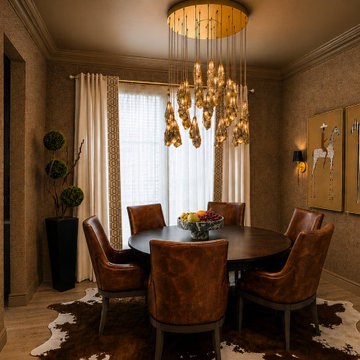
 STYLE HOUSE DALLAS
This dining room evolved from broad appeal to personal Texas expression layering leather, grasscloth, equestrian art, and warm textures to create a space that feels collected, welcoming, and distinctly lived in.
At Style House Dallas, we design beyond staging and into storytelling.
Sponsored
Columbus, OH
Free consultation for landscape design!
Peabody Landscape Group
Columbus' Reliable Landscape Design & Contracting
 Duncan McRoberts Associates, LLC
An enriched classical setting for a broad décor of beautiful textiles, eclectic furnishings, re-claimed lighting and collections of porcelains, paintings & prints...photography by D. Papazian.

 Convenience Concepts
The French Country Console Table will enhance the look of your home with the broad top and an open shelf that provides ample space for books, collections or art objects! Perfectly scaled to make a great entryway table or to be used behind a sofa. Surely will provide years of enjoyment. Coordinating items are available and sold separately.
 Ella Mathis Designs, Inc.
Eclectic Loft space with high ceilings. Wide mix of styles showcasing clients art collection. Broad use of the color wheel.
Example of an eclectic living room design in Los Angeles
Example of an eclectic living room design in Los Angeles

 Furnituredotcom
In Top Form. The traditional aesthetic of the Hale Rustic Canopy bedroom collection features touches of high class design that elevate the otherwise casual style of the set. A dark rustic finish and broad wood grain striations exude subtle charm that will fit in nicely with time-honored décor and accessories. However, with the bracket feet, picture frame moulding and lofty canopy with exquisitely turned bedposts, the look is definitively more prince than pauper. In Top Form. The traditional aesthetic of the Hale Rustic Canopy bedroom collection features touches of high class design that elevate the otherwise casual style of the set. A dark rustic finish and broad wood grain striations exude subtle charm that will fit in nicely with time-honored décor and accessories. However, with the bracket feet, picture frame moulding and lofty canopy with exquisitely turned bedposts, the look is definitively more prince than pauper.

Sponsored
Columbus, OH

Trish Takacs Design
Award Winning & Highly Skilled Kitchen & Bath Designer in Columbus

 Guggenheim Architecture + Design Studio
With sweeping views of the Willamette river and Mt. Hood, this Atwater Place condo was designed with a balance of minimalism and livability in mind. A complete kitchen remodel brought a dark interior kitchen to the light and a full furnishings package welcomed Los Angeles transplants home to their new modern and bright residence. Our clients, a retired camera operator for both feature films and television and a producer/production manager on numerous television series including Weeds and The Middle, relocated from their traditionally-styled LA bungalow to Portland in the Summer of 2014. The couple sought a design departure from their long-term California residence and a fresh start for their new life in the South Waterfront.
With only two pieces of sentimental furniture and a handful of artwork included in the plan, we set out to create a comfortable and clean-lined furnishings package complimenting the broad southeast views. Organically shaped upholstery pieces juxtaposed with angular steel and wood tables create a soft balance in the open floor plan. Several custom pieces, including a dining table designed by our studio and a custom hand-blown glass chandelier crafted by Scott Schiesel with Lightlite compliment timeless pieces from Knoll, Herman Miller, and B&B Italia.
The kitchen is designed to reflect light and create brilliance in a space that is otherwise naturally dark. A material balance of stainless steel, back painted glass, quartz composite, lacquer, and mirror all play their part in creating a vibrant cooking environment. We collectively decided to forgo the traditional island pendant for a linear commercial fixture that provides tremendous light to the prep surface and creates an unexpected architectural element. The mirrored prep island creates the illusion of open space while concealing casework and wine storage on the working side of the kitchen.
It is worth noting that this project was designed and installed almost entirely while our clients were still living in LA and wrapping up professional obligations and selling their home. This afforded us the tremendous opportunity to send our clients to showrooms not available in Portland to view key pieces before final specification. Textiles and finish samples were approved via mail and communication took place over e-mail, telephone, and an occasional office visit. This unique process lead to a successful result and a beautifully balanced living environment.
Josh Partee Photography

 Luis Fernando
Render of a limited edition artwork from the collection Places of Worship printed on cotton paper, mounted and framed. The artwork is the result of hundreds of small photos digitally stitched together to provide a broad perspective of this unique place. This perspective is impossible to experience and provides the viewer as close a feeling of being in the space photographed as possible. The limited edition collection is encompassed of only 6 prints + 2 artist proofs. Place: Valencia, Spain, Size 110 x 130 cms / 43 x 51 inches

 Decor Outdoor
Every design tells a story with the Fables Collection. This broad range, crafted in machine-tufted polyester & ultra-soft chenille, brings any space to life with its fashion-forward color palettes. With options suited to many styles and aesthetics, Fables brings together a diverse collection of patterns ranging from sophisticated transitional to boldly scaled contemporary.
4