
Search results for "Broadly" in Home Design Ideas
 WERK | Building Modern
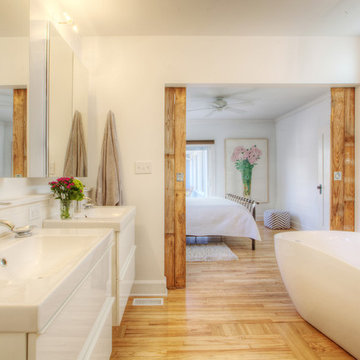
Open concept Master Bathroom opens to bedroom beyond and master closet in foreground via sliding barn doors - Interior Architecture: HAUS | Architecture + BRUSFO - Construction Management: WERK - Photo: HAUS | Architecture
 Meridith Baer Home
Photos courtesy of SFJ Group sallyforsterjones.com
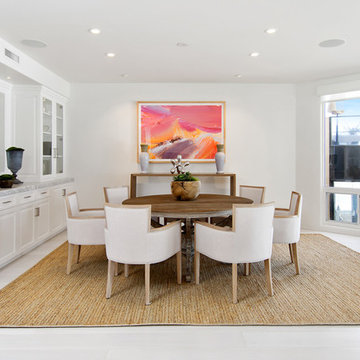
Dining room - coastal dining room idea in Los Angeles
Dining room - coastal dining room idea in Los Angeles
 South Broad Paint & Home Center
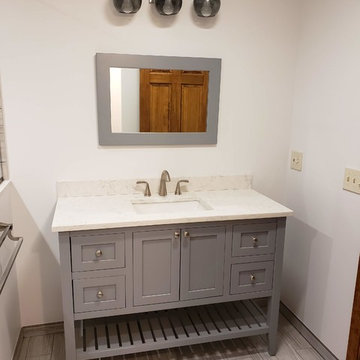
Large minimalist master bathroom photo in Bridgeport with shaker cabinets, gray cabinets, quartz countertops and white countertops
Find the right local pro for your project

 Wittman Estes Landscape
Small entry garden and patio space at Northwest beach house.
Photo of a modern landscaping in Seattle.
Photo of a modern landscaping in Seattle.
 Oak & Broad
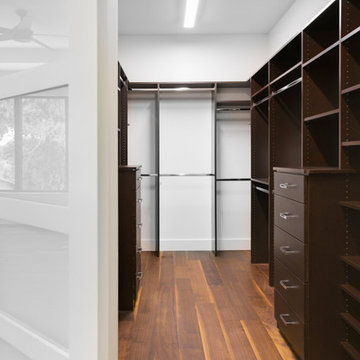
This 6" Engineered Black Walnut floor was finished on site with Rubio Monocoat. The planks are Select & Better grade and feature lengths from 2 to 10 feet. Project size is 2700 SQ FT. Installation and finishing by Oak & Broad's preferred Florida installation team.
Home built by Empire Custom Builders, Inc.
George Crudo Photography
 Classic Remodeling & Construction, Inc.
Photography: Matt Bolt, Charleston Home + Design
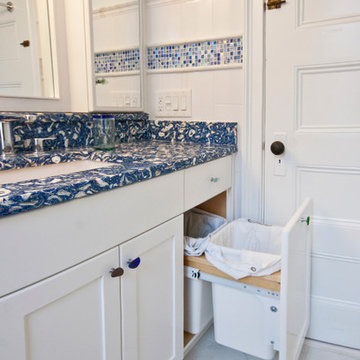
Inspiration for a small coastal master white tile and porcelain tile porcelain tile alcove shower remodel in Charleston with an undermount sink, shaker cabinets, white cabinets, quartz countertops, a one-piece toilet and white walls
Inspiration for a small coastal master white tile and porcelain tile porcelain tile alcove shower remodel in Charleston with an undermount sink, shaker cabinets, white cabinets, quartz countertops, a one-piece toilet and white walls

 Oasis Architecture
Greg Martz, Photographer.
Tom Minden, Project Mgr. for Finn Builders.
Jack Finn, General Contractor.
Dorothy Ledden, Interior Designer.
Jonathan Perlstein, Architect, Oasis Architecture.

 Bobbi Alderfer/Lifestyle Design
Adding lighting above the sink is always a must but finding a unique and stylish way to do it can be a challenge. These 3 wall sconces fill the space with the perfect amount of light and balance the windows well. Mixing metal finishes was something this client was on board with and they all work together here.
 HAUS | Architecture For Modern Lifestyles

Upright piano finds a home in harmony with new architectural stair adjacent to dining table - Architecture/Interiors/Renderings: HAUS | Architecture - Construction Management: WERK | Building Modern - Photography: Tony Valainis
 Pacific Builders

Inspiration for a mediterranean brown tile terra-cotta tile bathroom remodel in San Luis Obispo with a two-piece toilet
 WERK | Building Modern

This view greets one on entry to the newly renovated home - Architecture/Interiors/Renderings: HAUS | Architecture - Construction Management: WERK | Building Modern - Photography: Tony Valainis
 HAUS | Architecture For Modern Lifestyles

Guest Loft Bedroom accessed via barn door - Interior Architecture: HAUS | Architecture + BRUSFO - Construction Management: WERK | Build - Photo: HAUS | Architecture
 Creative Design Construction, Inc.

Large trendy underground dark wood floor and brown floor basement photo in New York with beige walls
 Woodale

Wall panelling with push to open storage.
Hallway - mid-sized transitional light wood floor hallway idea in Dublin with white walls
Hallway - mid-sized transitional light wood floor hallway idea in Dublin with white walls

 User
UserJessica Delaney
Kids' bedroom - bedroom coastal gender-neutral kids' bedroom idea in Boston with blue walls
Kids' bedroom - bedroom coastal gender-neutral kids' bedroom idea in Boston with blue walls


 Siberian Floors
Siberian Floors - Russian White Oak,
Fumed, Prime Grade,
Hardwax Oil White Tint
Please visit our website for more information and floor treatments!
Inspiration for a coastal medium tone wood floor hallway remodel in Boston with white walls
Inspiration for a coastal medium tone wood floor hallway remodel in Boston with white walls

 LDa Architecture & Interiors
Michael J. Lee Photography
Master Suite, Kitchen, Dining Room, and Family Room renovation project.

Islands: End and Edge grain rosewood and Cosmic Black granite.
Paint: Ben. Moore "Gunmetal", Red is custom mix.
Backsplash Tile: Pratt & Larson C608

 Norwood Architects
Example of a transitional courtyard gravel patio design in Atlanta with a fire pit
55