
Search results for "Broadly" in Home Design Ideas
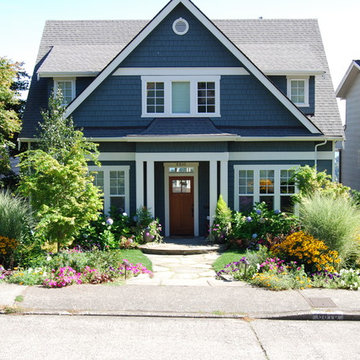
 Living Earth Landscapes
Inspiration for a mid-sized timeless blue two-story exterior home remodel in Seattle
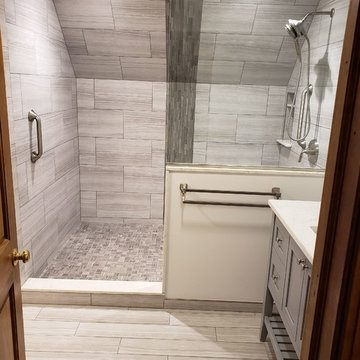
 South Broad Paint & Home Center
Custom Shower base with Schluter underlayments
Example of a large minimalist master porcelain tile and gray floor doorless shower design in Bridgeport with shaker cabinets and gray cabinets
Example of a large minimalist master porcelain tile and gray floor doorless shower design in Bridgeport with shaker cabinets and gray cabinets

 Oak & Broad
8" Character Rift & Quartered White Oak Wood Floor. Extra Long Planks. Finished on site in Nashville Tennessee. Rubio Monocoat Finish. View into Kitchen with white cabinets, stainless refrigerator and appliances, green glass pendants lights, and bar stools. www.oakandbroad.com
Find the right local pro for your project
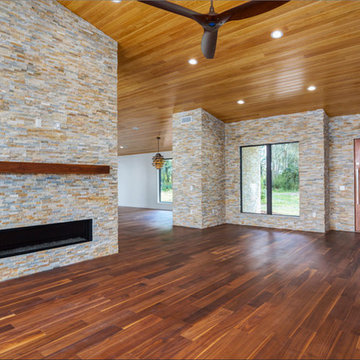 Oak & Broad
This 6" Engineered Black Walnut floor was finished on site with Rubio Monocoat. The planks are Select & Better grade and feature lengths from 2 to 10 feet. Project size is 2700 SQ FT. Installation and finishing by Oak & Broad's preferred Florida installation team.
Home built by Empire Custom Builders, Inc.
George Crudo Photography

 Flavin Architects
Our clients wanted to replace an existing suburban home with a modern house at the same Lexington address where they had lived for years. The structure the clients envisioned would complement their lives and integrate the interior of the home with the natural environment of their generous property. The sleek, angular home is still a respectful neighbor, especially in the evening, when warm light emanates from the expansive transparencies used to open the house to its surroundings. The home re-envisions the suburban neighborhood in which it stands, balancing relationship to the neighborhood with an updated aesthetic.
The floor plan is arranged in a “T” shape which includes a two-story wing consisting of individual studies and bedrooms and a single-story common area. The two-story section is arranged with great fluidity between interior and exterior spaces and features generous exterior balconies. A staircase beautifully encased in glass stands as the linchpin between the two areas. The spacious, single-story common area extends from the stairwell and includes a living room and kitchen. A recessed wooden ceiling defines the living room area within the open plan space.
Separating common from private spaces has served our clients well. As luck would have it, construction on the house was just finishing up as we entered the Covid lockdown of 2020. Since the studies in the two-story wing were physically and acoustically separate, zoom calls for work could carry on uninterrupted while life happened in the kitchen and living room spaces. The expansive panes of glass, outdoor balconies, and a broad deck along the living room provided our clients with a structured sense of continuity in their lives without compromising their commitment to aesthetically smart and beautiful design.
 FleischmanGarcia
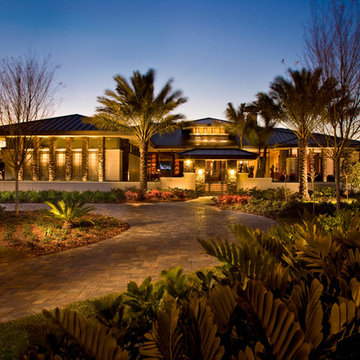
Carefully designed landscape lighting accents the deep roof overhang as well as the exterior stone to provide an orchestrated sense of drama at night.
 Oak & Broad
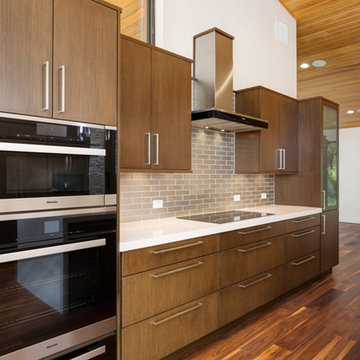
This 6" Engineered Black Walnut floor was finished on site with Rubio Monocoat. The planks are Select & Better grade and feature lengths from 2 to 10 feet. Project size is 2700 SQ FT. Installation and finishing by Oak & Broad's preferred Florida installation team.
Home built by Empire Custom Builders, Inc.
George Crudo Photography
 Green Acres Ironworks, Inc.

Green Acres Ironworks provides a broad range of metal fabrication services. Our installation crews serve Chicago and Northwest Indiana, and we will ship fabricated products nationwide. We fabricate and install railings, staircases, spiral staircases, steel porches, fences, gates, balconies, light structural fabrication, custom fabricated parts, custom tools, hardware, metal restoration, metal sculpture, decorative items, and yard art. We have the capability of fabricating items in steel, brass, and stainless steel.
 Allen Construction
Designer: Honeycomb Home Design
Photographer: Marcel Alain

This new home features open beam ceilings and a ranch style feel with contemporary elements.
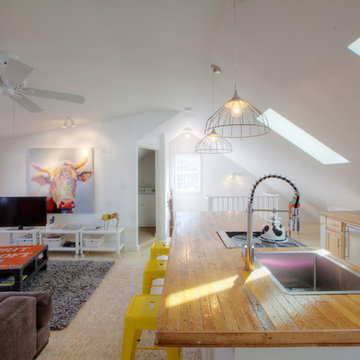
 HAUS | Architecture For Modern Lifestyles
Carriage House Loft provides a cozy guest retreat in this revitalized 1920's Bungalow - Interior Architecture: HAUS | Architecture + BRUSFO - Construction Managment: WERK | Build - Photo: HAUS | Architecture
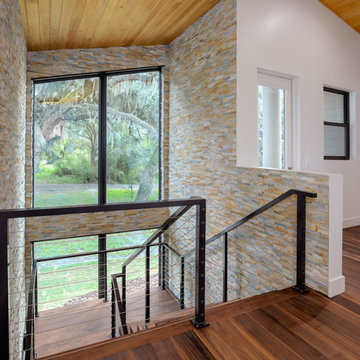 Oak & Broad
This 6" Engineered Black Walnut floor was finished on site with Rubio Monocoat. The planks are Select & Better grade and feature lengths from 2 to 10 feet. Project size is 2700 SQ FT. Installation and finishing by Oak & Broad's preferred Florida installation team.
Home built by Empire Custom Builders, Inc.
George Crudo Photography

 Boyce Design + Build
The panoramic doors provide instant indoor/outdoor living onto this gorgeous Brazilian hardwood deck that features an outdoor kitchen with concrete countertops, grill, sink, refrigerator and kegerator with a double tap.
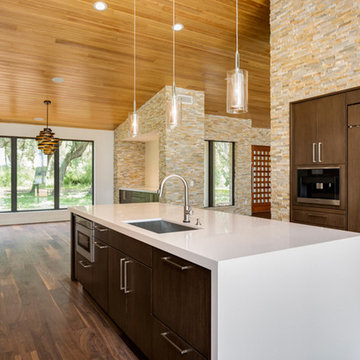 Oak & Broad
This 6" Engineered Black Walnut floor was finished on site with Rubio Monocoat. The planks are Select & Better grade and feature lengths from 2 to 10 feet. Project size is 2700 SQ FT. Installation and finishing by Oak & Broad's preferred Florida installation team.
Home built by Empire Custom Builders, Inc.
George Crudo Photography

 Joseph Farrell Architecture
Interior Design by Pamala Deikel Design
Photos by Paul Rollis
Example of a mid-sized country wood brown floor front door design in San Francisco with beige walls
Example of a mid-sized country wood brown floor front door design in San Francisco with beige walls


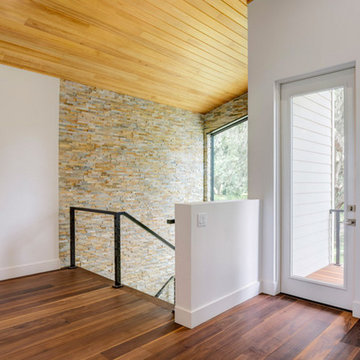 Oak & Broad
This 6" Engineered Black Walnut floor was finished on site with Rubio Monocoat. The planks are Select & Better grade and feature lengths from 2 to 10 feet. Project size is 2700 SQ FT. Installation and finishing by Oak & Broad's preferred Florida installation team.
Home built by Empire Custom Builders, Inc.
George Crudo Photography

 Architectural Collaborative
Rachael Stollar
Example of a trendy galley kitchen design in New York with an undermount sink, flat-panel cabinets, light wood cabinets and stainless steel appliances
Example of a trendy galley kitchen design in New York with an undermount sink, flat-panel cabinets, light wood cabinets and stainless steel appliances

 Mary Cook
Bill Taylor
Dining room - traditional dark wood floor dining room idea in Boston with beige walls
Dining room - traditional dark wood floor dining room idea in Boston with beige walls

 Dibello Architects, PLLC
The clients imagined a rock house with cut stone accents and a steep roof with French and English influences; an asymmetrical house that spread out to fit their broad building site.
We designed the house with a shallow, but rambling footprint to allow lots of natural light into the rooms.
The interior is anchored by the dramatic but cozy family room that features a cathedral ceiling and timber trusses. A breakfast nook with a banquette is built-in along one wall and is lined with windows on two sides overlooking the flower garden.

 Carlton Edwards
Tall board and batten wainscoting is used to wrap this ensuite bath. An antique dresser was converted into a sink.
Inspiration for a mid-sized timeless master marble floor and gray floor bathroom remodel in Nashville with a drop-in sink, marble countertops, white countertops, dark wood cabinets, purple walls and recessed-panel cabinets
Inspiration for a mid-sized timeless master marble floor and gray floor bathroom remodel in Nashville with a drop-in sink, marble countertops, white countertops, dark wood cabinets, purple walls and recessed-panel cabinets
56