
Search results for "Broken type" in Home Design Ideas
 Pacwest Builders LLC
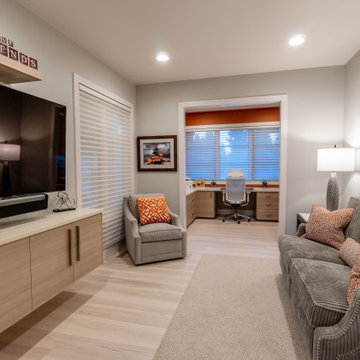
Inspiration for a mid-sized contemporary enclosed light wood floor home theater remodel with beige walls and a wall-mounted tv

 Donald Lococo Architects
Located on farmland in McLean, Virginia, the American Farmhouse balances the expected comforts of a new home with the bucolic beauty of an old farmhouse. The final site plan still has evidence showing parallel courses of the barn’s destiny. The house mass is broken and lowered so that the home can remain secondary to the monolithic barn structure. Earthy and elemental materials are selected for the home that reference the barn without directly mimicking it. Wooden members found inside the barn and from other barns bridge ceilings and are used in floors along with rustic slate adding to a sense of simplicity to the farmhouse design.
The age and patina of the barn is reflected in the house’s textural use of board and batten and field stone layered similar to stone foundations. The original development plan was to demolish the existing barn and construct three suburban homes. Part of an endangered breed, as one of the few remaining barns in the area, it was originally viewed as a challenge in a luxury home construction with several difficulties posed to the impending project: it would be expensive to renovate, vulnerable to demolition, and threatened by urban sprawl. However, instead of trying to alter or destroy the barn, the structure was fully embraced into the traditional architecture project as a centerpiece and was used as the inspiration for the home. The new house was sited parallel to the barn so that views to the barn gable were accessible.
 Tile N' All
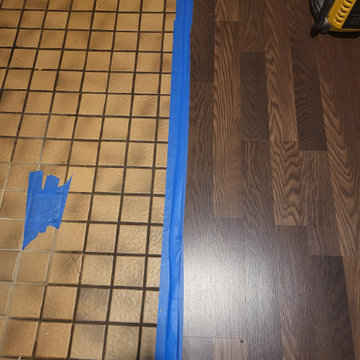
This customer wanted to update her kitchen floor from old broken tile to new vinyl flooring. This project is quick, simple, and can make all the difference in the aesthetic of a house including a lasting impression upon entry.
Find the right local pro for your project
 Texas Triangle Properties
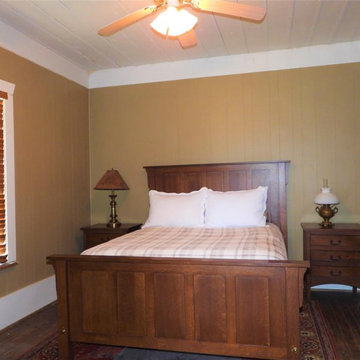
The master bedroom with antique furniture and decorative space rug.
Bedroom - mid-sized cottage master brown floor, wood ceiling and wood wall bedroom idea in Houston with beige walls
Bedroom - mid-sized cottage master brown floor, wood ceiling and wood wall bedroom idea in Houston with beige walls
 California Deck Builders

Clear Redwood Fence & Gate
Photo of a mid-sized farmhouse full sun front yard brick driveway in Los Angeles.
Photo of a mid-sized farmhouse full sun front yard brick driveway in Los Angeles.
 Victory Homes of Wisconsin, Inc
Detour Marketing
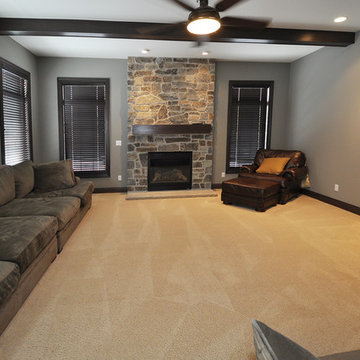
Example of a mid-sized eclectic enclosed carpeted family room design in Milwaukee with gray walls, a standard fireplace, a stone fireplace and a wall-mounted tv
Example of a mid-sized eclectic enclosed carpeted family room design in Milwaukee with gray walls, a standard fireplace, a stone fireplace and a wall-mounted tv
 Bella Vista Company
Shoot2Sell
Bella Vista Company
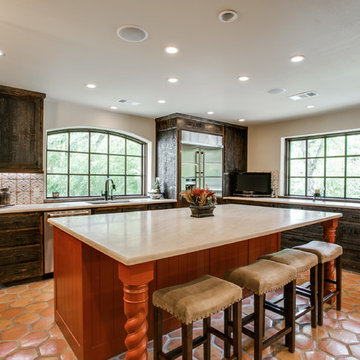
This home won the NARI Greater Dallas CotY Award for Entire House $750,001 to $1,000,000 in 2015.
Example of a large tuscan u-shaped terra-cotta tile eat-in kitchen design in Dallas with an undermount sink, shaker cabinets, distressed cabinets, quartz countertops, multicolored backsplash, porcelain backsplash, stainless steel appliances, beige walls and an island
Example of a large tuscan u-shaped terra-cotta tile eat-in kitchen design in Dallas with an undermount sink, shaker cabinets, distressed cabinets, quartz countertops, multicolored backsplash, porcelain backsplash, stainless steel appliances, beige walls and an island

Sponsored
Columbus, OH

Structural Remodeling
Franklin County's Heavy Timber Specialists | Best of Houzz 2020!
 Pacwest Builders LLC

Example of a large trendy master carpeted and white floor bedroom design with gray walls and a ribbon fireplace
 DEMESNE
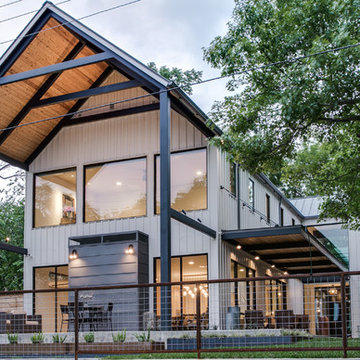
The narrow site challenged the design team to create a modern home that blended within its surroundings and maximized its views of the lake. All of the modern elements intertwine and weave together framing the view while drawing the lake up to the porch and finally connecting to the sky. ©Shoot2Sell Photography
 Pacwest Builders LLC
Chandler Photography
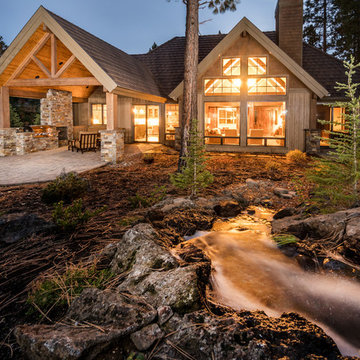
Inspiration for a large rustic beige two-story wood gable roof remodel
Inspiration for a large rustic beige two-story wood gable roof remodel
 Pacwest Builders LLC
Ross Chandler
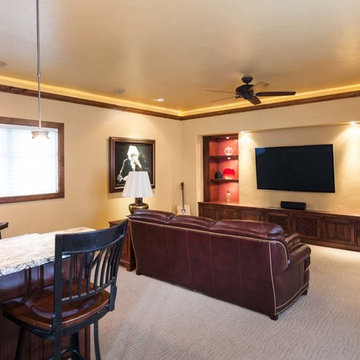
Large mountain style open concept carpeted home theater photo with beige walls and a wall-mounted tv
Large mountain style open concept carpeted home theater photo with beige walls and a wall-mounted tv
 Mohment
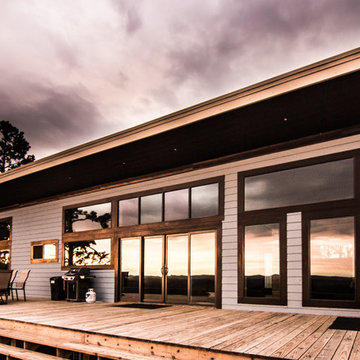
Example of a small gray one-story concrete fiberboard house exterior design with a shed roof and a metal roof
 Paradise Restored Landscaping & Exterior Design

Photo of a mid-century modern landscaping in Portland.

Sponsored
Westerville, OH

Custom Home Works
Franklin County's Award-Winning Design, Build and Remodeling Expert
 Liz Ryan Design
William Lesch
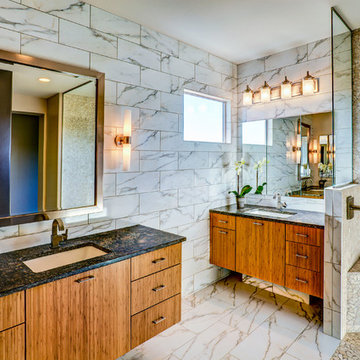
Inspiration for a contemporary master multicolored tile doorless shower remodel in Phoenix with an undermount sink, flat-panel cabinets and medium tone wood cabinets
Inspiration for a contemporary master multicolored tile doorless shower remodel in Phoenix with an undermount sink, flat-panel cabinets and medium tone wood cabinets
 Norman Building & Design
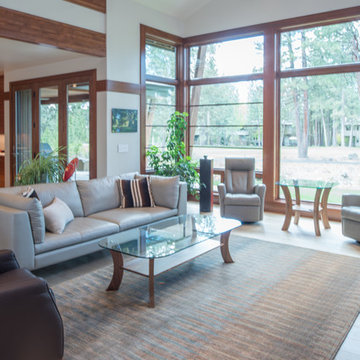
This home is Bend is NW Contemporary on the exterior but moves to more clean and contemporary on the interior. Looking through the great room's vaulted space toward the golf course just outside.
 Victory Homes of Wisconsin, Inc
Detour Marketing
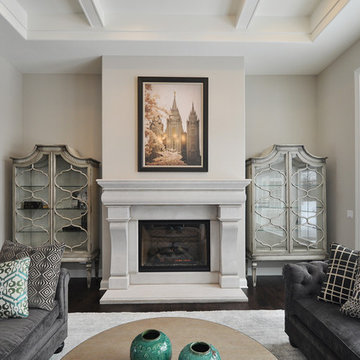
Mid-sized eclectic open concept dark wood floor living room photo in Milwaukee with gray walls, a standard fireplace and a concrete fireplace
Mid-sized eclectic open concept dark wood floor living room photo in Milwaukee with gray walls, a standard fireplace and a concrete fireplace
 Norman Building & Design
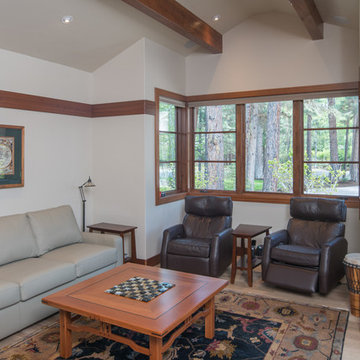
This room is both the home's tv/theater space but also doubles as a guest bedroom when needed. the large sofa makes up to a king size bed. The room features a full bath an is vaulted with beams to further highlight the space. The room's 80" tv is on the opposite wall from the seating.


 Norman Building & Design
The master bath as with the balance of the home features the same wide board wood flooring. Heat was added to the floors of the shower to maintain a constant, comfortable temperature.
 Pacwest Builders LLC
Large trendy master carpeted and white floor bedroom photo with gray walls and a ribbon fireplace
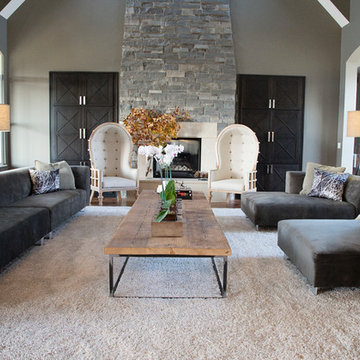
 Kris Gorton Design
Design: Kris Gorton Design
Builder: Miller Development Group
Photography: White Light Photography
Living room - transitional living room idea in Cedar Rapids with gray walls
Living room - transitional living room idea in Cedar Rapids with gray walls
15